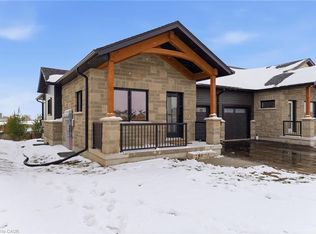
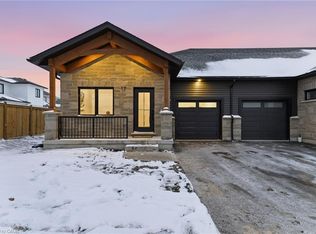
Welcome to Pine Ridge Crossing, where modern bungalow living meets exceptional craftsmanship in the heart of Elmira’s desirable South Parkwood subdivision. These thoughtfully designed homes feature high-quality finishes, including 9-foot ceilings, large windows, and a warm, open-concept main floor anchored by a kitchen that showcases quartz countertops, soft-closing drawers, and floor-to-ceiling custom cabinetry with integrated custom shelving. The main level hosts a serene primary suite with a private ensuite, a versatile second bedroom, main-floor laundry, and an electric fireplace, all leading to a covered porch with peaceful views of the pond. For those seeking extra space, Units 18–23 come with fully finished basements that include an additional bedroom, bathroom, and living area, while Units 26–29 offer the flexibility to finish the basement to your exact specifications, adding the same extra bedroom, bathroom, and living space options. Residents enjoy a truly maintenance-free lifestyle with professional snow removal and landscaping covered, and as a special incentive, the builder is paying all common element fees until January 1, 2027. Whether you choose a move-in-ready design or personalize your space through our curated selection packages, you’ll enjoy a quiet small-town feel just 10 minutes from the city; we invite you to experience the quality firsthand by visiting our Model Home at Unit 17, open Thursdays from 4–7 pm and Saturdays from 10 am–1 pm.
Pending
C$775,000
29 Weymouth St #22, Elmira, ON N3B 0E6
2beds
1,003sqft
Row/Townhouse, Residential, Condominium
Built in ----
-- sqft lot
$-- Zestimate®
C$773/sqft
C$194/mo HOA
What's special
- 137 days |
- 0 |
- 0 |
Zillow last checked:
Listing updated:
Listed by:
Ryan Schinker, Salesperson,
Real Broker Ontario Ltd.
Source: ITSO,MLS®#: 40818923Originating MLS®#: Cornerstone Association of REALTORS®
Facts & features
Interior
Bedrooms & bathrooms
- Bedrooms: 2
- Bathrooms: 2
- Full bathrooms: 2
- Main level bathrooms: 2
- Main level bedrooms: 2
Bedroom
- Level: Main
Other
- Features: 3-Piece, Ensuite
- Level: Main
Bathroom
- Features: 3-Piece
- Level: Main
Other
- Features: 3-Piece
- Level: Main
Heating
- Forced Air, Natural Gas
Cooling
- Central Air
Appliances
- Included: Water Heater
- Laundry: Main Level
Features
- High Speed Internet
- Basement: Full,Unfinished
- Number of fireplaces: 1
- Fireplace features: Electric
Interior area
- Total structure area: 1,003
- Total interior livable area: 1,003 sqft
- Finished area above ground: 1,003
Property
Parking
- Total spaces: 2
- Parking features: Attached Garage, Asphalt, Private Drive Single Wide, Guest
- Attached garage spaces: 1
- Uncovered spaces: 1
Features
- Stories: 1
- Waterfront features: Lake/Pond
- Frontage type: East
Lot
- Features: Rural, Irregular Lot, Near Golf Course, Library, Park, Place of Worship, Playground Nearby, Public Transit, Rec./Community Centre, School Bus Route, Schools
- Topography: Flat
Details
- Parcel number: 222331221
- Zoning: R6-A
Construction
Type & style
- Home type: Townhouse
- Architectural style: Bungalow
- Property subtype: Row/Townhouse, Residential, Condominium
- Attached to another structure: Yes
Materials
- Concrete, Shingle Siding, Stone, Wood Siding
- Foundation: Concrete Block
- Roof: Asphalt Shing
Condition
- New Construction
- New construction: Yes
Utilities & green energy
- Sewer: Sewer (Municipal)
- Water: Municipal-Metered
- Utilities for property: Fibre Optics, Street Lights
Community & HOA
Community
- Security: Carbon Monoxide Detector, Smoke Detector, Carbon Monoxide Detector(s), Smoke Detector(s)
HOA
- Has HOA: Yes
- Amenities included: BBQs Permitted, Parking
- Services included: Maintenance Grounds, Trash, Snow Removal, Private Garbage, Snow Removal, Landscaping
- Second HOA fee: C$194 monthly
Location
- Region: Elmira
Financial & listing details
- Price per square foot: C$773/sqft
- Date on market: 4/9/2026
- Inclusions: Carbon Monoxide Detector, Smoke Detector
Price history
| Date | Event | Price |
|---|---|---|
| 4/9/2026 | Pending sale | C$775,000C$773/sqft |
Source: ITSO #40818923 Report a problem | ||
Public tax history
Tax history is unavailable.
Climate risks
Neighborhood: N3B
Nearby schools
GreatSchools rating
No schools nearby
We couldn't find any schools near this home.
Schools provided by the listing agent
- Elementary: John Mahood Public School
- High: Edss
Source: ITSO. This data may not be complete. We recommend contacting the local school district to confirm school assignments for this home.
- C$825,0004 bd3 ba1k sqft29 Weymouth St #24, Elmira, ON N3B0G3Sold

- C$825,0002 bd2 ba1k sqft29 Weymouth St #25, Elmira, ON N3B0E6Sold
- C$825,0002 bd2 ba1k sqft29 Weymouth St #17, Elmira, ON N3B0E6Sold
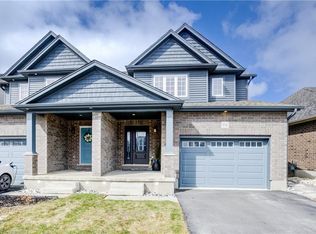
- C$812,0003 bd4 ba1.6k sqft131 Woodberry Cres, Woolwich, ON N3B0E5Sold
- C$1,039,0004 bd4 ba-- sqft43 Weymouth St, Woolwich, ON N3B0E3For Sale
- C$---- bd-- ba-- sqft71 Weymouth St, Woolwich, ON N3B0E3Off Market
- C$794,1003 bd3 ba-- sqft138 Woodberry Cres, Woolwich, ON N3B0E5For Sale
- C$1,249,9007 bd4 ba2.6k sqft164 Woodberry Cres, Woolwich, ON N3B0E5Sold
Similar homes
- C$699,0003 bd3 ba1.4k sqft765 Angler Way, Waterloo, ON N2K 4L7For Sale
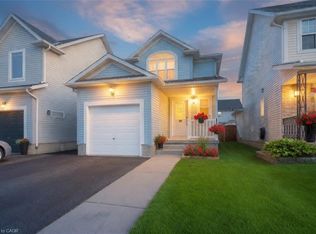 MLS ID #40858115, Adam Bendig, Salesperson, RE/MAX Real Estate Centre Inc.. ITSO
 - C$719,0004 bd2 ba1.5k sqft541 Wild Iris Ave, Waterloo, ON N2V 2W4For Sale
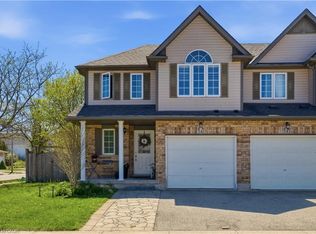 MLS ID #40852607, Yan Li, Broker, Peak Realty Ltd.. ITSO
 - C$749,9004 bd2 ba1.2k sqft86 Carlyle Dr, Kitchener, ON N2P 1P5For Sale
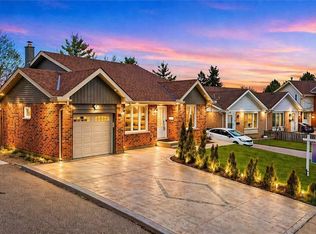 MLS ID #40857710, Suresh Kangayampalayam Manian, Broker, RE/MAX Twin City Realty Inc.. ITSO
 - C$799,9003 bd2 ba1.1k sqft299 Dale Cres, Waterloo, ON N2J 3Y4For Sale
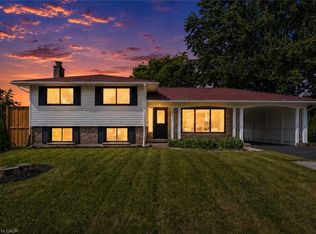 MLS ID #40856352, Muhammad Shafiq, Broker, Cityscape Real Estate Ltd.. ITSO
 - C$899,9005 bd2 ba1.3k sqft457 Eastbridge Blvd, Waterloo, ON N2K 3Y4For SaleMLS ID #40857499, Sarah Jane Brown, Salesperson, RE/MAX TWIN CITY REALTY INC.. ITSO
- C$599,9003 bd3 ba1.4k sqft1180 Countrystone Dr #14, Kitchener, ON N2N 0B9For SaleMLS ID #40839575, Lloyd Cruz, Salesperson, Corcoran Horizon Realty. ITSO
- C$775,0004 bd2 ba806 sqft1180 Union St, Kitchener, ON N2H 6K2For SaleMLS ID #40827696, Irfan Gillani, Salesperson, RE/MAX REAL ESTATE CENTRE INC.. ITSO
- C$699,9992 bd1 ba1k sqft103 William St, Guelph, ON N1E 5G2For SaleMLS ID #40857231, Andra Arnold, Salesperson, Royal LePage Royal City Realty. ITSO
- C$465,0002 bd2 ba975 sqft12 Wheat Ln, Kitchener, ON N2R 0R6For SaleMLS ID #40856359, Adam Padfield, Salesperson, CENTURY 21 HERITAGE HOUSE LTD.. ITSO
- C$399,0003 bd2 ba1.3k sqft600 White Elm Blvd #9, Waterloo, ON N2V 2V2For SaleMLS ID #40857762, Ryan Shi, Salesperson, Royal LePage Wolle Realty. ITSO
- C$649,9004 bd2 ba1k sqft20 Hillview St, Kitchener, ON N2H 5P8For SaleMLS ID #40856066, Amy Heinmiller, Salesperson, eXp Realty (Team Branch). ITSO
- C$799,0003 bd4 ba1.3k sqft100 Hollywood Ct #57, Cambridge, ON N1R 0C5For SaleMLS ID #40838894, Cory De Villiers, Salesperson, RED AND WHITE REALTY INC.. ITSO
- C$569,0003 bd4 ba1.3k sqft975 Strasburg Rd #4, Kitchener, ON N2E 0A8For SaleMLS ID #40856861, Shafina Hussein, Salesperson, EXP REALTY. ITSO
- C$639,0003 bd4 ba1.3k sqft1389 Countrystone Dr, Kitchener, ON N2N 3R8For SaleMLS ID #40854075, Matthew Fierling, Broker of Record, Flux Realty. ITSO
- C$675,0003 bd2 ba1.3k sqft311 Misty Cres, Kitchener, ON N2B 3V4For SaleMLS ID #40857639, Ian David Guerra, Broker, PEAK REALTY LTD.. ITSO
- C$659,9003 bd3 ba1.2k sqft475 Annapolis Ct, Waterloo, ON N2K 4E7For SaleMLS ID #40833026, Connor Graham, Salesperson, EXP REALTY. ITSO
- C$810,0004 bd3 ba1.1k sqft67 Kinzie Ave, Kitchener, ON N2A 2J6For SaleMLS ID #40856091, Ajay Shah, Broker of Record, HOMELIFE MIRACLE REALTY LTD. ITSO
- C$597,9993 bd2 ba1.1k sqft692 Grange Cres, Waterloo, ON N2T 2L8For SaleMLS ID #40854819, Abdul Basharmal, Salesperson, RE/MAX TWIN CITY REALTY INC.. ITSO
- C$799,9003 bd3 ba1.4k sqft63 Starview Cres, Guelph, ON N1E 6Z8For SaleMLS ID #40854563, Rob Green, Salesperson, Royal LePage Royal City Realty. ITSO
- C$784,9004 bd2 ba1k sqft744 Birchwood Ave, Cambridge, ON N3H 2V5For SaleMLS ID #40850878, Jillian Leclair, Salesperson, Corcoran Horizon Realty. ITSO
