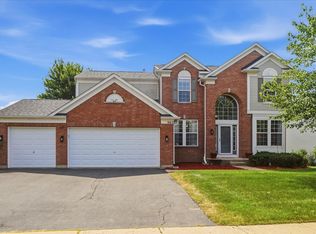
Welcome to 2900 Kelly Drive-a beautifully upgraded, move-in-ready home offering nearly 3,000 square feet of living space, plus a full basement with approximately 1,400 additional square feet. Situated on a premium east-facing corner lot overlooking a pond, this impressive full-brick-front home is filled with natural light and features a spacious, fully fenced backyard. The dramatic two-story foyer opens to a thoughtfully designed floor plan with separate living and dining rooms, maple hardwood flooring throughout the main level, modern paint colors, oversized windows, and custom luxury LED lighting. The two-story breakfast area creates a bright and open atmosphere, while the spacious family room features a cozy fireplace. The kitchen offers granite countertops, a glass-tile backsplash, newer appliances, a high-end exhaust hood, a butler's pantry for exceptional storage and preparation space. Upstairs, the expansive primary suite features raised ceilings, upgraded flooring, and two walk-in closets. The private primary bathroom includes a double vanity, separate soaking tub and shower, and an enclosed water closet. Three additional generously sized bedrooms offer recessed lighting and excellent closet space. A separate loft with its own walk-in closet provides flexible space for a home office, playroom, media area, or 5th bedroom that can be easily transform. Additional highlights include new garage door,EV Charger in Garage, a newer roof installed in 2021, and a new furnace and central air-conditioning system installed in 2023 and brand new washer in the laundry. The full basement offers tremendous potential for future living and entertainment space, with mechanical systems positioned to maximize the usable layout. Located within the Waterford subdivision, residents enjoy access to a clubhouse, swimming pool, tennis courts, walking paths, parks, and nearby outdoor recreation. The home is served by Burlington Central Community Unit School District 301 and offers convenient access to the Randall Road corridor, shopping, restaurants, Metra service, and major expressways. Schaumburg, St. Charles, and other surrounding communities are also within easy reach. This exceptional home combines space, upgrades, location, and value-without the wait or added expense of new construction.
Contingent
Price cut: $1K (8/17)
$539,000
2900 Kelly Dr, Elgin, IL 60124
4beds
2,979sqft
Single Family Residence
Built in 2006
-- sqft lot
$537,100 Zestimate®
$181/sqft
$129/mo HOA
What's special
Custom luxury led lightingModern paint colorsNew garage doorSpacious fully fenced backyardOversized windowsFilled with natural lightThoughtfully designed floor plan
- 99 days
- 163
- 3
Zillow last checked:
Listing updated:
Listed by:
Aleksandra Chadiev 224-322-5494,
Urban Abodes Chicago
Source: MRED as distributed by MLS GRID,MLS#: 12706781
Facts & features
Interior
Bedrooms & bathrooms
- Bedrooms: 4
- Bathrooms: 3
- Full bathrooms: 2
- 1/2 bathrooms: 1
Rooms
- Room types: Foyer, Loft
Primary bedroom
- Features: Flooring (Wood Laminate), Bathroom (Full, Double Sink, Whirlpool & Sep Shwr)
- Level: Second
- Area: 375 Square Feet
- Dimensions: 25X15
Bedroom 2
- Features: Flooring (Carpet)
- Level: Second
- Area: 154 Square Feet
- Dimensions: 14X11
Bedroom 3
- Features: Flooring (Carpet)
- Level: Second
- Area: 132 Square Feet
- Dimensions: 12X11
Bedroom 4
- Features: Flooring (Carpet)
- Level: Second
- Area: 154 Square Feet
- Dimensions: 14X11
Dining room
- Features: Flooring (Hardwood)
- Level: Main
- Area: 180 Square Feet
- Dimensions: 15X12
Family room
- Features: Flooring (Hardwood)
- Level: Main
- Area: 300 Square Feet
- Dimensions: 20X15
Foyer
- Features: Flooring (Hardwood)
- Level: Main
- Area: 112 Square Feet
- Dimensions: 14X8
Kitchen
- Features: Kitchen (Eating Area-Table Space, Breakfast Room, Granite Counters, Pantry), Flooring (Hardwood)
- Level: Main
- Area: 210 Square Feet
- Dimensions: 15X14
Laundry
- Features: Flooring (Vinyl)
- Level: Main
- Area: 224 Square Feet
- Dimensions: 14X16
Living room
- Features: Flooring (Hardwood)
- Level: Main
- Area: 255 Square Feet
- Dimensions: 17X15
Loft
- Features: Flooring (Carpet)
- Level: Second
- Area: 140 Square Feet
- Dimensions: 14X10
Heating
- Natural Gas, Forced Air, Zoned
Cooling
- Central Air
Appliances
- Included: Range, Microwave, Dishwasher, Refrigerator, Washer, Dryer, Disposal, Stainless Steel Appliance(s), Gas Cooktop, Range Hood
- Laundry: Electric Dryer Hookup, In Unit
Features
- Cathedral Ceiling(s)
- Doors: Sliding Doors, Panel Door(s)
- Basement: Unfinished,Full
- Number of fireplaces: 1
Interior area
- Total structure area: 1,431
- Total interior livable area: 2,979 sqft
Property
Parking
- Total spaces: 2
- Parking features: Asphalt, Garage Door Opener, Yes, Garage Owned, Attached, Garage
- Attached garage spaces: 2
- Has uncovered spaces: Yes
Accessibility
- Accessibility features: No Disability Access
Features
- Stories: 2
- Patio & porch: Patio
- Fencing: Fenced
Lot
- Dimensions: 98.1X131.5X108.2X127.5
Details
- Parcel number: 0620451001
- Special conditions: None
Construction
Type & style
- Home type: SingleFamily
- Property subtype: Single Family Residence
Materials
- Brick, Fiber Cement
- Foundation: Concrete Perimeter
- Roof: Asphalt
Condition
- New construction: No
- Year built: 2006
Utilities & green energy
- Sewer: Public Sewer
- Water: Public
Community & HOA
HOA
- Has HOA: Yes
- Services included: Clubhouse, Exercise Facilities, Pool
- HOA fee: $129 monthly
Location
- Region: Elgin
Financial & listing details
- Price per square foot: $181/sqft
- Annual tax amount: $11,983
- Date on market: 7/16/2026
- Ownership: Fee Simple w/ HO Assn.
Estimated market value
$537,100
$510,000 - $564,000
$3,618/mo
Price history
| Date | Event | Price |
|---|---|---|
| 8/29/2026 | Contingent | $539,000$181/sqft |
Source:  MRED as distributed by MLS GRID #12706781 Report a problem MRED as distributed by MLS GRID #12706781 Report a problem | ||
| 8/17/2026 | Price change | $539,000-0.2%$181/sqft |
Source: MRED as distributed by MLS GRID #12706781 Report a problem | ||
| 8/6/2026 | Price change | $540,000-0.9%$181/sqft |
Source: MRED as distributed by MLS GRID #12706781 Report a problem | ||
| 7/29/2026 | Price change | $545,000-0.9%$183/sqft |
Source: MRED as distributed by MLS GRID #12706781 Report a problem | ||
| 7/16/2026 | Listed for sale | $550,000+6.8%$185/sqft |
Source: MRED as distributed by MLS GRID #12706781 Report a problem | ||
| 7/31/2024 | Sold | $515,000-2.8%$173/sqft |
Source: MRED as distributed by MLS GRID #12089509 Report a problem | ||
| 7/3/2024 | Contingent | $529,900$178/sqft |
Source: MRED as distributed by MLS GRID #12089509 Report a problem | ||
| 6/25/2024 | Listed for sale | $529,900-3.5%$178/sqft |
Source: MRED as distributed by MLS GRID #12089509 Report a problem | ||
| 6/19/2024 | Listing removed | -- |
Source: MRED as distributed by MLS GRID #12042626 Report a problem | ||
| 5/2/2024 | Listed for sale | $549,000$184/sqft |
Source: MRED as distributed by MLS GRID #12042626 Report a problem | ||
Public tax history
Tax history is unavailable.
Monthly payment
Est. payment
Payment breakdown
Explore the cost of this home by adjusting the details. Changes won't be saved.Climate risks
Neighborhood: 60124
Nearby schools
Schools provided by the listing agent
- District: 301
Source: MRED as distributed by MLS GRID. This data may not be complete. We recommend contacting the local school district to confirm school assignments for this home.
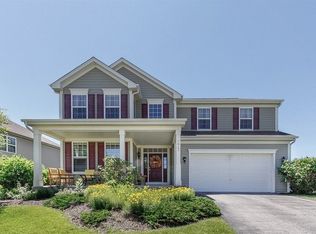
Similar homes
- $499,9005 bd3 ba3.5k sqft461 Mooresfield St, Elgin, IL 60124Price Change
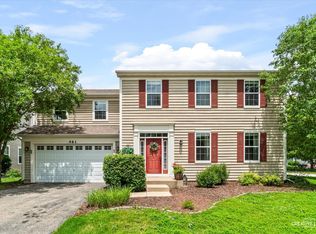 MLS ID #12759209, Thomas Hodge, @properties Christie's International Real Estate. MRED as distributed by MLS GRID
 - $525,0004 bd4 ba3k sqft1766 Newbridge Cir, Elgin, IL 60123Active
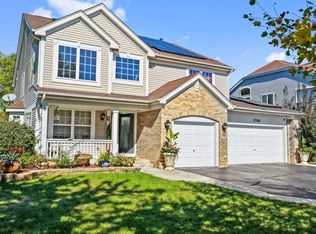 MLS ID #12776058, Albert John, eXp Realty - Chicago North Ave. MRED as distributed by MLS GRID
 - $469,0004 bd3 ba2.4k sqft3331 Montgomery Dr, Lake In The Hills, IL 60156New
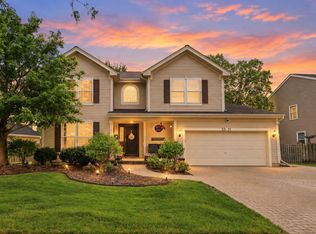 MLS ID #12791052, Diane Tanke, Berkshire Hathaway HomeServices Starck Real Estate. MRED as distributed by MLS GRID
 - $524,9004 bd4 ba3.2k sqft663 Huntington Blvd, Dundee, IL 60118Re-activated
 MLS ID #12715806, Maureen Hale, Suburban Life Realty, Ltd.. MRED as distributed by MLS GRID
