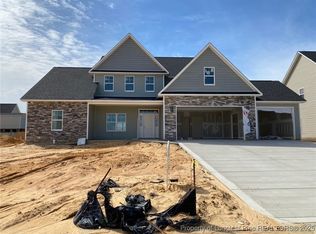
Beautiful 2-story home in Georgetown Estates, located in the highly desired Jack Britt School District, offering nearly 2,700 sq. ft. of heated living space with 4 bedrooms, 2.5 baths, and a 2-car garage perfect for a growing family. As you enter, you’ll appreciate the spacious layout, featuring a large family room with beautiful laminate flooring and an electric fireplace, as well as a formal dining room with a tray ceiling and wainscoting. The kitchen is a standout with granite countertops, stainless steel appliances including an electric range, refrigerator, microwave/hood, and dishwasher a pantry, and ample cabinet space. Just off the kitchen is a convenient laundry room with wall cabinets above the washer and dryer. Upstairs offers a large open media room and a luxurious master suite with a walk-in closet, dual vanities with cultured quartz countertops, a garden tub, and a separate shower. Three additional generously sized bedrooms and a full bath with cultured quartz counters complete the upper level. Outdoor living includes an 8x17 covered rear porch and an 8x12 patio, ideal for entertaining, plus an irrigation system to keep your lawn green and healthy. Built Strong by Armstrong, this home combines comfort, space, and quality craftsmanship in one exceptional package. Estimated completion: March 2025.
New construction
$436,000
2905 Currawond St, Fayetteville, NC 28304
4beds
2,692sqft
:
Get pre-qualified$2,664/mo
Single Family Residence
Built in 2025
-- sqft lot
$435,400 Zestimate®
$162/sqft
$21/mo HOA
What's special
- 288 days |
- 68 |
- 5 |
Zillow last checked:
Listing updated:
Listed by:
JAY DOWDY,
BHHS ALL AMERICAN HOMES #2
Source: LPRMLS,MLS#: 751595 Originating MLS: Longleaf Pine Realtors
Originating MLS: Longleaf Pine RealtorsFacts & features
Interior
Bedrooms & bathrooms
- Bedrooms: 4
- Bathrooms: 3
- Full bathrooms: 2
- 1/2 bathrooms: 1
Heating
- Heat Pump
Cooling
- Central Air, Electric
Appliances
- Included: Dishwasher, Microwave, Range
- Laundry: Washer Hookup, Dryer Hookup
Features
- Ceiling Fan(s), Separate/Formal Dining Room, Double Vanity, Entrance Foyer, Granite Counters, Primary Downstairs, Separate Shower, Walk-In Closet(s)
- Flooring: Carpet, Laminate, Other, Vinyl
- Basement: None
- Number of fireplaces: 1
- Fireplace features: Electric
Interior area
- Total interior livable area: 2,692 sqft
Property
Parking
- Total spaces: 2
- Parking features: Attached, Garage
- Attached garage spaces: 2
Features
- Levels: Two
- Stories: 2
- Patio & porch: Rear Porch, Patio
- Exterior features: Porch, Patio
Lot
- Features: < 1/4 Acre
Details
- Parcel number: 0405432483
- Zoning description: A1A - Residential District
- Special conditions: None
Construction
Type & style
- Home type: SingleFamily
- Architectural style: Two Story
- Property subtype: Single Family Residence
Materials
- Stone Veneer, Vinyl Siding
Condition
- New Construction
- New construction: Yes
- Year built: 2025
Utilities & green energy
- Sewer: Public Sewer
- Water: Public
Community & HOA
Community
- Subdivision: George Town Estates
HOA
- Has HOA: Yes
- HOA fee: $250 annually
- HOA name: Georgetown Estates Owner's Association
Location
- Region: Fayetteville
Financial & listing details
- Price per square foot: $162/sqft
- Tax assessed value: $75,000
- Annual tax amount: $95
- Date on market: 10/9/2025
- Cumulative days on market: 288 days
- Listing terms: New Loan
- Inclusions: -N/A
- Exclusions: -N/A
- Ownership: More than a year
Estimated market value
$435,400
$414,000 - $457,000
$2,615/mo
Price history
| Date | Event | Price |
|---|---|---|
| 12/15/2025 | Price change | $436,000+2.5%$162/sqft |
Source:  LPRMLS #751595 Report a problem LPRMLS #751595 Report a problem | ||
| 10/9/2025 | Listed for sale | $425,300$158/sqft |
Source: LPRMLS #751595 Report a problem | ||
Public tax history
| Year | Property taxes | Tax assessment |
|---|---|---|
| 2025 | $95 -84.5% | $9,200 -79.6% |
| 2024 | $612 | $45,000 |
| 2023 | -- | -- |
Find assessor info on the county website
Monthly payment
Est. payment
Payment breakdown
Explore the cost of this home by adjusting the details. Changes won't be saved.Climate risks
Neighborhood: 28304
Nearby schools
GreatSchools rating
- 8/10E Melvin Honeycutt Elementary SchoolGrades: K-5Distance: 0.8 mi
- 9/10John R Griffin MiddleGrades: 6-8Distance: 0.5 mi
- 9/10Jack Britt High SchoolGrades: 9-12Distance: 1.9 mi
Schools provided by the listing agent
- Elementary: Melvin Honeycutt Elementary
- Middle: John Griffin Middle School
- High: Jack Britt Senior High
Source: LPRMLS. This data may not be complete. We recommend contacting the local school district to confirm school assignments for this home.
- $499,5004 bd4 ba3.2k sqft2950 Currawond St LOT 258, Fayetteville, NC 28304Sold
- $75,000-- bd-- ba-- sqft2951 Currawond St, Fayetteville, NC 28304Off Market
- $487,5005 bd4 ba3.4k sqft2954 Currawond St LOT 257, Fayetteville, NC 28304Sold
- $428,5005 bd4 ba2.8k sqft2946 Currawond St LOT 259, Fayetteville, NC 28304Sold

- $471,9005 bd3 ba2.8k sqft2955 Currawond St LOT 271, Fayetteville, NC 28304New Construction
- $75,000-- bd-- ba-- sqft2947 Currawond St, Fayetteville, NC 28304Off Market
- $442,5005 bd4 ba2.8k sqft2958 Currawond St LOT 256, Fayetteville, NC 28304Sold
- $499,0005 bd4 ba3.2k sqft2934 Currawond St LOT 262, Fayetteville, NC 28304Sold
A local agent can set up tours, give advice and negotiate with sellers.
A local lender can help you make sure your offer is ready when you are.
Similar homes
- $389,0004 bd3 ba2.6k sqft3003 Marcus James Dr, Fayetteville, NC 28306For Sale
 MLS ID #765957, CAMILLE BERNAL-JOHNSON, EXP REALTY LLC. LPRMLS
 - $419,9004 bd3 ba2.5k sqft2916 Currawond St, Fayetteville, NC 28304For Sale
 MLS ID #761640, JAY DOWDY, BHHS ALL AMERICAN HOMES #2. LPRMLS
 - $424,9004 bd3 ba2.4k sqft2962 Currawond St Lot 255, Fayetteville, NC 28304New Construction
 MLS ID #761542, JAY DOWDY, BHHS ALL AMERICAN HOMES #2. LPRMLS
 - $--3 bd2 ba1.8k sqft5995 Lake Trail Dr, Fayetteville, NC 28304Auction
 Auction.com 2
 - $478,9004 bd5 ba2.8k sqft2959 Currawond St Lot 272, Fayetteville, NC 28304New ConstructionMLS ID #762554, JAY DOWDY, BHHS ALL AMERICAN HOMES #2. LPRMLS
- $459,0005 bd4 ba2.8k sqft2926 Currawond St Lot 263, Fayetteville, NC 28304New ConstructionMLS ID #762888, JAY DOWDY, BHHS ALL AMERICAN HOMES #2. LPRMLS
- $471,9005 bd3 ba2.8k sqft2955 Currawond St Lot 271, Fayetteville, NC 28304New ConstructionMLS ID #762553, JAY DOWDY, BHHS ALL AMERICAN HOMES #2. LPRMLS
- $429,0004 bd3 ba2.7k sqft6821 Thames Dr, Fayetteville, NC 28306For SaleMLS ID #762950, JAY DOWDY, BHHS ALL AMERICAN HOMES #2. LPRMLS
- $330,0004 bd3 ba2.2k sqft2382 Dunwoody Dr, Fayetteville, NC 28306For SaleMLS ID #766279, PAOLA BLACKBURN, ON POINT REALTY. LPRMLS
- $--4 bd3 ba2.6k sqft3612 Castlefield Ln, Fayetteville, NC 28306AuctionAuction.com 2
- $384,0004 bd3 ba2.9k sqft2432 Lull Water Dr, Fayetteville, NC 28306For SaleMLS ID #764849, WANDA WALKER, TOWNSEND REAL ESTATE. LPRMLS
- $415,0004 bd3 ba2.7k sqft2450 Market Hill Dr, Fayetteville, NC 28306For SaleMLS ID #763898, JENIFER GARRETT, COLDWELL BANKER ADVANTAGE - FAYETTEVILLE. LPRMLS
- $508,9004 bd4 ba3.2k sqft2927 Currawond St Lot 264, Fayetteville, NC 28304New ConstructionMLS ID #765117, JAY DOWDY, BHHS ALL AMERICAN HOMES #2. LPRMLS
- $429,9985 bd4 ba3.1k sqft2741 Mosquera Dr, Fayetteville, NC 28306For SaleMLS ID #764978, AISLING BONNER, ERA STROTHER REAL ESTATE. LPRMLS
- $440,0004 bd3 ba2.4k sqft3363 Hopekirk Dr, Fayetteville, NC 28306For SaleMLS ID #766045, AILEEN ROGERS, FATHOM REALTY NC, LLC FAY.. LPRMLS
- $399,9004 bd4 ba2.6k sqft2624 Franciscan Dr, Fayetteville, NC 28306For SaleMLS ID #765530, TEAM ELITE POWERED BY COLDWELL BANKER ADVANTAGE, COLDWELL BANKER ADVANTAGE - FAYETTEVILLE. LPRMLS
- $379,9005 bd3 ba2.7k sqft3601 Castlefield Ln, Fayetteville, NC 28306For SaleMLS ID #766424, ESSENCE REALTY GROUP POWERED BY REAL BROKER, LLC, REAL BROKER LLC. LPRMLS
- $395,0004 bd3 ba2.2k sqft6724 Jacobs Creek Circle, Fayetteville, NC 28306For Sale
 MLS ID #100555258, April C Coutsos, INNOVATE Real Estate. Hive MLS
 - $430,0004 bd3 ba2.4k sqft6850 Towbridge Rd, Fayetteville, NC 28306For SaleMLS ID #764539, DONNA OUTEN, KELLER WILLIAMS REALTY (PINEHURST). LPRMLS
- $350,0004 bd3 ba2.3k sqft2520 Lull Water Dr, Fayetteville, NC 28306For SaleMLS ID #762182, KEOSHA BROWN, TALENTED 10TH PROPERTIES. LPRMLS
