This charming home sits in the middle of a quiet neighborhood with easy access to I-20, Loop 820 and Camp Bowie. The beautiful inground pool will keep you cool in the summer and the fireplace will be so nice in the winter months! Breakfast area has a bay window that looks out to the pool area. Roof replaced 2 years ago warranty transferable.
Back on the market buyer changed their mind.
Pending
$249,900
2905 Elsinor Dr, Fort Worth, TX 76116
3beds
1,427sqft
:
Get pre-qualified$1,890/mo
Single Family Residence
Built in 1974
10,018 Square Feet Lot
$247,800 Zestimate®
$175/sqft
$-- HOA
What's special
Beautiful inground pool
- 47 days |
- 214 |
- 12 |
Zillow last checked:
Listing updated:
Listed by:
Pam Krause 0655171 903-405-7398,
Ultima Real Estate 972-980-9393
Source: NTREIS,MLS#: 21301031
Facts & features
Interior
Bedrooms & bathrooms
- Bedrooms: 3
- Bathrooms: 2
- Full bathrooms: 2
Primary bedroom
- Features: Ceiling Fan(s), En Suite Bathroom
- Level: First
- Dimensions: 14 x 12
Bedroom
- Features: Ceiling Fan(s), Walk-In Closet(s)
- Level: First
- Dimensions: 12 x 10
Bedroom
- Features: Ceiling Fan(s)
- Level: First
- Dimensions: 12 x 10
Primary bathroom
- Features: Built-in Features
- Level: First
- Dimensions: 6 x 6
Breakfast room nook
- Level: First
- Dimensions: 10 x 8
Dining room
- Features: Ceiling Fan(s)
- Level: First
- Dimensions: 11 x 10
Other
- Features: Bidet, Built-in Features
- Level: First
- Dimensions: 10 x 5
Laundry
- Features: Built-in Features
- Level: First
- Dimensions: 12 x 5
Living room
- Features: Ceiling Fan(s), Fireplace
- Level: First
- Dimensions: 16 x 14
Appliances
- Included: Dishwasher, Electric Range, Microwave
- Laundry: Washer Hookup, Dryer Hookup, ElectricDryer Hookup, Laundry in Utility Room
Features
- Granite Counters
- Has basement: No
- Number of fireplaces: 1
- Fireplace features: Masonry, Wood Burning
Interior area
- Total interior livable area: 1,427 sqft
Video & virtual tour
Property
Parking
- Total spaces: 2
- Parking features: Door-Single, Garage Faces Front, Garage, Garage Door Opener
- Attached garage spaces: 2
Features
- Levels: One
- Stories: 1
- Exterior features: Lighting, Rain Gutters
- Pool features: In Ground, Outdoor Pool, Pool
- Fencing: Back Yard,Wood
Lot
- Size: 10,018 Square Feet
Details
- Parcel number: 03432130
Construction
Type & style
- Home type: SingleFamily
- Architectural style: Detached
- Property subtype: Single Family Residence
- Attached to another structure: Yes
Materials
- Foundation: Slab
Condition
- Year built: 1974
Utilities & green energy
- Sewer: Public Sewer
- Water: Public
- Utilities for property: Sewer Available, Water Available
Community & HOA
Community
- Features: Sidewalks
- Subdivision: Western Hills Add
HOA
- Has HOA: No
Location
- Region: Fort Worth
Financial & listing details
- Price per square foot: $175/sqft
- Tax assessed value: $212,000
- Annual tax amount: $4,641
- Date on market: 6/13/2026
- Cumulative days on market: 44 days
- Listing terms: Cash,Conventional,FHA,USDA Loan,VA Loan
- Exclusions: washer, dryer and refrigerator
- Road surface type: Asphalt
Estimated market value
$247,800
$235,000 - $260,000
$2,202/mo
Price history
| Date | Event | Price |
|---|---|---|
| 6/30/2026 | Pending sale | $249,900$175/sqft |
Source: NTREIS #21301031 Report a problem | ||
| 6/26/2026 | Listed for sale | $249,900$175/sqft |
Source: NTREIS #21301031 Report a problem | ||
| 6/18/2026 | Contingent | $249,900$175/sqft |
Source: NTREIS #21301031 Report a problem | ||
| 6/13/2026 | Listed for sale | $249,900$175/sqft |
Source: NTREIS #21301031 Report a problem | ||
Public tax history
| Year | Property taxes | Tax assessment |
|---|---|---|
| 2025 | $1,363 -46.2% | $212,000 -11.7% |
| 2024 | $2,531 -53.9% | $240,000 -1.1% |
| 2023 | $5,490 +38.1% | $242,612 +28.9% |
| 2022 | $3,975 +2.3% | $188,273 +13.4% |
| 2021 | $3,884 | $166,049 |
| 2020 | -- | $166,049 -0.2% |
| 2019 | $4,406 +15.9% | $166,452 +20.4% |
| 2018 | $3,802 +4.7% | $138,194 +6% |
| 2017 | $3,629 +57.7% | $130,325 +19.2% |
| 2016 | $2,301 +4.5% | $109,292 +21.4% |
| 2015 | $2,202 | $90,000 |
| 2014 | $2,202 | $90,000 |
| 2013 | -- | $90,000 +0.1% |
| 2012 | -- | $89,900 -7.6% |
| 2011 | -- | $97,300 -0.4% |
| 2010 | -- | $97,700 -6.6% |
| 2009 | -- | $104,600 |
| 2008 | -- | $104,600 |
| 2007 | -- | $104,600 +7% |
| 2006 | -- | $97,800 |
| 2005 | -- | $97,800 |
| 2004 | -- | $97,800 +3.6% |
| 2003 | -- | $94,400 +11.8% |
| 2002 | -- | $84,400 +6.6% |
| 2001 | -- | $79,200 +9.2% |
| 2000 | -- | $72,500 |
Find assessor info on the county website
Monthly payment
Est. payment
Payment breakdown
Explore the cost of this home by adjusting the details. Changes won't be saved.Climate risks
Neighborhood: 76116
Nearby schools
GreatSchools rating
- 2/10Western Hills Elementary SchoolGrades: 2-5Distance: 0.7 mi
- 2/10Leonard Middle SchoolGrades: 6-8Distance: 0.9 mi
- 2/10Western Hills High SchoolGrades: 9-12Distance: 1.4 mi
Schools provided by the listing agent
- Elementary: Westn Hill
- Middle: Leonard
- High: Westn Hill
- District: Fort Worth ISD
Source: NTREIS. This data may not be complete. We recommend contacting the local school district to confirm school assignments for this home.
- $242,1003 bd2 ba1.4k sqft2909 Elsinor Dr, Fort Worth, TX 76116Off Market
- $289,7004 bd2 ba2.2k sqft2901 Elsinor Dr, Fort Worth, TX 76116Off Market

- $268,9003 bd2 ba1.5k sqft2912 Portales Dr, Fort Worth, TX 76116Off Market
- $1,7753 bd2 ba1.5k sqft2908 Portales Dr, Fort Worth, TX 76116For Rent
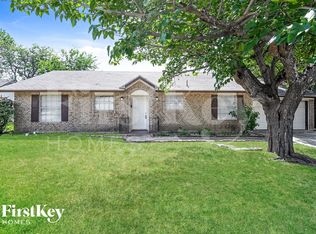
- $253,8003 bd2 ba1.7k sqft2913 Elsinor Dr, Fort Worth, TX 76116Off Market
- $354,3003 bd2 ba2k sqft2899 Elsinor Dr, Fort Worth, TX 76116Off Market
- $197,8374 bd3 ba259 sqft2912 Elsinor Dr, Fort Worth, TX 76116Off Market
- $261,8003 bd2 ba1.5k sqft2904 Elsinor Dr, Fort Worth, TX 76116Off Market
A local agent can set up tours, give advice and negotiate with sellers.
Similar homes
- $250,0003 bd2 ba1.2k sqft8553 James Ct, White Settlement, TX 76108For Sale
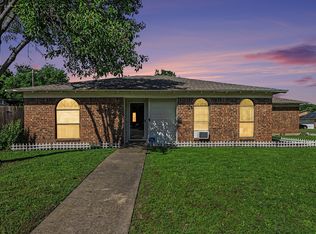 MLS ID #21259810, Michael Scruggs. NTREIS
 - $250,0003 bd2 ba1.5k sqft4713 Driskell Blvd, Fort Worth, TX 76107For Sale
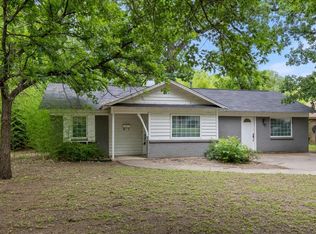 MLS ID #21266678, Michael Pyatt. NTREIS
 - $254,9903 bd2 ba1.2k sqft4121 Alamo Ave, Fort Worth, TX 76107For Sale
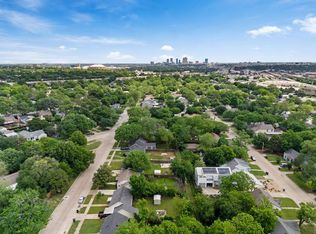 MLS ID #21322126, Peyton Borders. NTREIS
 - $275,0003 bd2 ba1.6k sqft621 Woodpecker Ln, Fort Worth, TX 76108For Sale
 MLS ID #21310494, Barbara Byrd. NTREIS
 - $290,0003 bd2 ba1.7k sqft2533 Concina Way, Fort Worth, TX 76108For SaleMLS ID #21130273, Shanna Scott. NTREIS
- $259,0003 bd2 ba1.4k sqft2604 S Meadow Dr, Fort Worth, TX 76133For SaleMLS ID #21317984, K.C. McKeown. NTREIS
- $229,0002 bd1 ba960 sqft308 Hallvale Dr, White Settlement, TX 76108For SaleMLS ID #21317710, Brandi Gilbert Lode. NTREIS
- $275,0003 bd2 ba1.6k sqft7312 Vanessa Dr, Fort Worth, TX 76112For SaleMLS ID #21313120, Jonathan Cook. NTREIS
- $249,9093 bd2 ba1.2k sqft4112 Spindletree Ln, Fort Worth, TX 76137For SaleMLS ID #11774521, Priscilla Shields, YOUR HOME SOLD GUARANTEED REALTY. My State MLS
- $258,0003 bd2 ba1.7k sqft7501 Trimble Dr, Fort Worth, TX 76134For SaleMLS ID #21269660, Ana Lopez. NTREIS
- $299,0003 bd2 ba1.7k sqft10356 Bradshaw Dr, Fort Worth, TX 76108For SaleMLS ID #21070397, Ashley Bowman. NTREIS
- $250,0003 bd2 ba1.4k sqft4216 Fernleaf Dr, Fort Worth, TX 76137For SaleMLS ID #21297069, Erica Guest. NTREIS
- $230,0002 bd2 ba1.3k sqft907 Roaring Springs Rd, Fort Worth, TX 76114For SaleMLS ID #21173398, Mandy Linthicum. NTREIS
- $248,9003 bd2 ba1.7k sqft309 Georgetown Dr, Everman, TX 76140For SaleMLS ID #21240963, Kimberly Saylor. NTREIS
- $260,0003 bd2 ba1.2k sqft2817 Country Creek Ln, Fort Worth, TX 76123For SaleMLS ID #21161699, Royale Sommer. NTREIS
- $269,0003 bd2 ba1.9k sqft5441 Norma St, Fort Worth, TX 76112For SaleMLS ID #21283896, Moussa Mikhel. NTREIS
- $245,0003 bd2 ba965 sqft12490 Deeds Ct, Azle, TX 76020For SaleMLS ID #21253040, Diana Mcdowell. NTREIS
- $270,0003 bd2 ba1.2k sqft4909 Prairie Creek Trl, Fort Worth, TX 76179For SaleMLS ID #21312714, Ginger Teague. NTREIS
- $233,0004 bd3 ba1.5k sqft4113 Pate Dr, Fort Worth, TX 76119For SaleMLS ID #21301226, April Clements. NTREIS
- $235,0003 bd2 ba1.4k sqft2506 Vaughn Blvd, Fort Worth, TX 76105For SaleMLS ID #21244076, Yanira Posada. NTREIS
