Solid, spacious, and a backyard you have to see! This 3-bedroom, 2-bath home offers a great floor plan, plenty of additional living space, and an incredible yard with room to enjoy. The main floor features three bedrooms, including a generously sized primary bedroom. The bright living room is highlighted by a beautiful bow window, while the updated kitchen flows into the dining area with patio doors leading directly to the backyard. An updated full bath completes the main level. Downstairs you'll find even more usable space with a family room, office/possible 4th bedroom, 3/4 bath, laundry area, and a separate storage room. Outside is where this property really shines! The huge, naturally enclosed backyard offers an awesome setting for kids, pets, entertaining, gardening, or simply relaxing. Enjoy summer days on the deck and patio, with plenty of room to spread out. The oversized lot also offers the potential for a large garage, if desired. A solid home with a functional layout, great outdoor space, and plenty of possibilities—come take a look!
Pending
$225,000
2906 John Ave, Superior, WI 54880
3beds
1,659sqft
Single Family Residence
Built in 1970
9,583 Square Feet Lot
$-- Zestimate®
$136/sqft
$-- HOA
What's special
Family roomGreat floor planGenerously sized primary bedroomBeautiful bow windowUpdated kitchenSeparate storage roomLaundry area
- 37 days
- 33
- 1
Zillow last checked:
Listing updated:
Listed by:
Mike Raivala 218-591-6453,
RE/MAX Results
Source: Lake Superior Area Realtors as distributed by MLS GRID,MLS#: 6127713
Facts & features
Interior
Bedrooms & bathrooms
- Bedrooms: 3
- Bathrooms: 2
- Full bathrooms: 1
- 3/4 bathrooms: 1
Rooms
- Room types: Den/Office, Family/Rec, Storage Room, Utility Room
Bedroom
- Level: Main
- Area: 150 Square Feet
- Dimensions: 12.5 x 12
Bedroom
- Level: Main
- Area: 99 Square Feet
- Dimensions: 11 x 9
Bedroom
- Level: Main
- Area: 103.5 Square Feet
- Dimensions: 11.5 x 9
Dining room
- Level: Main
- Area: 84 Square Feet
- Dimensions: 10.5 x 8
Kitchen
- Level: Main
- Area: 96 Square Feet
- Dimensions: 12 x 8
Laundry
- Level: Lower
- Area: 310.5 Square Feet
- Dimensions: 27 x 11.5
Living room
- Level: Main
- Area: 202.5 Square Feet
- Dimensions: 15 x 13.5
Office
- Level: Lower
- Area: 182 Square Feet
- Dimensions: 14 x 13
Heating
- Forced Air, Natural Gas
Appliances
- Included: Water Heater-Gas, Dishwasher, Dryer, Microwave, Range, Refrigerator, Washer
- Laundry: Dryer Hook-Ups, Washer Hookup
Features
- Ceiling Fan(s), Natural Woodwork
- Flooring: Hardwood Floors
- Doors: Patio Door
- Windows: Aluminum Frames, Double Glazed, Energy Windows
- Basement: Full,Finished,Bath,Den/Office,Family/Rec Room,Utility Room,Washer Hook-Ups,Dryer Hook-Ups
- Has fireplace: No
Interior area
- Total interior livable area: 1,659 sqft
- Finished area above ground: 1,022
- Finished area below ground: 637
Video & virtual tour
Property
Parking
- Total spaces: 1
- Parking features: Off Street, On Street, Concrete, Attached, Electrical Service, Slab
- Attached garage spaces: 1
- Has uncovered spaces: Yes
Features
- Patio & porch: Deck, Patio
- Exterior features: Rain Gutters
Lot
- Size: 9,583 Square Feet
- Dimensions: 99 x 140
- Features: Level
Details
- Foundation area: 1040
- Parcel number: 078070184700
Construction
Type & style
- Home type: SingleFamily
- Architectural style: Ranch
- Property subtype: Single Family Residence
Materials
- Steel Siding, Frame/Wood
- Foundation: Concrete Perimeter
- Roof: Asphalt Shingle
Condition
- Previously Owned
- Year built: 1970
Utilities & green energy
- Electric: SWL&P
- Sewer: Public Sewer
- Water: Public
- Utilities for property: Cable, Satellite
Community & HOA
HOA
- Has HOA: No
Location
- Region: Superior
Financial & listing details
- Price per square foot: $136/sqft
- Tax assessed value: $214,600
- Annual tax amount: $3,780
- Date on market: 9/1/2026
- Cumulative days on market: 17 days
- Listing terms: Cash,Conventional
- Road surface type: Paved
Estimated market value
Not available
Estimated sales range
Not available
Not available
Price history
| Date | Event | Price |
|---|---|---|
| 9/4/2026 | Pending sale | $225,000$136/sqft |
Source:  WIREX MLS #6127713 Report a problem WIREX MLS #6127713 Report a problem | ||
| 9/1/2026 | Listed for sale | $225,000+71.8%$136/sqft |
Source: WIREX MLS #6127713 Report a problem | ||
| 6/22/2012 | Sold | $131,000-5.1%$79/sqft |
Source:  Lake Superior Area Realtors as distributed by MLS GRID #6050995 Report a problem Lake Superior Area Realtors as distributed by MLS GRID #6050995 Report a problem | ||
| 11/19/2011 | Price change | $138,000-0.7%$83/sqft |
Source: RE/MAX 1 #41321 Report a problem | ||
| 10/3/2011 | Price change | $139,000-3.5%$84/sqft |
Source: RE/MAX 1 #41321 Report a problem | ||
| 8/28/2011 | Listed for sale | $144,000$87/sqft |
Source: Real Estate Masters, LTD #41063 Report a problem | ||
Public tax history
| Year | Property taxes | Tax assessment |
|---|---|---|
| 2025 | $2,988 +2.3% | $201,000 |
| 2024 | $2,921 +18.6% | $201,000 +69% |
| 2023 | $2,462 -1.1% | $118,900 |
| 2022 | $2,488 -5.2% | $118,900 |
| 2021 | $2,624 -9% | $118,900 |
| 2020 | $2,883 +16.6% | $118,900 |
| 2019 | $2,473 +0.3% | $118,900 |
| 2018 | $2,466 -3.7% | $118,900 |
| 2017 | $2,559 +5310.8% | $118,900 |
| 2016 | $47 | $118,900 +20.1% |
| 2015 | -- | $99,000 -16.7% |
| 2014 | $2,615 -0.8% | $118,900 |
| 2013 | $2,637 -0.2% | $118,900 |
| 2012 | $2,642 +2.8% | $118,900 |
| 2011 | $2,571 -0.4% | $118,900 |
| 2010 | $2,581 +5.8% | $118,900 |
| 2009 | $2,439 | $118,900 |
| 2008 | -- | $118,900 |
| 2007 | $2,509 +2.3% | $118,900 |
| 2006 | $2,452 +0.3% | $118,900 |
| 2005 | $2,445 +7.4% | $118,900 +45% |
| 2004 | $2,277 +6.8% | $82,000 |
| 2003 | $2,132 +2.1% | $82,000 |
| 2002 | $2,089 +1% | $82,000 |
| 2001 | $2,069 +9.8% | $82,000 |
| 2000 | $1,884 | $82,000 |
Find assessor info on the county website
Monthly payment
Est. payment
Payment breakdown
Explore the cost of this home by adjusting the details. Changes won't be saved.Climate risks
Neighborhood: 54880
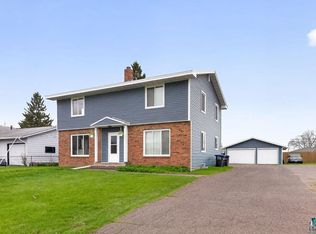
Similar homes
- $219,9003 bd1 ba1.3k sqft2021 Ohio Ave, Superior, WI 54880For Sale
 MLS ID #6128058, Greg T Running, Coldwell Banker Realty - Duluth. Lake Superior Area Realtors as distributed by MLS GRID
 - $217,5003 bd1 ba1.3k sqft2334 Banks Ave, Superior, WI 54880For Sale
 MLS ID #6127234, Tom Acton, RE/MAX Results. Lake Superior Area Realtors as distributed by MLS GRID
 - $284,9003 bd2 ba1.4k sqft1006 N 19th St, Superior, WI 54880For Sale
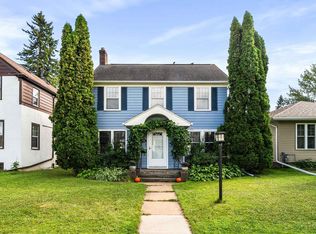 MLS ID #6127884, Benjamin Funke, RE/MAX Results. Lake Superior Area Realtors as distributed by MLS GRID
 - $265,0004 bd2 ba1.5k sqft723 Clough Ave, Superior, WI 54880For Sale
 MLS ID #6128320, Tom Acton, RE/MAX Results. Lake Superior Area Realtors as distributed by MLS GRID
