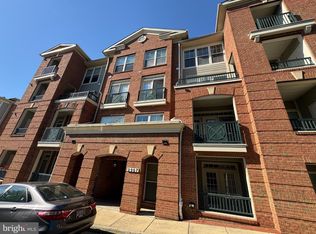
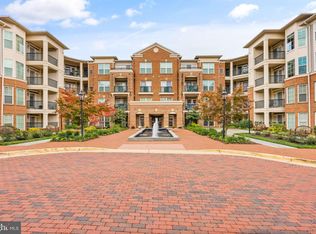
Offered strictly AS IS, this property presents an outstanding opportunity for investors, contractors, or buyers looking to build instant equity through renovation. The interior is in need of significant updating and has been priced accordingly, well below the current tax assessment, making it one of the best values in the community. Welcome to Saintsbury Plaza, a sought after 55+ active adult community offering secure building access, elevator convenience, beautifully maintained common areas, a fitness center, library, meeting and social rooms, walking paths, and an active community atmosphere. This top floor balcony unit features 2 bedrooms, 1 full bath, and an assigned parking space. Exercise caution while touring due to the current condition of the home. With vision and renovation, this condo has tremendous upside in an established and desirable 55+ community. Ideally located just minutes from the Vienna Metro, I 66, Routes 50 and 29, shopping, dining, parks, and everyday conveniences, this community offers an exceptional lifestyle in the heart of Fairfax. Saintsbury Plaza was built in 2005 and features just over 100 residences, creating a welcoming, close knit environment for its residents. Saintsbury Plaza Condominium
Under contract
$249,990
2907 Saintsbury Plz APT 404, Fairfax, VA 22031
2beds
892sqft
Condominium
Built in 2005
-- sqft lot
$247,800 Zestimate®
$280/sqft
$517/mo HOA
What's special
- 27 days |
- 1,213 |
- 54 |
Zillow last checked:
Listing updated:
Listed by:
Lee Braun 703-960-3100,
Long & Foster Real Estate, Inc. 703-683-0400,
Listing Team: Poole Braun Team, Co-Listing Agent: Peter Joseph Braun Iii 703-231-2230,
Long & Foster Real Estate, Inc.
Source: Bright MLS,MLS#: VAFX2328598
Facts & features
Interior
Bedrooms & bathrooms
- Bedrooms: 2
- Bathrooms: 1
- Full bathrooms: 1
- Main level bathrooms: 1
- Main level bedrooms: 2
Basement
- Area: 0
Heating
- Forced Air, Natural Gas
Cooling
- Central Air, Electric
Appliances
- Included: Gas Water Heater
- Laundry: In Unit
Features
- Has basement: No
- Has fireplace: No
Interior area
- Total structure area: 892
- Total interior livable area: 892 sqft
- Finished area above ground: 892
- Finished area below ground: 0
Property
Parking
- Parking features: Off Street
Accessibility
- Accessibility features: Accessible Elevator Installed
Features
- Levels: One
- Stories: 1
- Pool features: None
Details
- Additional structures: Above Grade, Below Grade
- Parcel number: 0481 53030404
- Zoning: 110
- Special conditions: Standard
Construction
Type & style
- Home type: Condo
- Property subtype: Condominium
- Attached to another structure: Yes
Materials
- Brick
Condition
- Fixer
- New construction: No
- Year built: 2005
Utilities & green energy
- Sewer: Public Sewer
- Water: Public
Community & HOA
Community
- Condo and coop fee: $517 monthly
- Senior community: Yes
- Subdivision: Saintsbury Plaza
HOA
- Has HOA: No
- Amenities included: Community Center, Fitness Center
- Services included: Custodial Services Maintenance, Maintenance Structure, Insurance, Snow Removal, Trash
Location
- Region: Fairfax
Financial & listing details
- Price per square foot: $280/sqft
- Tax assessed value: $291,330
- Annual tax amount: $3,361
- Date on market: 7/21/2026
- Listing agreement: Exclusive Right To Sell
- Ownership: Condominium
Estimated market value
$247,800
$235,000 - $260,000
$2,399/mo
Price history
| Date | Event | Price |
|---|---|---|
| 8/4/2026 | Contingent | $249,990$280/sqft |
Source:  Bright MLS #VAFX2328598 Report a problem Bright MLS #VAFX2328598 Report a problem | ||
| 7/21/2026 | Listed for sale | $249,990+197%$280/sqft |
Source: Bright MLS #VAFX2328598 Report a problem | ||
| 4/19/2005 | Sold | $84,162$94/sqft |
Source: Public Record Report a problem | ||
Public tax history
| Year | Property taxes | Tax assessment |
|---|---|---|
| 2025 | $3,368 +4.8% | $291,330 +5% |
| 2024 | $3,214 | $277,460 +5% |
| 2023 | -- | $264,250 +5.5% |
| 2022 | -- | $250,470 +4% |
| 2021 | -- | $240,840 +118.5% |
| 2020 | $1,304 +0.4% | $110,200 +0.4% |
| 2019 | $1,299 | $109,770 +1.8% |
| 2018 | -- | $107,830 +1.4% |
| 2017 | $1,234 | $106,310 +0.6% |
| 2016 | -- | $105,710 +0.2% |
| 2015 | $1,164 | $105,550 +0.9% |
| 2014 | $1,164 | $104,570 +0.8% |
| 2013 | -- | $103,760 +2.4% |
| 2012 | -- | $101,310 +3.4% |
| 2011 | -- | $98,010 +1.3% |
| 2010 | -- | $96,790 -0.6% |
| 2009 | -- | $97,370 +5% |
| 2008 | -- | $92,720 +3.2% |
| 2007 | -- | $89,870 |
Find assessor info on the county website
Monthly payment
Est. payment
Payment breakdown
Explore the cost of this home by adjusting the details. Changes won't be saved.Climate risks
Neighborhood: 22031
Nearby schools
GreatSchools rating
- 10/10Mosby Woods Elementary SchoolGrades: PK-6Distance: 0.6 mi
- 9/10Thoreau Middle SchoolGrades: 7-8Distance: 2.2 mi
- 9/10Oakton High SchoolGrades: 9-12Distance: 0.3 mi
Schools provided by the listing agent
- Elementary: Mosaic
- Middle: Thoreau
- High: Oakton
- District: Fairfax County Public Schools
Source: Bright MLS. This data may not be complete. We recommend contacting the local school district to confirm school assignments for this home.
- $435,0002 bd2 ba1.3k sqft2907 Saintsbury Plz APT 206, Fairfax, VA 22031Sold

- $472,6002 bd2 ba1.3k sqft2907 Saintsbury Plz APT 201, Fairfax, VA 22031Off Market
- $526,0002 bd2 ba1.4k sqft2907 Saintsbury Plz APT 202, Fairfax, VA 22031Sold
- $400,0002 bd2 ba1.1k sqft2907 Saintsbury Plz APT 303, Fairfax, VA 22031Sold
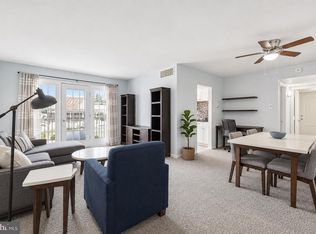
- $429,9002 bd2 ba1.1k sqft2907 Saintsbury Plz APT 403, Fairfax, VA 22031Off Market
- $481,8002 bd2 ba1.3k sqft2907 Saintsbury Plz APT 101, Fairfax, VA 22031Off Market
- $486,9002 bd2 ba1.3k sqft2907 Saintsbury Plz APT 102, Fairfax, VA 22031Off Market
- $286,6002 bd1 ba892 sqft2907 Saintsbury Plz APT 103, Fairfax, VA 22031Off Market
- $286,8002 bd1 ba892 sqft2907 Saintsbury Plz APT 104, Fairfax, VA 22031Off Market
A local agent can set up tours, give advice and negotiate with sellers.
Similar homes
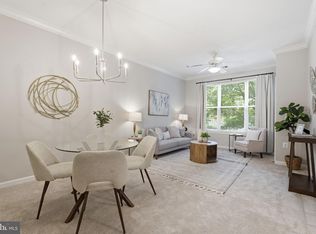
- $224,0001 bd1 ba698 sqftFoxcroft Colony, Fairfax, VA 22031For Sale
 MLS ID #VAFC2008594, Krissy Cruse, Pearson Smith Realty, LLC. Bright MLS
 - $305,0001 bd1 ba708 sqftMarquis Ar Vienna Station, Vienna, VA 22181For Sale
 MLS ID #VAFX2334236, Laura Schwartz, Real Broker, LLC. Bright MLS
 - $299,0001 bd1 ba669 sqft9486 Virginia Center Blvd Unit 321, Vienna, VA 22181For Sale
 MLS ID #VAFX2326174, Michael Gorman, RealtyPeople. Bright MLS
 - $349,9001 bd1 ba660 sqftHalstead At The Metro Ii, Fairfax, VA 22031For Sale
 MLS ID #VAFX2332790, Nayima abuduwaili, Keller Williams Realty. Bright MLS
 - $310,0001 bd1 ba708 sqft9486 Virginia Center Blvd Unit 308, Vienna, VA 22181For SaleMLS ID #VAFX2321110, Jason Park, KW United. Bright MLS
- $365,0001 bd1 ba704 sqft2655 Prosperity Ave APT 311, Fairfax, VA 22031For SaleMLS ID #VAFX2305440, Debbie Anguizola, Compass. Bright MLS
- $365,0001 bd1 ba704 sqftHalstead At The Metro 1, Fairfax, VA 22031For SaleMLS ID #VAFX2317400, Eduardo Manus, KW Metro Center. Bright MLS
- $339,0002 bd1 ba876 sqftPenderbrook Square Condo, Fairfax, VA 22033For SaleMLS ID #VAFX2329986, Gomathi Nagaraj, Samson Properties. Bright MLS
- $239,9991 bd1 ba530 sqftPointe At Park C, Alexandria, VA 22302For SaleMLS ID #VAAX2065234, Mike Roschke, TTR Sotheby's International Realty. Bright MLS
- $249,0001 bd1 ba841 sqft7401 Westlake Ter APT 506, Bethesda, MD 20817For SaleMLS ID #MDMC2246352, Kimberly Baggett, EXP Realty, LLC. Bright MLS
- $289,9001 bd1 ba863 sqft3175 Summit Square Dr #5-E12, Oakton, VA 22124For SaleMLS ID #VAFX2308322, Joe Estabrooks, Keller Williams Capital Properties. Bright MLS
- $365,0001 bd1 ba667 sqftHalstead At The Metro Ii, Fairfax, VA 22031For SaleMLS ID #VAFX2313924, Sue Hyunoh Larue, Fairfax Realty 50/66 LLC. Bright MLS
- $249,9001 bd1 ba647 sqft3307 Wyndham Cir APT 1166, Alexandria, VA 22302For SaleMLS ID #VAAX2062956, Reza Kavianpour, Metropolitan Properties. Bright MLS
- $289,9001 bd1 ba703 sqft13085 Autumn Woods Way APT 105, Fairfax, VA 22033For SaleMLS ID #VAFX2318754, Sanjeev Gupta, Fairfax Realty Select. Bright MLS
- $350,0001 bd1 ba753 sqft1645 International Dr Unit 108, Mc Lean, VA 22102For SaleMLS ID #VAFX2334910, Amy Salley, EXP Realty, LLC. Bright MLS
- $235,000-- bd1 ba488 sqft12953 Centre Park Cir APT 120, Herndon, VA 20171For SaleMLS ID #VAFX2330586, John Pham, Spring Hill Real Estate, LLC.. Bright MLS
- $340,0002 bd1 ba876 sqftPenderbrook Square Condo, Fairfax, VA 22033For SaleMLS ID #VAFX2311564, Krissy Cruse, Pearson Smith Realty, LLC. Bright MLS
- $289,0001 bd1 ba826 sqftPointe At Park C, Alexandria, VA 22302For SaleMLS ID #VAAX2065152, Cheryl Williford, BARCROFT REALTY GROUP, LLC. Bright MLS
- $275,0001 bd1 ba851 sqftHyde Park, Arlington, VA 22203For SaleMLS ID #VAAR2074900, Jim Souvagis, Long & Foster Real Estate, Inc.. Bright MLS
- $262,0001 bd1 ba530 sqftPointe At Park C, Alexandria, VA 22302For SaleMLS ID #VAAX2064200, Nicole Lewis, KW Metro Center. Bright MLS
