From the moment you step inside, you'll fall in love with this stunning home in the highly sought-after Staley Farms community. Thoughtfully designed with both style and functionality in mind, the main level showcases sophisticated finishes including coffered ceilings, hardwood floors, exposed wood beams, and a striking stone fireplace, all complemented by a timeless neutral color palette.
The heart of the home is the beautifully updated kitchen, featuring granite countertops, a large center island, stainless steel appliances, and abundant cabinetry. A spacious walk-in pantry with coffee station and a convenient mudroom/drop zone make everyday living effortless.
Retreat to the luxurious primary suite, complete with a generous walk-in closet that connects directly to the laundry room, a spa-inspired bath with a whirlpool tub, walk-in shower, and dual vanities. Two additional bedrooms and a full bath complete the main level.
The expansive lower level is designed for entertaining and flexible living, offering a custom wet bar with granite countertops, a large recreation area, fourth bedroom, full bath, fifth non-conforming bedroom, and a dedicated home gym.
Step outside to your own private resort-style backyard. Whether hosting friends or enjoying a quiet evening at home, you'll appreciate the heated saltwater pool, covered deck with fireplace, gas fire pit, decorative fire bowls, and stamped concrete patio. Beautiful landscaping surrounds the property, creating a truly exceptional outdoor experience.
Additional highlights include plantation shutters throughout, abundant storage space, and a convenient exterior storage access door for pool and lawn equipment. Ideally located near top-rated Staley schools and all the amenities Staley Farms has to offer, this meticulously maintained home is the perfect blend of luxury, comfort, and lifestyle.
Pending
$875,000
2910 NE 102nd Ter, Kansas City, MO 64155
4beds
3,768sqft
:
Get pre-qualified$5,723/mo
Single Family Residence
Built in 2015
0.44 Acres Lot
$-- Zestimate®
$232/sqft
$143/mo HOA
What's special
Striking stone fireplaceHeated saltwater poolGranite countertopsTimeless neutral color paletteStainless steel appliancesLuxurious primary suiteDual vanities
- 57 days |
- 631 |
- 28 |
Likely to sell faster than
Zillow last checked:
Listing updated:
Listed by:
Sarah Johnson 816-585-5444,
Keller Williams KC North
Source: Heartland MLS as distributed by MLS GRID,MLS#: 2624456
Facts & features
Interior
Bedrooms & bathrooms
- Bedrooms: 4
- Bathrooms: 3
- Full bathrooms: 3
Primary bedroom
- Features: Carpet, Ceiling Fan(s)
- Level: Main
Bedroom 1
- Features: Carpet, Ceiling Fan(s)
- Level: Main
Bedroom 2
- Features: Ceiling Fan(s), Wood Floor
- Level: Main
Bedroom 3
- Features: Carpet
- Level: Basement
Primary bathroom
- Features: Double Vanity, Separate Shower And Tub, Walk-In Closet(s)
- Level: Main
Bathroom 1
- Features: Shower Over Tub
- Level: Main
Bathroom 2
- Features: Shower Over Tub
- Level: Basement
Dining room
- Features: Wood Floor
- Level: Main
Family room
- Features: Carpet, Wet Bar
- Level: Basement
Great room
- Features: Fireplace, Wood Floor
- Level: Main
Gym
- Level: Basement
Kitchen
- Features: Granite Counters, Kitchen Island, Pantry, Wood Floor
- Level: Main
Laundry
- Level: Main
Other
- Features: Carpet
- Level: Basement
Heating
- Forced Air, Zoned
Cooling
- Electric
Appliances
- Included: Dishwasher, Microwave, Gas Range, Stainless Steel Appliance(s)
- Laundry: Laundry Room, Main Level
Features
- Ceiling Fan(s), Kitchen Island, Pantry, Stained Cabinets, Walk-In Closet(s), Wet Bar
- Flooring: Carpet, Tile, Wood
- Windows: Thermal Windows
- Basement: Basement BR,Finished,Sump Pump,Walk-Out Access
- Number of fireplaces: 1
- Fireplace features: Gas Starter, Great Room, See Through
Interior area
- Total structure area: 3,768
- Total interior livable area: 3,768 sqft
- Finished area above ground: 2,168
- Finished area below ground: 1,600
Video & virtual tour
Property
Parking
- Total spaces: 3
- Parking features: Attached, Garage Door Opener, Garage Faces Front
- Attached garage spaces: 3
Features
- Patio & porch: Patio
- Exterior features: Fire Pit, Sat Dish Allowed
- Has private pool: Yes
- Pool features: In Ground
- Spa features: Bath
- Fencing: Metal
Lot
- Size: 0.44 Acres
- Features: Corner Lot, Cul-De-Sac, Level
Details
- Parcel number: 107130004025.00
Construction
Type & style
- Home type: SingleFamily
- Architectural style: Craftsman,Traditional
- Property subtype: Single Family Residence
Materials
- Stone Trim, Stucco
- Roof: Composition
Condition
- Year built: 2015
Details
- Builder name: Klopfenstine
Utilities & green energy
- Sewer: Public Sewer
- Water: Public
Community & HOA
Community
- Security: Security System, Smoke Detector(s)
- Subdivision: Staley Farms
HOA
- Has HOA: Yes
- Amenities included: Clubhouse, Exercise Room, Golf Course, Party Room, Pickleball Court(s), Play Area, Pool, Tennis Court(s)
- HOA fee: $430 quarterly
- HOA name: First Service Residential
Location
- Region: Kansas City
Financial & listing details
- Price per square foot: $232/sqft
- Tax assessed value: $122,080
- Annual tax amount: $9,620
- Date on market: 6/10/2026
- Listing terms: Cash,Conventional,VA Loan
- Ownership: Private
- Road surface type: Paved
Estimated market value
Not available
Estimated sales range
Not available
Not available
Price history
| Date | Event | Price |
|---|---|---|
| 7/15/2026 | Pending sale | $875,000$232/sqft |
Source:  Heartland MLS as distributed by MLS GRID #2624456 Report a problem Heartland MLS as distributed by MLS GRID #2624456 Report a problem | ||
| 6/10/2026 | Listed for sale | $875,000+4.8%$232/sqft |
Source: Heartland MLS as distributed by MLS GRID #2624456 Report a problem | ||
| 8/18/2022 | Sold | -- |
Source: Heartland MLS as distributed by MLS GRID #2389805 Report a problem | ||
| 7/15/2022 | Pending sale | $835,000$222/sqft |
Source: Heartland MLS as distributed by MLS GRID #2389805 Report a problem | ||
| 6/28/2022 | Listed for sale | $835,000-3.9%$222/sqft |
Source: Heartland MLS as distributed by MLS GRID #2389805 Report a problem | ||
| 11/9/2021 | Listing removed | -- |
Source: Heartland MLS as distributed by MLS GRID #2348782 Report a problem | ||
| 10/13/2021 | Listed for sale | $869,000+73.8%$231/sqft |
Source: Heartland MLS as distributed by MLS GRID #2348782 Report a problem | ||
| 3/21/2017 | Sold | -- |
Source: Heartland MLS as distributed by MLS GRID #2026086 Report a problem | ||
| 5/22/2015 | Sold | -- |
Source: Heartland MLS as distributed by MLS GRID #1897408 Report a problem | ||
| 3/30/2015 | Pending sale | $499,900$133/sqft |
Source: ReeceNichols Parkville #1897408 Report a problem | ||
| 3/30/2015 | Listed for sale | $499,900$133/sqft |
Source: ReeceNichols Parkville #1897408 Report a problem | ||
Public tax history
| Year | Property taxes | Tax assessment |
|---|---|---|
| 2025 | $9,620 +7.2% | $122,080 +9.6% |
| 2024 | $8,971 +0.9% | $111,360 |
| 2023 | $8,892 +10.9% | $111,360 +16% |
| 2022 | $8,021 -0.1% | $96,010 |
| 2021 | $8,031 | $96,010 +9.2% |
| 2020 | -- | $87,890 |
| 2019 | $7,948 +1.9% | $87,890 +0.1% |
| 2018 | $7,800 +1% | $87,760 |
| 2017 | $7,719 | $87,760 +3.7% |
| 2016 | $7,719 | $84,650 +71.2% |
| 2015 | $7,719 +494.3% | $49,440 +285.6% |
| 2014 | $1,299 | $12,820 |
| 2013 | -- | $12,820 |
| 2012 | -- | $12,820 |
| 2011 | -- | $12,820 -32.5% |
| 2010 | -- | $19,000 |
| 2009 | -- | $19,000 |
Find assessor info on the county website
Monthly payment
Est. payment
Payment breakdown
Explore the cost of this home by adjusting the details. Changes won't be saved.Climate risks
Neighborhood: Shoal Creek
Nearby schools
GreatSchools rating
- 8/10Bell Prairie Elementary SchoolGrades: PK-5Distance: 0.6 mi
- 7/10GATEWAY 6TH GRADE CENTERGrades: 6Distance: 1.3 mi
- 9/10Staley High SchoolGrades: 9-12Distance: 0.6 mi
Schools provided by the listing agent
- Elementary: Bell Prairie
- Middle: New Mark
- High: Staley High School
Source: Heartland MLS as distributed by MLS GRID. This data may not be complete. We recommend contacting the local school district to confirm school assignments for this home.
- $915,9004 bd4 ba4.2k sqft2914 NE 102nd Ter, Kansas City, MO 64155Off Market

- $--4 bd4 ba3.5k sqft10231 N Kansas Ave, Kansas City, MO 64155Sold
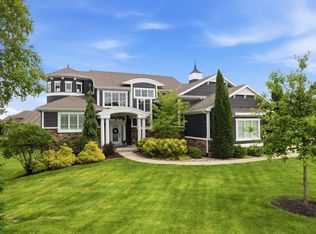
- $773,3004 bd4 ba3.3k sqft10235 N Kansas Ave, Kansas City, MO 64155Off Market

- $653,9005 bd4 ba2.9k sqft2909 NE 102nd Ter, Kansas City, MO 64155Off Market

- $725,4004 bd3 ba3k sqft2905 NE 102nd Ter, Kansas City, MO 64155Off Market
- $887,9004 bd4 ba3.3k sqft10239 N Kansas Ave, Kansas City, MO 64155Off Market
- $764,0004 bd3 ba3.3k sqft2918 NE 102nd Ter, Kansas City, MO 64155Off Market
- $683,0004 bd3 ba2.9k sqft2915 NE 102nd Ter, Kansas City, MO 64155Off Market
A local agent can set up tours, give advice and negotiate with sellers.
Similar homes
- $925,0005 bd4 ba3.2k sqft3211 NE 102nd Ter, Kansas City, MO 64155For Sale
 MLS ID #2626340, Trevor Kelley, United Real Estate Kansas City. Heartland MLS as distributed by MLS GRID
 - $786,5004 bd4 ba3.2k sqft3014 NE 102nd St, Kansas City, MO 64155New Construction
 MLS ID #2610259, Sarah Johnson, Keller Williams KC North. Heartland MLS as distributed by MLS GRID
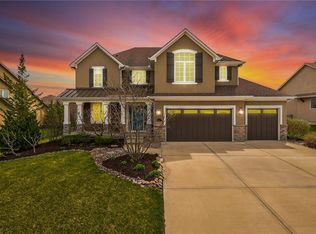
 - $725,0004 bd5 ba4k sqft2827 NE 102nd Ter, Kansas City, MO 64155For Sale
 MLS ID #2607830, Kabuki Mungai-Anyumba, ReeceNichols-KCN. Heartland MLS as distributed by MLS GRID
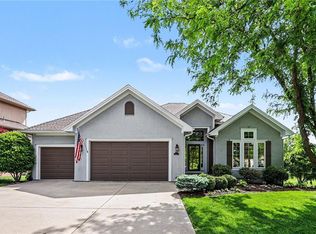
 - $679,0003 bd3 ba3k sqft1923 NE 104th Ter, Kansas City, MO 64155For Sale
 MLS ID #2615828, Jenny Burkhead, Keller Williams KC North. Heartland MLS as distributed by MLS GRID
 - $835,0004 bd5 ba4.1k sqft1567 Oakwood Ln, Liberty, MO 64068For SaleMLS ID #2634727, Wally Melte, Platinum Realty LLC. Heartland MLS as distributed by MLS GRID
- $750,0004 bd5 ba4.6k sqft9415 N Kensington Ave, Kansas City, MO 64156For SaleMLS ID #2632002, Angela Brown, Keller Williams KC North. Heartland MLS as distributed by MLS GRID
- $930,0004 bd4 ba3.8k sqft5950 N Saline Ave, Kansas City, MO 64151For SaleMLS ID #2633670, Tiffany Allen, BHG Kansas City Homes. Heartland MLS as distributed by MLS GRID
- $850,0004 bd3 ba3.6k sqft7511 N Gower Ave, Kansas City, MO 64151For SaleMLS ID #2624748, Mary Ann Lober, United Real Estate Kansas City. Heartland MLS as distributed by MLS GRID
- $699,0004 bd4 ba4.4k sqft3112 NE 91st Pl, Kansas City, MO 64156For SaleMLS ID #2633625, Richey Real Estate Group, Real Broker, LLC-MO. Heartland MLS as distributed by MLS GRID
- $925,0004 bd5 ba3.2k sqft8430 N Donnelly Ct, Kansas City, MO 64157For SaleMLS ID #2625592, Dani Beaver, Parkway Real Estate LLC. Heartland MLS as distributed by MLS GRID
- $580,0004 bd3 ba3k sqft9425 N Spruce Ct, Kansas City, MO 64156For SaleMLS ID #2608745, Michelle Cole, EXP Realty LLC. Heartland MLS as distributed by MLS GRID
- $725,0005 bd5 ba4.2k sqft9519 N Lane Ave, Kansas City, MO 64157For SaleMLS ID #2633991, Jessica Arbuckle, Keller Williams KC North. Heartland MLS as distributed by MLS GRID
- $645,0004 bd5 ba3.8k sqft8808 N Oxford Ave, Kansas City, MO 64157For SaleMLS ID #2634975, Tami Lewis, Real Broker, LLC. Heartland MLS as distributed by MLS GRID
- $695,0004 bd5 ba4.3k sqft5303 NW 60th Ter, Kansas City, MO 64151For SaleMLS ID #2635084, Andrew Hicklin, ReeceNichols-KCN. Heartland MLS as distributed by MLS GRID
- $669,9505 bd5 ba3.3k sqft10411 N Liberty St, Kansas City, MO 64155New ConstructionHeartland MLS as distributed by MLS GRID
- $499,9994 bd4 ba3.5k sqft4410 NE 78th St, Kansas City, MO 64119For SaleMLS ID #2635065, Greg Bemboom, Sage Sotheby's International Realty. Heartland MLS as distributed by MLS GRID
- $725,0004 bd5 ba4.5k sqft9127 N Evanston Ave, Kansas City, MO 64157For SaleMLS ID #2624923, Maria Holiday, Keller Williams Realty Partners Inc.. Heartland MLS as distributed by MLS GRID
- $798,0005 bd5 ba4.1k sqft11414 Bluestem Dr, Kearney, MO 64060For SaleMLS ID #2633612, Kevin Holmes, Epique Realty. Heartland MLS as distributed by MLS GRID
- $669,9004 bd4 ba2.8k sqft10008 N Revere Ct, Kansas City, MO 64154For SaleMLS ID #2631217, Brooke Miller, ReeceNichols - Country Club Plaza. Heartland MLS as distributed by MLS GRID
- $545,0004 bd3 ba2.7k sqft6229 N Green Hills Ln, Kansas City, MO 64151For SaleMLS ID #2629655, Aimee Paine, Keller Williams KC North. Heartland MLS as distributed by MLS GRID
