Welcome to 2910 Owasso St, a move-in ready home offering comfort, space, and great value in San Antonio. Enjoy a bright, functional layout with natural light throughout, comfortable living areas, and a kitchen with plenty of space for everyday use. The bedrooms are well-sized, making it easy to settle in and feel at home. Step outside to a spacious yard with room to relax, entertain, or make it your own. Conveniently located near major highways, shopping, and dining, this home offers both accessibility and everyday ease. Owner financing available with attractive terms, including a lower interest rate on a 30-year note. Sales price is $170,000 with a minimum down payment, making this a great opportunity for buyers seeking flexible options. A great option for first-time buyers or anyone looking for a smart, well-located home.
Pending
$179,000
2910 Owasso St, San Antonio, TX 78211
3beds
1,448sqft
:
Get pre-qualified$1,348/mo
Townhouse
Built in 2010
3,354 Square Feet Lot
$172,200 Zestimate®
$124/sqft
$-- HOA
What's special
- 97 days |
- 43 |
- 1 |
Zillow last checked:
Listing updated:
Listed by:
Nicole Castaneda TREC #682099 (210) 668-1144,
Real Broker, LLC
Source: LERA MLS,MLS#: 1960701
Facts & features
Interior
Bedrooms & bathrooms
- Bedrooms: 3
- Bathrooms: 3
- Full bathrooms: 2
- 1/2 bathrooms: 1
Primary bedroom
- Features: Full Bath
- Level: Upper
- Area: 168
- Dimensions: 14 x 12
Bedroom 2
- Area: 121
- Dimensions: 11 x 11
Bedroom 3
- Area: 121
- Dimensions: 11 x 11
Primary bathroom
- Features: Tub/Shower Combo
- Area: 100
- Dimensions: 10 x 10
Dining room
- Area: 154
- Dimensions: 11 x 14
Family room
- Area: 180
- Dimensions: 15 x 12
Kitchen
- Area: 140
- Dimensions: 14 x 10
Heating
- Central, Electric
Cooling
- Ceiling Fan(s), Central Air
Appliances
- Included: Range, Vented Exhaust Fan, Electric Water Heater
- Laundry: Laundry Room, Washer Hookup, Dryer Connection
Features
- One Living Area, Separate Dining Room, High Speed Internet, Ceiling Fan(s), Programmable Thermostat
- Flooring: Carpet, Ceramic Tile
- Has basement: No
- Has fireplace: No
- Fireplace features: Not Applicable
Interior area
- Total interior livable area: 1,448 sqft
Property
Parking
- Total spaces: 2
- Parking features: Two Car Garage, Attached, Garage Door Opener
- Attached garage spaces: 2
Features
- Levels: Two
- Stories: 2
- Pool features: None
Lot
- Size: 3,354 Square Feet
Details
- Parcel number: 126690160092
Construction
Type & style
- Home type: Townhouse
- Property subtype: Townhouse
Materials
- Wood Siding
- Foundation: Slab
- Roof: Composition
Condition
- Pre-Owned
- New construction: No
- Year built: 2010
Utilities & green energy
- Utilities for property: Cable Available, City Garbage service
Community & HOA
Community
- Features: None
- Subdivision: Palo Alto
Location
- Region: San Antonio
Financial & listing details
- Price per square foot: $124/sqft
- Tax assessed value: $145,000
- Annual tax amount: $3,598
- Price range: $179K - $179K
- Date on market: 4/23/2026
- Cumulative days on market: 53 days
- Listing terms: 1st Seller Carry,100% Financing
Estimated market value
$172,200
$164,000 - $181,000
$1,561/mo
Price history
| Date | Event | Price |
|---|---|---|
| 6/10/2026 | Pending sale | $179,000$124/sqft |
Source:  LERA MLS #1960701 Report a problem LERA MLS #1960701 Report a problem | ||
| 4/24/2026 | Listed for sale | $179,000$124/sqft |
Source: LERA MLS #1960701 Report a problem | ||
| 1/19/2018 | Sold | -- |
Source: Public Record Report a problem | ||
Public tax history
| Year | Property taxes | Tax assessment |
|---|---|---|
| 2025 | $3,598 +0% | $145,000 -13.7% |
| 2024 | $3,597 +4.7% | $168,000 -7.1% |
| 2023 | $3,434 | $180,870 +7.7% |
| 2022 | -- | $167,940 +29.2% |
| 2021 | $1,415 | $129,980 +5.3% |
| 2020 | $1,415 -45.9% | $123,410 +19.2% |
| 2019 | $2,616 | $103,540 +15% |
| 2018 | $2,616 +6.7% | $90,000 +1.2% |
| 2017 | $2,451 +5.7% | $88,910 +5.9% |
| 2016 | $2,318 -0.7% | $83,940 +10.9% |
| 2015 | $2,335 | $75,660 -10.1% |
| 2014 | $2,335 | $84,160 +6.2% |
| 2013 | -- | $79,240 -0.9% |
| 2012 | -- | $79,970 -0.9% |
| 2011 | -- | $80,690 |
Find assessor info on the county website
Monthly payment
Est. payment
Payment breakdown
Explore the cost of this home by adjusting the details. Changes won't be saved.Climate risks
Neighborhood: 78211
Nearby schools
GreatSchools rating
- 5/10Roy Benavidez Elementary SchoolGrades: PK-5Distance: 0.4 mi
- 3/10Robert C Zamora Middle SchoolGrades: 6-8Distance: 0.5 mi
- 3/10South San Antonio High SchoolGrades: 9-12Distance: 0.5 mi
Schools provided by the listing agent
- Elementary: Palo Alto
- Middle: Zamora
- High: South San Antonio
- District: South San Antonio.
Source: LERA MLS. This data may not be complete. We recommend contacting the local school district to confirm school assignments for this home.
- $168,0003 bd3 ba1.4k sqft2914 Owasso St, San Antonio, TX 78211Off Market
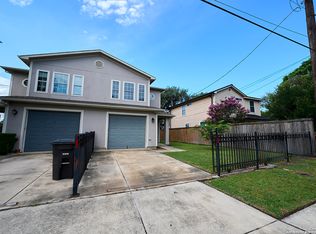
- $131,5002 bd1 ba850 sqft2906 Owasso St, San Antonio, TX 78211Off Market
- $189,8004 bd2 ba1.6k sqft2918 Owasso St, San Antonio, TX 78211Off Market
- $86,9001 bd1 ba520 sqft2922 Owasso St #1, San Antonio, TX 78211Off Market
- $--3 bd2 ba1.3k sqft2911 Owasso St, San Antonio, TX 78211Sold
- $179,7003 bd2 ba1.4k sqft2915 Owasso St, San Antonio, TX 78211Off Market
- $190,9003 bd2 ba1.4k sqft2907 Owasso St, San Antonio, TX 78211Off Market
- $120,6003 bd1 ba1.2k sqft2919 Owasso St, San Antonio, TX 78211Off Market
A local agent can set up tours, give advice and negotiate with sellers.
Similar homes
- $189,0003 bd3 ba1.5k sqft7939 Meadow Way Ct, San Antonio, TX 78227For Sale
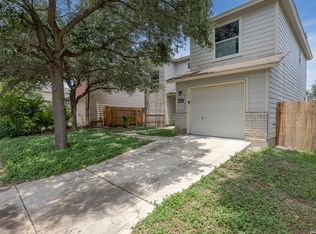
 MLS ID #2003775, Jean Reich TREC #650939, Option One Real Estate. LERA MLS
 - $--5 bd3 ba1.9k sqft7311 Aphelion Cv, San Antonio, TX 78252Auction
 Auction.com 2
 - $179,9713 bd3 ba1.2k sqft6211 Baywood Crst, San Antonio, TX 78222For Sale
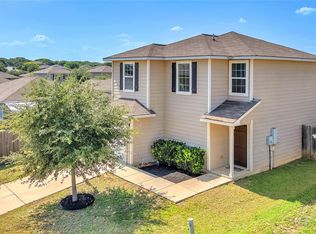 MLS ID #9047891, Richard Avery, Flex Group Real Estate. HAR
 - $200,0003 bd2 ba1.1k sqft8819 MISSION BRK, San Antonio, TX 78223For Sale
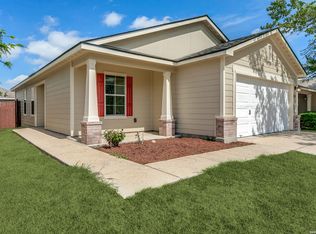 MLS ID #1999701, Brenda Zambrano TREC #610781, One2Three Realty. LERA MLS
 - $211,0003 bd3 ba1.5k sqft12126 CHI CHIS CV, San Antonio, TX 78221For SaleMLS ID #2002589, Eugene Morales TREC #687351, Keller Williams Heritage. LERA MLS
- $195,0003 bd3 ba1.3k sqft12350 Mahoney, San Antonio, TX 78252For SaleMLS ID #1930753, Dayton Schrader TREC #312921, eXp Realty. LERA MLS
- $169,9002 bd2 ba1k sqft1030 W WINNIPEG AVE, San Antonio, TX 78225For SaleMLS ID #1972479, Yvonne Hernandez TREC #762783, 1st Choice Realty Group. LERA MLS
- $175,0003 bd3 ba1.2k sqft611 Villa Linda, San Antonio, TX 78237New ConstructionMLS ID #1969468, Robert Saenz TREC #553208, Xsellence Realty. LERA MLS
- $215,0003 bd2 ba1.1k sqft7035 Port Bay, San Antonio, TX 78242For SaleMLS ID #1998732, Janet Wingrove TREC #567041, Keller Williams Heritage. LERA MLS
- $190,0003 bd3 ba1.9k sqft10102 Southern Sun, San Antonio, TX 78245For SaleMLS ID #1963834, Chris Villanueva TREC #544624, Keller Williams City-View. LERA MLS
- $217,0003 bd2 ba1.4k sqft7402 Equinox Cor, San Antonio, TX 78252For SaleMLS ID #1965072, Michael Evans TREC #816925, BK Real Estate. LERA MLS
- $209,9003 bd2 ba1.2k sqft11403 Creek Eagle, San Antonio, TX 78245For SaleMLS ID #2002696, Patrick Conway TREC #615868, Keller Williams City-View. LERA MLS
- $199,9983 bd3 ba1.6k sqft5415 Burgate Farm, San Antonio, TX 78228For SaleMLS ID #1950338, Jesse Landin TREC #637896, Redfin Corporation. LERA MLS
- $190,0003 bd3 ba1.2k sqft15258 SNUG HARBOR WAY, Von Ormy, TX 78073For SaleMLS ID #1992465, Rodolfo Martinez TREC #633911, Premier Realty Group Platinum. LERA MLS
- $189,5003 bd2 ba1.3k sqft7955 RUBY MDW, San Antonio, TX 78251For SaleMLS ID #1956047, Jacob Solis TREC #660871, LPT Realty, LLC. LERA MLS
- $205,0003 bd3 ba1.2k sqft7323 Turnbow, San Antonio, TX 78252For SaleMLS ID #1990672, Dayton Schrader TREC #312921, eXp Realty. LERA MLS
- $145,0003 bd1 ba924 sqft6218 Stone Valley Drive, San Antonio, TX 78242For SaleMLS ID #1967276, Robert Saenz TREC #553208, Xsellence Realty. LERA MLS
- $225,0004 bd3 ba2.1k sqft818 Three Wood Way, San Antonio, TX 78221For SaleMLS ID #2001709, Alexander Mercado TREC #732527, 1st Choice Realty Group. LERA MLS
- $215,0003 bd3 ba1.3k sqft430 BRIDLE RDG, San Antonio, TX 78227For SaleMLS ID #1963881, Catherine Ilongo TREC #505579, RE/MAX North-San Antonio. LERA MLS
- $212,5003 bd2 ba1.2k sqft8272 Piedra Medina, San Antonio, TX 78252For SaleMLS ID #1971613, Jeffrey Robillard TREC #687855, Newfound Real Estate. LERA MLS
