Fresh price improvement and ready for its next owner! Welcome to 7402 Equinox Corner, comfort, convenience, and value all in one. This beautifully maintained single-story home offers an inviting 3-bedroom, 2-bath layout designed for easy everyday living and effortless entertaining. The spacious open-concept floorplan creates a bright, functional atmosphere where the living, dining, and kitchen spaces flow seamlessly together. The thoughtfully designed split-bedroom layout provides added privacy for the primary suite, while the secondary bedrooms offer flexibility for guests, a home office, playroom, or growing households. Located on San Antonio's growing southwest side, this home is just minutes from Loop 410, Highway 90, Lackland Air Force Base / Joint Base San Antonio, making it an excellent fit for military families, first-time homebuyers, or anyone seeking a convenient commute with easy access to shopping, dining, and everyday essentials. Residents of Solana Ridge enjoy neighborhood amenities while staying close to everything San Antonio has to offer. Whether you're searching for your first home, your next chapter, or a smart investment opportunity, 7402 Equinox Corner checks all the boxes, now at an even better value following a recent price improvement.
Pending
Price cut: $2.9K (7/21)
$217,000
7402 Equinox Cor, San Antonio, TX 78252
3beds
1,446sqft
Single Family Residence
Built in 2018
7,927 Square Feet Lot
$215,900 Zestimate®
$150/sqft
$46/mo HOA
What's special
Beautifully maintained single-story homeSpacious open-concept floorplanThoughtfully designed split-bedroom layoutBright functional atmosphere
- 107 days |
- 97 |
- 6 |
Zillow last checked:
Listing updated:
Listed by:
Michael Evans TREC #816925 (406) 224-1199,
BK Real Estate
Source: LERA MLS,MLS#: 1965072
Facts & features
Interior
Bedrooms & bathrooms
- Bedrooms: 3
- Bathrooms: 2
- Full bathrooms: 2
Primary bedroom
- Features: Walk-In Closet(s), Full Bath
- Area: 192
- Dimensions: 16 x 12
Bedroom 2
- Area: 100
- Dimensions: 10 x 10
Bedroom 3
- Area: 90
- Dimensions: 10 x 9
Primary bathroom
- Features: Tub/Shower Separate, Double Vanity
- Area: 90
- Dimensions: 10 x 9
Dining room
- Area: 144
- Dimensions: 12 x 12
Kitchen
- Area: 110
- Dimensions: 11 x 10
Living room
- Area: 240
- Dimensions: 16 x 15
Heating
- Central, Electric
Cooling
- Central Air
Appliances
- Included: Washer, Dryer, Range, Refrigerator, Disposal, Dishwasher
- Laundry: Washer Hookup, Dryer Connection
Features
- One Living Area, Liv/Din Combo, Two Eating Areas, Breakfast Bar, Utility Room Inside, High Ceilings, Open Floorplan, High Speed Internet, Ceiling Fan(s)
- Flooring: Carpet, Ceramic Tile
- Windows: Window Coverings
- Has basement: No
- Has fireplace: No
- Fireplace features: Not Applicable
Interior area
- Total interior livable area: 1,446 sqft
Video & virtual tour
Property
Parking
- Total spaces: 2
- Parking features: Two Car Garage
- Garage spaces: 2
Features
- Levels: One
- Stories: 1
- Pool features: None, Community
Lot
- Size: 7,927 Square Feet
- Features: Curbs, Sidewalks, Streetlights
Details
- Parcel number: 152480050160
Construction
Type & style
- Home type: SingleFamily
- Property subtype: Single Family Residence
Materials
- Brick, Fiber Cement
- Foundation: Slab
- Roof: Composition
Condition
- Pre-Owned
- New construction: No
- Year built: 2018
Details
- Builder name: DR Horton
Utilities & green energy
- Electric: CPS
- Water: SAWS, Water System
- Utilities for property: Cable Available
Community & HOA
Community
- Features: Playground, Sports Court, BBQ/Grill, Basketball Court
- Subdivision: Solana Ridge
HOA
- Has HOA: Yes
- HOA fee: $137 quarterly
- HOA name: LIFETIME HOA MANAGEMENT
Location
- Region: San Antonio
Financial & listing details
- Price per square foot: $150/sqft
- Tax assessed value: $245,270
- Annual tax amount: $5,580
- Price range: $217K - $217K
- Date on market: 5/8/2026
- Cumulative days on market: 107 days
- Listing terms: Conventional,FHA,VA Loan,Cash
- Road surface type: Paved
Estimated market value
$215,900
$205,000 - $227,000
$1,663/mo
Price history
| Date | Event | Price |
|---|---|---|
| 8/7/2026 | Pending sale | $217,000$150/sqft |
Source:  LERA MLS #1965072 Report a problem LERA MLS #1965072 Report a problem | ||
| 8/1/2026 | Contingent | $217,000$150/sqft |
Source: LERA MLS #1965072 Report a problem | ||
| 7/21/2026 | Price change | $217,000-1.3%$150/sqft |
Source: LERA MLS #1965072 Report a problem | ||
| 6/23/2026 | Price change | $219,900-1.8%$152/sqft |
Source: LERA MLS #1965072 Report a problem | ||
| 6/6/2026 | Price change | $223,900-2.6%$155/sqft |
Source: LERA MLS #1965072 Report a problem | ||
| 5/8/2026 | Listed for sale | $229,900$159/sqft |
Source: LERA MLS #1965072 Report a problem | ||
| 4/27/2026 | Listing removed | $1,599$1/sqft |
Source: Zillow Rentals Report a problem | ||
| 4/6/2026 | Price change | $1,599-4.5%$1/sqft |
Source: Zillow Rentals Report a problem | ||
| 2/9/2026 | Listed for rent | $1,675+1.5%$1/sqft |
Source: Zillow Rentals Report a problem | ||
| 11/20/2023 | Listing removed | -- |
Source: Zillow Rentals Report a problem | ||
| 10/18/2023 | Listed for rent | $1,650$1/sqft |
Source: Zillow Rentals Report a problem | ||
| 10/30/2018 | Sold | -- |
Source: LERA MLS #1331746 Report a problem | ||
Public tax history
| Year | Property taxes | Tax assessment |
|---|---|---|
| 2025 | $5,997 +4.4% | $245,270 +4.4% |
| 2024 | $5,744 -4.4% | $234,970 -4.3% |
| 2023 | $6,010 -3.4% | $245,620 +3.5% |
| 2022 | $6,224 +14.9% | $237,310 +22.6% |
| 2021 | $5,416 | $193,540 -2% |
| 2020 | $5,416 | $197,580 |
Find assessor info on the county website
Monthly payment
Est. payment
Payment breakdown
Explore the cost of this home by adjusting the details. Changes won't be saved.Climate risks
Neighborhood: People Active in Community Effort
Nearby schools
GreatSchools rating
- 7/10Sun Valley Elementary SchoolGrades: PK-5Distance: 0.5 mi
- 5/10Francis R Scobee Middle SchoolGrades: 6-8Distance: 5.1 mi
- 4/10Southwest High SchoolGrades: 9-12Distance: 4.2 mi
Schools provided by the listing agent
- District: Southwest I.S.D.
Source: LERA MLS. This data may not be complete. We recommend contacting the local school district to confirm school assignments for this home.
- $235,4003 bd2 ba1.6k sqft7338 Equinox Cor, San Antonio, TX 78252Off Market
- $225,9003 bd2 ba1.6k sqft7422 Rigel, San Antonio, TX 78252Off Market
- $296,2005 bd4 ba2.6k sqft7334 Equinox Cor, San Antonio, TX 78252Off Market
- $268,3004 bd2 ba2.3k sqft7410 Equinox Cor, San Antonio, TX 78252Off Market
- $249,2004 bd2 ba1.7k sqft7414 Equinox Cor, San Antonio, TX 78252Off Market
- $240,1003 bd2 ba1.7k sqft7326 Equinox Cor, San Antonio, TX 78252Off Market
- $273,1005 bd2 ba2.5k sqft7418 Equinox Cor, San Antonio, TX 78252Off Market
- $231,5003 bd2 ba1.7k sqft7403 Equinox Cor, San Antonio, TX 78252Off Market
A local agent can set up tours, give advice and negotiate with sellers.
Similar homes
- $239,9003 bd2 ba1.4k sqft7422 Rigel Chase, San Antonio, TX 78252For Sale

 MLS ID #1996799, Ruben Cavazos TREC #594497, Cavazos Realty Group LLC. LERA MLS
 - $209,5003 bd2 ba1.1k sqft7035 Port Bay, San Antonio, TX 78242For Sale
 MLS ID #1998732, Janet Wingrove TREC #567041, Keller Williams Heritage. LERA MLS
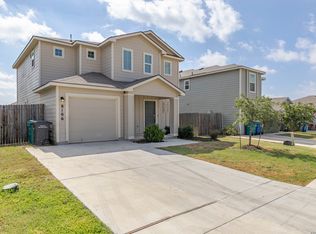
 - $246,7003 bd3 ba1.6k sqft8106 Autares Square, San Antonio, TX 78252For Sale
 MLS ID #2006162, Krystal Warnock TREC #742279, Option One Real Estate. LERA MLS
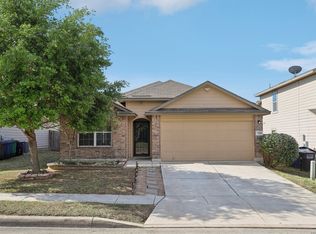
 - $245,0003 bd2 ba1.6k sqft7426 Galileo Line, San Antonio, TX 78252For Sale
 MLS ID #1956075, Steven Garza TREC #564531, eXp Realty. LERA MLS
 - $229,9003 bd2 ba1.5k sqft10334 Gibbons Crk, San Antonio, TX 78252For SaleMLS ID #2008772, Sarah Haskins TREC #845149, Keller Williams Heritage. LERA MLS
- $230,0003 bd2 ba1.7k sqft11802 Luckey Flower, San Antonio, TX 78252For SaleMLS ID #2008432, Scott Malouff TREC #658231, Keller Williams Heritage. LERA MLS
- $224,4003 bd2 ba1.5k sqft12220 Stratsburg, San Antonio, TX 78252For SaleMLS ID #1998000, Kathleen Benavides TREC #811180, eXp Realty. LERA MLS
- $215,0003 bd3 ba1.3k sqft430 BRIDLE RDG, San Antonio, TX 78227For SaleMLS ID #1963881, Catherine Ilongo TREC #505579, RE/MAX North-San Antonio. LERA MLS
- $230,0003 bd3 ba1.5k sqft6550 LEGATO CURV, San Antonio, TX 78252For SaleMLS ID #1964835, Brock Bremmer TREC #747087, eXp Realty. LERA MLS
- $179,9003 bd3 ba1.3k sqft12350 Mahoney, San Antonio, TX 78252For SaleMLS ID #1930753, Dayton Schrader TREC #312921, eXp Realty. LERA MLS
- $249,0003 bd2 ba1.7k sqft12266 Fish Hook, San Antonio, TX 78252For SaleMLS ID #1947099, Bea Flores TREC #586655, Sovereign Real Estate Group. LERA MLS
- $199,0003 bd2 ba1k sqft5738 Elm Valley, San Antonio, TX 78242For SaleMLS ID #1933549, Daniel Ward TREC #715687, LPT Realty, LLC. LERA MLS
- $250,0003 bd2 ba1.4k sqft12053 Pearl Jubilee, San Antonio, TX 78245For SaleMLS ID #2009627, Malik Harris TREC #748757, Real Broker, LLC. LERA MLS
- $204,9003 bd2 ba1.4k sqft1531 AMBUSH CRK, San Antonio, TX 78245For SaleMLS ID #1957735, Melissa Wiggans TREC #545331, Real Estate Muses. LERA MLS
- $232,5003 bd3 ba1.9k sqft10202 Maple Ranch, San Antonio, TX 78245For SaleMLS ID #1998944, Rolando Lopez TREC #756793, 1st Choice Realty Group. LERA MLS
- $274,5004 bd3 ba2k sqft10375 Dunlap, San Antonio, TX 78252For SaleMLS ID #1998705, Zoe Gulick TREC #721093, Century 21 Middleton. LERA MLS
- $232,5003 bd2 ba1.4k sqft9627 Summer Vail, San Antonio, TX 78251For SaleMLS ID #1966775, Joe Burrage TREC #533172, Keller Williams Heritage. LERA MLS
- $264,9004 bd3 ba2.1k sqft10628 RAYBURN LNDG, San Antonio, TX 78252For SaleMLS ID #1959726, Julianne Hawkins TREC #636231, Phyllis Browning Company. LERA MLS
- $278,4003 bd2 ba1.6k sqft13044 Whisper Bnd, San Antonio, TX 78252For SaleMLS ID #1952268, Derrell Skillman TREC #639690, Redfin Corporation. LERA MLS
- $274,9004 bd3 ba2k sqft7410 Champion, San Antonio, TX 78252For SaleMLS ID #1956003, Aaron Jistel TREC #548216, ListingSpark. LERA MLS
