Custom-built 5-bed, 3-bath ranch in Park City featuring an open floor plan, beautiful primary suite with a custom tile shower, and a spacious 3-car garage. Walk-out basement offers additional living space and access to the large patio. Enjoy pond views from the covered deck, plus a wrought-iron fenced yard and full sprinkler system.
Pending
$375,000
2911 E Reiss St, Park City, KS 67219
5beds
2,457sqft
Single Family Onsite Built
Built in 2021
9,583 Square Feet Lot
$371,500 Zestimate®
$153/sqft
$30/mo HOA
What's special
- 88 days |
- 200 |
- 18 |
Zillow last checked:
Listing updated:
Listed by:
Cathie Barnard Cell:316-250-8525,
RE/MAX Premier,
Delia Ramirez 316-258-1425,
RE/MAX Premier
Source: SCKMLS as distributed by MLS GRID,MLS#: 673351
Facts & features
Interior
Bedrooms & bathrooms
- Bedrooms: 5
- Bathrooms: 3
- Full bathrooms: 3
Primary bedroom
- Description: Carpet
- Level: Main
- Area: 201.39
- Dimensions: 13.7x14.7
Bedroom
- Description: Carpet
- Level: Main
- Area: 110
- Dimensions: 10x11
Bedroom
- Description: Concrete
- Level: Main
- Area: 99.75
- Dimensions: 9.5x10.5
Bedroom
- Description: Carpet
- Level: Basement
- Area: 100
- Dimensions: 10x10
Bedroom
- Description: Carpet
- Level: Basement
- Area: 183.3
- Dimensions: 13x14.10
Dining room
- Description: Luxury Vinyl
- Level: Main
- Area: 112
- Dimensions: 14x8
Family room
- Description: Luxury Vinyl
- Level: Basement
- Area: 505.85
- Dimensions: 33.5x15.1
Kitchen
- Description: Luxury Vinyl
- Level: Main
- Area: 110
- Dimensions: 10x11
Living room
- Description: Luxury Vinyl
- Level: Main
- Area: 217
- Dimensions: 14x15.5
Heating
- Forced Air, Natural Gas
Cooling
- Central Air, Electric
Appliances
- Included: Dishwasher, Disposal, Microwave, Range
- Laundry: Main Level, Laundry Room
Features
- Ceiling Fan(s), Walk-In Closet(s), Wet Bar
- Windows: Window Coverings-All, Storm Window(s)
- Basement: Finished
- Has fireplace: Yes
Interior area
- Total interior livable area: 2,457 sqft
- Finished area above ground: 1,365
- Finished area below ground: 1,092
Video & virtual tour
Property
Parking
- Total spaces: 3
- Parking features: Attached, Garage Door Opener
- Garage spaces: 3
Features
- Levels: One
- Stories: 1
- Patio & porch: Patio, Covered
- Exterior features: Guttering - ALL, Sprinkler System
- Fencing: Wrought Iron
- Waterfront features: Pond/Lake
Lot
- Size: 9,583 Square Feet
Details
- Parcel number: 092100110302301
Construction
Type & style
- Home type: SingleFamily
- Architectural style: Ranch
- Property subtype: Single Family Onsite Built
Materials
- Frame w/Less than 50% Mas
- Foundation: Full, View Out, Walk Out Below Grade
- Roof: Composition
Condition
- Year built: 2021
Utilities & green energy
- Gas: Natural Gas Available
- Utilities for property: Sewer Available, Natural Gas Available, Public
Community & HOA
Community
- Features: Lake
- Security: Security Lights, Smoke Detector(s)
- Subdivision: HIGH RIDGE
HOA
- Has HOA: Yes
- Services included: Gen. Upkeep for Common Ar
- HOA fee: $360 annually
Location
- Region: Park City
Financial & listing details
- Price per square foot: $153/sqft
- Tax assessed value: $350,000
- Annual tax amount: $6,024
- Date on market: 5/20/2026
- Cumulative days on market: 87 days
- Ownership: Individual
- Road surface type: Paved
Estimated market value
$371,500
$353,000 - $390,000
$2,583/mo
Price history
Price history is unavailable.
Public tax history
| Year | Property taxes | Tax assessment |
|---|---|---|
| 2025 | $7,694 +8% | $40,251 +11.3% |
| 2024 | $7,127 -2.3% | $36,179 |
| 2023 | $7,295 | $36,179 |
| 2022 | -- | -- |
| 2021 | $1,954 | -- |
| 2020 | -- | $1,836 +61100% |
| 2019 | -- | $3 |
| 2018 | -- | $3 |
| 2017 | -- | -- |
| 2016 | -- | -- |
| 2015 | -- | -- |
Find assessor info on the county website
Monthly payment
Est. payment
Payment breakdown
Explore the cost of this home by adjusting the details. Changes won't be saved.Climate risks
Neighborhood: 67219
Nearby schools
GreatSchools rating
- 10/10Abilene Elementary SchoolGrades: PK-3Distance: 4.2 mi
- 6/10Valley Center Middle SchoolGrades: 6-8Distance: 4.5 mi
- 7/10Valley Center HighGrades: 9-12Distance: 4.9 mi
Schools provided by the listing agent
- Elementary: Valley Center
- Middle: Valley Center
- High: Valley Center
Source: SCKMLS as distributed by MLS GRID. This data may not be complete. We recommend contacting the local school district to confirm school assignments for this home.
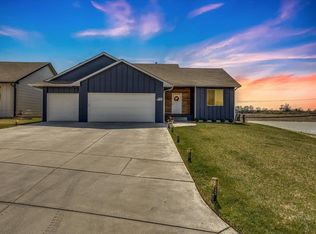
- $--4 bd3 ba2.7k sqft2903 E Reiss St, Park City, KS 67219Sold
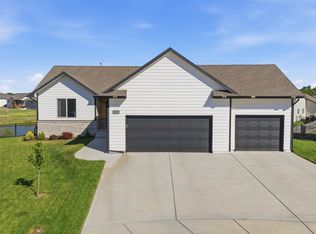
- $--4 bd3 ba2.5k sqft3123 E Reiss Ct, Park City, KS 67219Sold
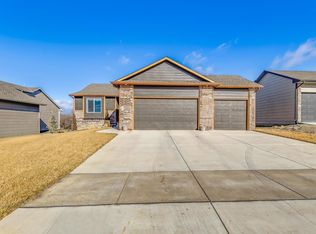
- $371,3004 bd3 ba2.6k sqft2922 E Reiss St, Park City, KS 67219Off Market
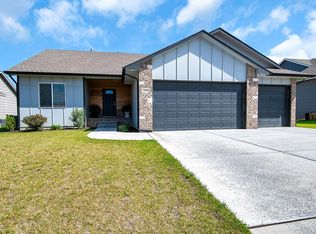
- $--5 bd3 ba2.7k sqft3115 E Reiss Ct, Park City, KS 67219Sold
- $--4 bd3 ba2.3k sqft3005 E Reiss St, Park City, KS 67219Sold
- $--5 bd3 ba2.5k sqft3111 E Reiss Ct, Park City, KS 67219Sold
- $--5 bd3 ba2.9k sqft2751 E Ironstone St, Wichita, KS 67219Sold
- $274,8005 bd3 ba1.4k sqft2802 Ironstone, Wichita, KS 67219Off Market
A local agent can set up tours, give advice and negotiate with sellers.
A local lender can help you make sure your offer is ready when you are.
Similar homes
- $369,0004 bd3 ba2.6k sqft2738 E Ironstone St, Wichita, KS 67219For Sale
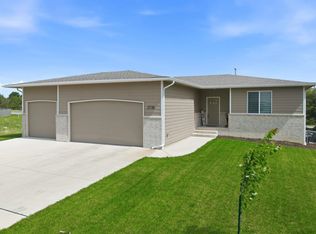 MLS ID #676653, Edna Martinez, Real Broker, LLC. SCKMLS as distributed by MLS GRID
 - $340,0004 bd3 ba2.6k sqft1125 E Prairie Hill Cir, Wichita, KS 67219For Sale
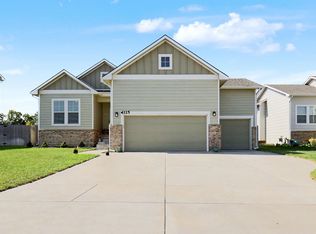 MLS ID #676350, Jill Butcher, Berkshire Hathaway PenFed Realty. SCKMLS as distributed by MLS GRID
 - $325,0005 bd3 ba2.4k sqft2701 E Kite Ct, Wichita, KS 67219For Sale
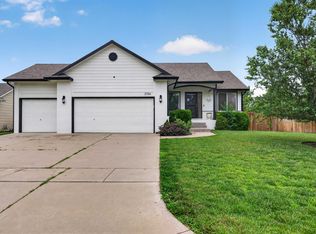 MLS ID #675261, Josh Roy, Keller Williams Hometown Partners. SCKMLS as distributed by MLS GRID
 - $369,0005 bd3 ba2.5k sqft8857 N Hidden Ln, Valley Center, KS 67147For Sale
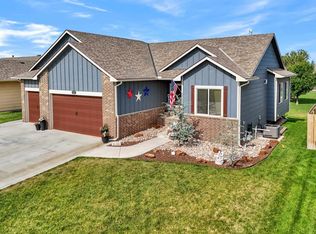 MLS ID #675799, Amanda Buffalo, Berkshire Hathaway PenFed Realty. SCKMLS as distributed by MLS GRID
 - $247,9003 bd2 ba1.2k sqft2914 E Highridge St, Wichita, KS 67219For SaleMLS ID #677234, Mikaela Rehmert-Fira, Elite Real Estate Experts. SCKMLS as distributed by MLS GRID
- $349,9005 bd3 ba2.9k sqft2519 W Rio Vista Ct, Wichita, KS 67204For SaleMLS ID #676573, Jaretta Gilson, Berkshire Hathaway PenFed Realty. SCKMLS as distributed by MLS GRID
- $345,0004 bd3 ba2k sqft8649 E Chris St, Wichita, KS 67226For SaleMLS ID #677351, Kelly Kemnitz, Reece Nichols South Central Kansas. SCKMLS as distributed by MLS GRID
- $379,9005 bd3 ba2.7k sqft11326 W Wilkinson Ct, Maize, KS 67101For SaleMLS ID #677100, Lucas Johnson, Keller Williams Signature Partners, LLC. SCKMLS as distributed by MLS GRID
- $329,9005 bd3 ba2.3k sqft3245 S Bluelake Ct, Wichita, KS 67215For SaleMLS ID #677425, Christy Friesen, RE/MAX Premier. SCKMLS as distributed by MLS GRID
- $393,0005 bd3 ba2.5k sqft6501 W Kollmeyer Ct, Wichita, KS 67205For SaleMLS ID #670123, Mikaela Rehmert-Fira, Elite Real Estate Experts. SCKMLS as distributed by MLS GRID
- $414,0005 bd3 ba2.6k sqft5754 N Edwards St, Wichita, KS 67204For SaleMLS ID #674689, Alec Davis, J Russell Real Estate. SCKMLS as distributed by MLS GRID
- $320,0005 bd3 ba1.8k sqft744 N Wakefield Ave, Valley Center, KS 67147For SaleMLS ID #676783, Angie Jarman, Platinum Realty LLC. SCKMLS as distributed by MLS GRID
- $369,0005 bd3 ba2.8k sqft114 W Pine View Dr, Andover, KS 67002For SaleMLS ID #675210, Nancy Shih, RE/MAX Associates. SCKMLS as distributed by MLS GRID
- $375,0005 bd3 ba2.7k sqft710 W Gatewood Ln, Andover, KS 67002For SaleMLS ID #674111, April Richey, Keller Williams Signature Partners, LLC. SCKMLS as distributed by MLS GRID
- $410,0005 bd3 ba2.9k sqft8206 W Kackley Cir, Wichita, KS 67205For SaleMLS ID #676555, Cheyenne Harvey, Elite Real Estate Experts. SCKMLS as distributed by MLS GRID
- $435,0005 bd3 ba2.9k sqft518 N Backwoods Ct, Valley Center, KS 67147For SaleMLS ID #675570, Jessica Seiler, Berkshire Hathaway PenFed Realty. SCKMLS as distributed by MLS GRID
- $375,0005 bd3 ba2.6k sqft3401 S Linden Ct, Wichita, KS 67210For SaleMLS ID #674613, Joey Kate Laurie, Reece Nichols South Central Kansas. SCKMLS as distributed by MLS GRID
- $269,0004 bd3 ba1.9k sqft124 Baird St, Kechi, KS 67067For SaleMLS ID #674437, Carrie Licon, LPT Realty. SCKMLS as distributed by MLS GRID
- $385,0003 bd2 ba1.4k sqft555 S Arbor Valley Way, Valley Center, KS 67147For SaleMLS ID #675020, Ali Hayden, High Point Realty, LLC. SCKMLS as distributed by MLS GRID
- $439,9005 bd3 ba2.8k sqft12753 E 27th Ct N, Wichita, KS 67226For SaleMLS ID #675410, Kevin Pham, Berkshire Hathaway PenFed Realty. SCKMLS as distributed by MLS GRID
