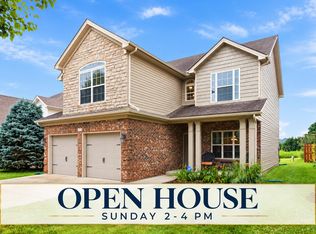
The original owners have poured so much love and pride into this home, and the moment you step through the front door, you can feel it. Here is what you are going to fall in love with: Newer kitchen appliance, Space to Live and Grow: Featuring 4 bedrooms, 2.5 bathrooms.! The extended family room gives you all the space you need for cozy movie nights, holiday gatherings, and room to spread out. Move Right In: The appliances are newer, the home is well maintained, and all you have to do is unpack your bags and start making memories! Safety First: Talk about ultimate peace of mind! This home comes fully protected with a full Vivint security system, shatter-resistant ground floor glass, reinforced doors, AND police officers living right across the street! You truly cannot put a price tag on feeling this safe. Porch Sittin' & Backyard Play: Grab your morning coffee and head out to the covered front porch, or host weekend BBQs in your big, beautiful backyard. Homes like this do not stay on the market! Stop everything you're doing and schedule your showing now before it's gone! ASSUMABLE 2.875% INTEREST RATE FOR QUALIFIED BUYERS!
Pending
Price cut: $10K (10/3)
$340,000
2913 Our Tibbs Trl, Lexington, KY 40511
4beds
2,042sqft
Single Family Residence
Built in 2016
5,227 Square Feet Lot
$337,000 Zestimate®
$167/sqft
$10/mo HOA
What's special
Extended family roomBig beautiful backyardReinforced doorsCovered front porchFull vivint security systemShatter-resistant ground floor glass
- 35 days
- 871
- 61
Likely to sell faster than
Zillow last checked:
Listing updated:
Listed by:
Brittany Fiory 859-666-4544,
Keller Williams Commonwealth
Source: Imagine MLS,MLS#: 26024604
Facts & features
Interior
Bedrooms & bathrooms
- Bedrooms: 4
- Bathrooms: 3
- Full bathrooms: 2
- 1/2 bathrooms: 1
Primary bedroom
- Level: Second
Bedroom 1
- Level: Second
Bedroom 2
- Level: Second
Bedroom 3
- Level: Second
Bathroom 1
- Level: Lower
Bathroom 2
- Level: Second
Bathroom 3
- Level: Second
Family room
- Level: First
Foyer
- Level: First
Kitchen
- Level: First
Living room
- Level: First
Utility room
- Level: Second
Heating
- Electric, Heat Pump
Cooling
- Electric
Appliances
- Included: Dryer, Disposal, Dishwasher, Microwave, Refrigerator, Washer, Range
Features
- Breakfast Bar, Eat-in Kitchen, Walk-In Closet(s)
- Flooring: Carpet, Vinyl
- Windows: Insulated Windows, Storm Window(s), Blinds, Screens
- Has basement: No
- Has fireplace: No
Interior area
- Total structure area: 2,042
- Total interior livable area: 2,042 sqft
- Finished area above ground: 2,042
- Finished area below ground: 0
Property
Parking
- Total spaces: 2
- Parking features: Attached Garage
- Garage spaces: 2
Features
- Levels: Two
- Fencing: Wood
Lot
- Size: 5,227 Square Feet
- Features: Landscaped
Details
- Parcel number: 38261460
Construction
Type & style
- Home type: SingleFamily
- Property subtype: Single Family Residence
Materials
- Brick Veneer, Vinyl Siding
- Foundation: Slab
- Roof: Shingle
Condition
- Year built: 2016
Utilities & green energy
- Sewer: Public Sewer
- Water: Public
- Utilities for property: Electricity Connected
Community & HOA
Community
- Features: Park, Pool
- Security: Security System Owned
- Subdivision: Masterson Station
HOA
- Has HOA: Yes
- Amenities included: Clubhouse, Playground, Recreation Room, Recreation Facilities
- Services included: Maintenance Grounds
- HOA fee: $120 annually
Location
- Region: Lexington
Financial & listing details
- Price per square foot: $167/sqft
- Tax assessed value: $262,600
- Annual tax amount: $3,247
- Date on market: 9/16/2026
Estimated market value
$337,000
$320,000 - $354,000
$2,378/mo
Price history
| Date | Event | Price |
|---|---|---|
| 10/15/2026 | Pending sale | $340,000$167/sqft |
Source:  Imagine MLS #26024604 Report a problem Imagine MLS #26024604 Report a problem | ||
| 10/3/2026 | Contingent | $340,000$167/sqft |
Source: Imagine MLS #26024604 Report a problem | ||
| 10/3/2026 | Price change | $340,000-2.9%$167/sqft |
Source: Imagine MLS #26024604 Report a problem | ||
| 9/16/2026 | Listed for sale | $350,000+81.4%$171/sqft |
Source: Imagine MLS #26024604 Report a problem | ||
| 6/8/2016 | Sold | $192,915+401.1%$94/sqft |
Source: Imagine MLS #1601445 Report a problem | ||
| 2/29/2016 | Sold | $38,500$19/sqft |
Source: Public Record Report a problem | ||
Public tax history
| Year | Property taxes | Tax assessment |
|---|---|---|
| 2025 | $3,247 | $262,600 |
| 2024 | $3,247 | $262,600 |
| 2023 | $3,247 +31.8% | $262,600 +36.1% |
| 2022 | $2,464 | $192,900 |
| 2021 | $2,464 | $192,900 |
| 2020 | $2,464 | $192,900 |
| 2019 | $2,464 | $192,900 |
| 2018 | $2,464 +22.3% | $192,900 |
| 2017 | $2,014 | $192,900 |
| 2015 | -- | -- |
Find assessor info on the county website
Monthly payment
Est. payment
Payment breakdown
Explore the cost of this home by adjusting the details. Changes won't be saved.Climate risks
Neighborhood: 40511
Nearby schools
Schools provided by the listing agent
- Elementary: Sandersville
- Middle: Leestown
- High: Bryan Station
Source: Imagine MLS. This data may not be complete. We recommend contacting the local school district to confirm school assignments for this home.
Similar homes
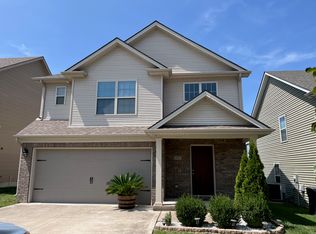
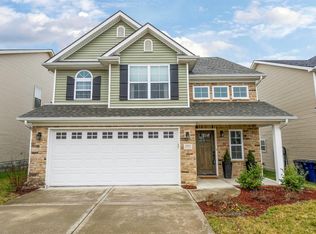
- $335,0003 bd3 ba1.5k sqft2808 Red Clover Ln, Lexington, KY 40511For Sale
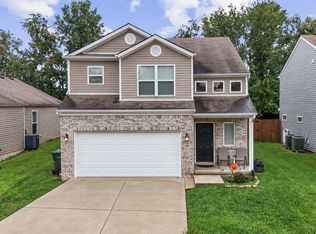
 MLS ID #26025223, Clay Thomas, Keller Williams Legacy Group. Imagine MLS
 - $310,0003 bd2 ba1.3k sqft2708 Green Valley Ct, Lexington, KY 40511For Sale
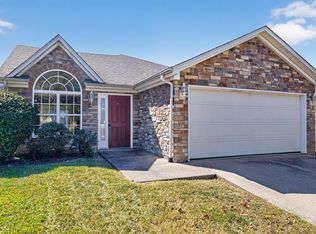 MLS ID #26028553, Nicholas Stark, Omega Real Estate Brokerage LLC. Imagine MLS
 - $349,9003 bd3 ba1.8k sqft804 Winding Oak Trl, Lexington, KY 40511For Sale
 MLS ID #26022898, Andrea B Lane, The Brokerage. Imagine MLS
 - $359,9004 bd3 ba2k sqft2316 Walcot Way, Lexington, KY 40511For Sale
 MLS ID #26028157, Timothy Maxberry, The Brokerage. Imagine MLS
 - $360,0003 bd3 ba2k sqft968 Applecross Dr, Lexington, KY 40511For SaleMLS ID #26027279, Cheri Shaffer, Lifstyl Real Estate. Imagine MLS
- $354,0003 bd2 ba1.7k sqft2700 Green Valley Ct, Lexington, KY 40511For SaleMLS ID #26010664, Towanda Lahor, Lifstyl Real Estate. Imagine MLS
- $415,0004 bd3 ba2.4k sqft2841 Sandersville Rd, Lexington, KY 40511For SaleMLS ID #26021925, Maxine Litkenhus, RO&CO Real Estate. Imagine MLS
- $310,0003 bd2 ba1.2k sqft1329 Harrington Ct, Lexington, KY 40511For SaleMLS ID #26018636, Michelle Ford, Bluegrass Home Group. Imagine MLS
- $310,0003 bd3 ba1.3k sqft417 White Oak Trce, Lexington, KY 40511For SaleMLS ID #26024392, Brent L Frederick, United Real Estate Bluegrass. Imagine MLS
- $299,0003 bd2 ba1.3k sqft2593 Spring Valley Loop, Lexington, KY 40511For SaleMLS ID #26018617, Amy Jacobs, Keller Williams Bluegrass Realty. Imagine MLS
- $444,9004 bd3 ba2.6k sqft2829 Kearney Creek Ln, Lexington, KY 40511For SaleMLS ID #26015381, Crystal Gail Smith, In House Real Estate. Imagine MLS
- $295,0003 bd2 ba1.3k sqft268 Long Branch Ln, Lexington, KY 40511For SaleMLS ID #26023194, Hannah Emig, Kirkpatrick & Company. Imagine MLS
- $364,9003 bd3 ba1.7k sqft4737 Pompano Ln, Lexington, KY 40515For SaleMLS ID #26028874, Mark Musgove, The Brokerage. Imagine MLS
- $499,0004 bd4 ba2.2k sqft2708 Kearney Creek Ln, Lexington, KY 40511For SaleMLS ID #26024366, Fred B Copeland, Bluegrass Sotheby's International Realty. Imagine MLS
- $264,9003 bd2 ba1.1k sqft3025 Maddie Ln, Lexington, KY 40511For SaleMLS ID #26017307, Vincent Riggs, The Brokerage. Imagine MLS
- $280,0003 bd2 ba1.2k sqft2409 Prescott Ln, Lexington, KY 40511For SaleMLS ID #26023497, Courtney Bowling, Keller Williams Commonwealth. Imagine MLS
- $329,9004 bd3 ba2k sqft147 Serena Way, Georgetown, KY 40324For SaleMLS ID #26025082, Dawn Wheeler-Fitzpatrick, United Real Estate Bluegrass. Imagine MLS
- $489,9004 bd3 ba2.6k sqft732 Hollyhock Dr, Lexington, KY 40511For SaleMLS ID #26019690, Jason Wade, National Real Estate. Imagine MLS
- $440,9003 bd3 ba2.2k sqft1325 Silver Springs Dr, Lexington, KY 40511For SaleMLS ID #26025629, Rusty Underwood, Christies International Real Estate Bluegrass. Imagine MLS
- $375,0004 bd3 ba1.9k sqft3909 Gladman Way, Lexington, KY 40514For SaleMLS ID #26025091, Elizabeth Hodge, Lifstyl Real Estate. Imagine MLS
