Clean brick ranch in the heart of Garden City that’s been well cared for by the same owner since 2004. Hardwood flooring throughout the main level, full finished basement with fresh clean carpet, additional bonus room, and half bath for extra space downstairs.
The backyard is ready for summer with a large above ground pool, wooded siding around the pool, deck space, and beautifully maintained landscaping. 2 car garage, great curb appeal, and located near Garden City High School and Garden City Hospital with quick access to highways, Livonia and Dearborn Heights shopping, restaurants, and more. In a city full of bungalows, it’s hard to find a clean brick ranch like this.
Pending
$235,000
29192 James St, Garden City, MI 48135
3beds
1,825sqft
:
Get pre-qualified$1,846/mo
Single Family Residence
Built in 1964
6,969 Square Feet Lot
$239,300 Zestimate®
$129/sqft
$-- HOA
What's special
- 40 days |
- 67 |
- 2 |
Zillow last checked:
Listing updated:
Listed by:
Gary Vroom Jr 734-464-6400,
Century 21 Curran & Oberski 734-464-6400
Source: Realcomp II,MLS#: 20261045659
Facts & features
Interior
Bedrooms & bathrooms
- Bedrooms: 3
- Bathrooms: 2
- Full bathrooms: 1
- 1/2 bathrooms: 1
Primary bedroom
- Level: Entry
- Area: 120
- Dimensions: 12 X 10
Bedroom
- Level: Entry
- Area: 99
- Dimensions: 9 X 11
Bedroom
- Level: Entry
- Area: 81
- Dimensions: 9 X 9
Primary bathroom
- Level: Entry
- Area: 40
- Dimensions: 5 X 8
Other
- Level: Basement
- Area: 25
- Dimensions: 5 X 5
Kitchen
- Level: Entry
- Area: 180
- Dimensions: 18 X 10
Living room
- Level: Entry
- Area: 255
- Dimensions: 17 X 15
Heating
- Forced Air, Natural Gas
Cooling
- Ceiling Fans, Central Air
Appliances
- Included: Dishwasher, Dryer, Free Standing Gas Oven, Free Standing Refrigerator, Microwave, Washer
Features
- Basement: Finished
- Has fireplace: No
Interior area
- Total interior livable area: 1,825 sqft
- Finished area above ground: 925
- Finished area below ground: 900
Property
Parking
- Total spaces: 2
- Parking features: Two Car Garage, Detached
- Garage spaces: 2
Features
- Levels: One
- Stories: 1
- Entry location: GroundLevelwSteps
- Pool features: Above Ground
Lot
- Size: 6,969 Square Feet
- Dimensions: 53 x 131
Details
- Parcel number: 35009012379002
- Special conditions: Short Sale No,Standard
Construction
Type & style
- Home type: SingleFamily
- Architectural style: Ranch
- Property subtype: Single Family Residence
Materials
- Brick
- Foundation: Basement, Poured
- Roof: Asphalt
Condition
- New construction: No
- Year built: 1964
Utilities & green energy
- Sewer: Public Sewer
- Water: Public
Community & HOA
Community
- Subdivision: FOLKERS GARDEN CITY ACRES 15
HOA
- Has HOA: No
Location
- Region: Garden City
Financial & listing details
- Price per square foot: $129/sqft
- Tax assessed value: $40,937
- Annual tax amount: $2,498
- Date on market: 6/18/2026
- Cumulative days on market: 40 days
- Listing agreement: Exclusive Right To Sell
- Listing terms: Cash,Conventional,FHA,Va Loan
- Exclusions: Exclusion(s) Do Not Exist
Estimated market value
$239,300
$227,000 - $251,000
$1,976/mo
Price history
| Date | Event | Price |
|---|---|---|
| 6/29/2026 | Pending sale | $235,000$129/sqft |
Source:  Realcomp II #20261045659 Report a problem Realcomp II #20261045659 Report a problem | ||
| 6/26/2026 | Listed for sale | $235,000$129/sqft |
Source: Realcomp II #20261045659 Report a problem | ||
| 6/21/2026 | Pending sale | $235,000$129/sqft |
Source: Realcomp II #20261045659 Report a problem | ||
| 6/18/2026 | Listed for sale | $235,000+60%$129/sqft |
Source: Realcomp II #20261045659 Report a problem | ||
| 3/18/2005 | Sold | $146,900$80/sqft |
Source: Public Record Report a problem | ||
Public tax history
| Year | Property taxes | Tax assessment |
|---|---|---|
| 2025 | -- | $76,500 +14.2% |
| 2024 | -- | $67,000 +4.9% |
| 2023 | -- | $63,900 +9.6% |
| 2022 | -- | $58,300 +0.5% |
| 2021 | -- | $58,000 |
| 2020 | $2,232 +17.1% | $58,000 +15.8% |
| 2019 | $1,907 | $50,100 +16.5% |
| 2018 | $1,907 | $43,000 +6.4% |
| 2017 | -- | $40,400 +7.4% |
| 2016 | $1,968 | $37,600 +10.3% |
| 2015 | $1,968 -36.3% | $34,100 +8.3% |
| 2013 | $3,090 +57.1% | $31,500 -6.5% |
| 2012 | $1,968 | $33,700 -42.5% |
| 2009 | -- | $58,600 -14.9% |
| 2008 | -- | $68,900 -6.5% |
| 2007 | -- | $73,700 +2.5% |
| 2005 | $2,398 | $71,900 +1.8% |
| 2003 | -- | $70,600 +69.7% |
| 2001 | $1,696 +10.5% | $41,591 +3.2% |
| 2000 | $1,535 | $40,302 |
Find assessor info on the county website
Monthly payment
Est. payment
Payment breakdown
Explore the cost of this home by adjusting the details. Changes won't be saved.Climate risks
Neighborhood: 48135
Nearby schools
GreatSchools rating
- 7/10Douglas Elementary 3-4 CampusGrades: 3-4Distance: 0.5 mi
- 4/10Garden City Middle SchoolGrades: 7-8Distance: 2.6 mi
- 6/10Garden City High SchoolGrades: 9-12Distance: 0.3 mi
- $192,5003 bd1 ba1k sqft29202 James St, Garden City, MI 48135Off Market

- $168,900-- bd1 ba1k sqft29132 James St, Garden City, MI 48135Off Market
- $133,0003 bd1 ba1k sqft29118 James St, Garden City, MI 48135Sold

- $218,800-- bd1 ba1.1k sqft29212 James St, Garden City, MI 48135Off Market
- $197,1003 bd1 ba950 sqft29145 Rush St, Garden City, MI 48135Off Market
- $228,800-- bd1 ba1.2k sqft29131 Rush St, Garden City, MI 48135Off Market
- $252,000-- bd1 ba1.7k sqft29203 Rush St, Garden City, MI 48135Off Market
- $200,3003 bd1 ba1.5k sqft29222 James St, Garden City, MI 48135Off Market
A local agent can set up tours, give advice and negotiate with sellers.
Similar homes
- $234,9003 bd2 ba1k sqft6816 Mansfield St, Garden City, MI 48135For Sale
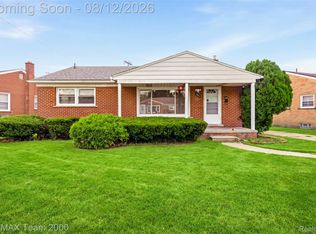
 MLS ID #20261062337, Al Alfarajalla, RE/MAX Team 2000. Realcomp II
 - $220,0003 bd2 ba1.6k sqft28629 James St, Garden City, MI 48135For Sale
 MLS ID #20261026616, Oraibe E Breadiy, HomeCraft Real Estate. Realcomp II
 - $229,9003 bd2 ba1.8k sqft32150 Grandview Ave, Westland, MI 48186For Sale
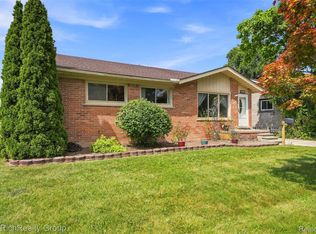 MLS ID #20251051304, Angela Hoops Cossey, The RichRealty Group. Realcomp II
 - $239,9003 bd2 ba1.9k sqft4101 Parker St, Dearborn Heights, MI 48125For Sale
 MLS ID #20261061767, Erin Dobbins, Preferred, Realtors® Ltd. Realcomp II
 - $279,9003 bd2 ba2k sqft1817 Drexel St, Dearborn, MI 48128For SaleMLS ID #20261062872, Ali M Sobh, RE/MAX Team 2000. Realcomp II
- $270,0003 bd2 ba1.9k sqft30355 W Chicago St, Livonia, MI 48150For SaleMLS ID #20261058558, Christina Tipler, Fontaine Real Estate Group. Realcomp II
- $219,9003 bd2 ba1.9k sqft3220 Alice St, Dearborn, MI 48124For SaleMLS ID #20261047039, Scott Bergeron, Century 21 Curran & Oberski. Realcomp II
- $229,9003 bd2 ba1.9k sqft7746 Indiana St, Dearborn, MI 48126For SaleMLS ID #20261062454, Ahmad Alissa, Empire Realty Group. Realcomp II
- $219,5003 bd2 ba1.1k sqft23231 Notre Dame St, Dearborn, MI 48124For SaleMLS ID #20261060311, Marc Kostelnik, Century 21 Curran & Oberski. Realcomp II
- $219,9003 bd2 ba2k sqft34718 Cherry Hill Rd, Westland, MI 48185For SaleMLS ID #20261051151, Max Orow, Keller Williams Somerset. Realcomp II
- $269,0003 bd2 ba2k sqft1016 Linden St, Dearborn, MI 48124For SaleMLS ID #20261062810, Ali Fayz, Real Estate One-Dbn Hts. Realcomp II
- $245,0003 bd2 ba1k sqft22796 Watt Dr, Farmington Hills, MI 48336For SaleMLS ID #20261056835, Athba Yacoub, Keller Williams Advantage. Realcomp II
- $269,9003 bd3 ba1.1k sqft9961 Merriman Rd, Livonia, MI 48150For SaleMLS ID #20261051555, Andrew Stevens, @properties Christie's Int'l RE Northville. Realcomp II
- $210,0003 bd2 ba1.6k sqft34637 Fairchild St, Westland, MI 48186For SaleMLS ID #20261048606, Carson Phillips, Brookstone, Realtors LLC. Realcomp II
- $299,0003 bd1 ba1.6k sqft30723 Lonnie Blvd, Westland, MI 48185For SaleMLS ID #20261057175, Patrick E Ryan Jr, Max Broock, REALTORS®-Bloomfield Hills. Realcomp II
- $215,0003 bd2 ba1.4k sqft21032 Carlysle St, Dearborn, MI 48124For SaleMLS ID #20261051441, Leah G Sohlden, Century 21 Curran & Oberski. Realcomp II
- $220,0003 bd2 ba1.6k sqft21381 Kipling St, Oak Park, MI 48237For SaleMLS ID #20261060294, Laura Garcia, Coldwell Banker Professionals-Birm. Realcomp II
- $280,0003 bd1 ba1k sqft6953 N Vernon St, Dearborn Heights, MI 48127For SaleMLS ID #20261058395, Ahmed Fayz, Real Estate One-Dbn Hts. Realcomp II
- $235,0003 bd2 ba2.2k sqft2555 W Boston Blvd, Detroit, MI 48206For SaleMLS ID #20261043526, Fahad Hussain, Amin Realty. Realcomp II
- $339,0004 bd3 ba2.1k sqft1651 Nightingale St, Dearborn, MI 48128For SaleMLS ID #20261062577, Abdulilah Aljabur, Century 21 Curran & Oberski. Realcomp II
