Located in THE LAKES. On Westside, close to Summerlin Centre, shopping, services, parks & recreation. Nice floorplan, vaulted ceilings. 3 bedrooms, 2 baths. 2 bay Garage. Gas fireplace, surround sound and smart lighting features throughout. Kitchen w/stainless steel appliances, dining bar & nook area. PRIVATE BACKYARD, Covered Patio. Three active ponds currently on property WARNING DO NOT TOUCH - the fish WILL BITE.
Active
$495,000
2921 Autumn Haze Ln, Las Vegas, NV 89117
3beds
1,836sqft
:
Get pre-qualified$3,204/mo
Single Family Residence
Built in 1988
5,662 Square Feet Lot
$483,000 Zestimate®
$270/sqft
$47/mo HOA
What's special
Surround soundCovered patioVaulted ceilingsPrivate backyardSmart lighting features throughoutGas fireplaceNice floorplan
- 151 days |
- 520 |
- 16 |
Zillow last checked:
Listing updated:
Listed by:
Cameron DeAngelo B.0000043 702-541-8300,
All Vegas Valley Realty
Source: LVR,MLS#: 2760096 Originating MLS: Greater Las Vegas Association of Realtors Inc
Originating MLS: Greater Las Vegas Association of Realtors IncFacts & features
Interior
Bedrooms & bathrooms
- Bedrooms: 3
- Bathrooms: 2
- Full bathrooms: 2
Primary bedroom
- Description: Ceiling Fan,Ceiling Light,Pbr Separate From Other,Walk-In Closet(s)
- Dimensions: 17X15
Bedroom 2
- Description: Ceiling Light,Closet
- Dimensions: 13X11
Bedroom 3
- Description: Ceiling Fan,Ceiling Light,Custom Closet
- Dimensions: 13X12
Primary bathroom
- Description: Double Sink,Separate Shower,Separate Tub
Dining room
- Description: Formal Dining Room
- Dimensions: 12X10
Family room
- Description: Vaulted Ceiling
- Dimensions: 15X13
Kitchen
- Description: Breakfast Bar/Counter,Breakfast Nook/Eating Area,Lighting Recessed,Stainless Steel Appliances,Tile Countertops
Living room
- Description: Entry Foyer,Formal,Front,Surround Sound,Vaulted Ceiling
- Dimensions: 18X15
Heating
- Central, Gas
Cooling
- Central Air, Electric
Appliances
- Included: Built-In Electric Oven, Dishwasher, Gas Cooktop, Disposal, Microwave, Refrigerator
- Laundry: Gas Dryer Hookup, Main Level, Laundry Room
Features
- Bedroom on Main Level, Ceiling Fan(s), Primary Downstairs, Window Treatments
- Flooring: Carpet, Ceramic Tile
- Windows: Blinds, Double Pane Windows
- Number of fireplaces: 1
- Fireplace features: Family Room, Gas
Interior area
- Total structure area: 1,836
- Total interior livable area: 1,836 sqft
Video & virtual tour
Property
Parking
- Total spaces: 2
- Parking features: Garage, Garage Door Opener, Inside Entrance, Private
- Garage spaces: 2
Features
- Stories: 1
- Patio & porch: Covered, Patio
- Exterior features: Patio, Private Yard, Sprinkler/Irrigation
- Fencing: Block,Back Yard
- Has view: Yes
- View description: Mountain(s)
Lot
- Size: 5,662 Square Feet
- Features: Drip Irrigation/Bubblers, Front Yard, < 1/4 Acre
Details
- Parcel number: 16307217006
- Zoning description: Single Family
- Horse amenities: None
Construction
Type & style
- Home type: SingleFamily
- Architectural style: One Story
- Property subtype: Single Family Residence
Materials
- Roof: Tile
Condition
- Resale
- Year built: 1988
Utilities & green energy
- Electric: Photovoltaics None
- Sewer: Public Sewer
- Water: Public
- Utilities for property: Cable Available, Underground Utilities
Green energy
- Energy efficient items: Windows
Community & HOA
Community
- Subdivision: Signature At The Lakes D
HOA
- Has HOA: Yes
- Amenities included: Park
- Services included: Association Management
- HOA fee: $141 quarterly
- HOA name: SECTION 7
- HOA phone: 702-737-8580
Location
- Region: Las Vegas
Financial & listing details
- Price per square foot: $270/sqft
- Tax assessed value: $327,214
- Annual tax amount: $2,376
- Date on market: 2/27/2026
- Listing agreement: Exclusive Right To Sell
- Listing terms: Cash,Conventional,1031 Exchange,FHA,VA Loan
Estimated market value
$483,000
$459,000 - $507,000
$2,203/mo
Price history
| Date | Event | Price |
|---|---|---|
| 2/27/2026 | Listed for sale | $495,000+57.1%$270/sqft |
Source:  LVR #2760096 Report a problem LVR #2760096 Report a problem | ||
| 5/6/2004 | Sold | $315,000$172/sqft |
Source: Public Record Report a problem | ||
Public tax history
| Year | Property taxes | Tax assessment |
|---|---|---|
| 2026 | $2,379 +3% | $114,525 +2.6% |
| 2025 | $2,309 +3% | $111,570 +5.8% |
| 2024 | $2,242 +3% | $105,408 +19.2% |
| 2023 | $2,177 +3% | $88,462 +7.5% |
| 2022 | $2,114 +3% | $82,282 +1.7% |
| 2021 | $2,052 +3% | $80,871 +7.9% |
| 2020 | $1,991 +3% | $74,953 -3.2% |
| 2019 | $1,933 +5.7% | $77,405 |
| 2018 | $1,830 | $77,405 -1.2% |
| 2017 | $1,830 | $78,323 +13% |
| 2016 | $1,830 +0.2% | $69,314 +7% |
| 2015 | $1,825 +3% | $64,751 +23.5% |
| 2014 | $1,772 | $52,441 |
| 2013 | -- | $52,441 -9.5% |
| 2012 | -- | $57,952 +3.7% |
| 2011 | -- | $55,884 -1.6% |
| 2010 | -- | $56,793 -31.3% |
| 2009 | -- | $82,720 |
| 2008 | -- | $82,720 -28% |
| 2007 | -- | $114,845 +8.9% |
| 2006 | -- | $105,505 +18.7% |
| 2005 | -- | $88,872 +50.6% |
| 2004 | -- | $58,993 +6% |
| 2003 | -- | $55,636 -0.2% |
| 2002 | -- | $55,740 +6.1% |
| 2001 | -- | $52,520 |
Find assessor info on the county website
Monthly payment
Est. payment
Payment breakdown
Explore the cost of this home by adjusting the details. Changes won't be saved.Climate risks
Neighborhood: The Lakes
Nearby schools
GreatSchools rating
- 6/10D'vorre & Hall Ober Elementary SchoolGrades: PK-5Distance: 0.4 mi
- 7/10Victoria Fertitta Middle SchoolGrades: 6-8Distance: 3.3 mi
- 3/10Bonanza High SchoolGrades: 9-12Distance: 4.5 mi
Schools provided by the listing agent
- Elementary: Ober, D'Vorre & Hal,Ober, D'Vorre & Hal
- Middle: Fertitta Frank & Victoria
- High: Bonanza
Source: LVR. This data may not be complete. We recommend contacting the local school district to confirm school assignments for this home.
- $506,7003 bd2 ba1.5k sqft2925 Autumn Haze Ln, Las Vegas, NV 89117Off Market
- $593,9004 bd3 ba2.3k sqft2917 Autumn Haze Ln, Las Vegas, NV 89117Off Market
- $670,7004 bd3 ba2.3k sqft2929 Autumn Haze Ln, Las Vegas, NV 89117Off Market
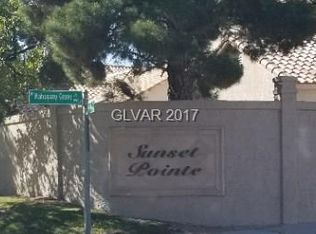
- $618,6003 bd2 ba2.4k sqft2913 Autumn Haze Ln, Las Vegas, NV 89117Off Market
- $654,8003 bd2 ba2.4k sqft2924 Autumn Haze Ln, Las Vegas, NV 89117Off Market
- $625,6004 bd3 ba2.3k sqft2909 Autumn Haze Ln, Las Vegas, NV 89117Off Market
- $616,1003 bd2 ba2k sqft2916 Autumn Haze Ln, Las Vegas, NV 89117Off Market
- $580,0003 bd3 ba2k sqft2928 Autumn Haze Ln, Las Vegas, NV 89117Sold
A local agent can set up tours, give advice and negotiate with sellers.
Similar homes
- $579,9993 bd2 ba2k sqft9536 Cliff View Way, Las Vegas, NV 89117For Sale
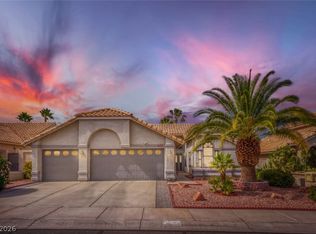 MLS ID #2782760, Lianna L. Alvarez, LA Real Estate Group. LVR
 - $425,0003 bd2 ba1.4k sqft2313 Diamondback Dr, Las Vegas, NV 89117For Sale
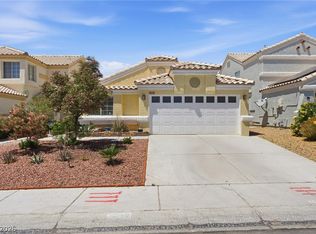 MLS ID #2781699, Angelo Hermosura, Realty ONE Group, Inc. LVR
 - $455,0003 bd2 ba1.7k sqft3288 Monaco Shores Dr, Las Vegas, NV 89117For Sale
 MLS ID #2791745, Keasha Waddell, Simply Vegas. LVR
 - $624,9984 bd3 ba2.4k sqft9105 Safeport Cove Ct, Las Vegas, NV 89117For Sale
 MLS ID #2792021, Andrew J. Arevalo, Simply Vegas. LVR
 - $710,0003 bd3 ba2.4k sqft9728 Stellar View Ave, Las Vegas, NV 89117For SaleMLS ID #2773687, Susan Brigola, Legacy Real Estate Group. LVR
- $505,0002 bd2 ba1.3k sqft2401 Ocean Edge Ct, Las Vegas, NV 89134For SaleMLS ID #2800012, Christopher J. Logan, Realty ONE Group, Inc. LVR
- $525,0004 bd3 ba1.6k sqft9817 Aspen Grove Pl, Las Vegas, NV 89134For SaleMLS ID #2794087, Gary V. Crouch, The Realty Boutique. LVR
- $415,0003 bd3 ba1.5k sqft7954 Kentshire Dr, Las Vegas, NV 89117For SaleMLS ID #2733551, Michael Joseph, Fathom Realty. LVR
- $599,9003 bd2 ba2.2k sqft6790 W Oakey Blvd, Las Vegas, NV 89146For SaleMLS ID #2797347, Michael Zeng, Evolve Realty. LVR
- $530,0003 bd2 ba1.6k sqft8601 Stone Harbor Ave, Las Vegas, NV 89145For SaleMLS ID #2736643, Roberta Johnson, BHHS Nevada Properties. LVR
- $430,0003 bd2 ba1.2k sqft5624 Scottyboy Dr, Las Vegas, NV 89113For SaleMLS ID #2802168, Oscar A. Castaneda, Realty of America LLC. LVR
- $484,5554 bd3 ba1.8k sqft3508 Tuscany Village Dr, Las Vegas, NV 89129For SaleMLS ID #2784796, Josue Towers Torres, Sell For One Realty. LVR
- $414,8003 bd2 ba1.7k sqft7119 Montcliff Ave, Las Vegas, NV 89147For SaleMLS ID #2787212, Brett Geisen, Compass Realty & Management. LVR
- $425,0003 bd2 ba1.9k sqft6353 Cobalt Ln, Las Vegas, NV 89146For SaleMLS ID #2765605, John Chavez Jr., Huntington & Ellis, A Real Est. LVR
- $440,0003 bd3 ba1.6k sqft8216 Hollister Ave, Las Vegas, NV 89131For SaleMLS ID #2803660, Shad S. Williams, JMG Real Estate. LVR
- $439,9003 bd3 ba1.7k sqft5543 Aleman Dr, Las Vegas, NV 89113For SaleMLS ID #2783245, Blake G. Lathrop, Savi Realty LLC. LVR
- $412,9003 bd3 ba1.7k sqft8155 Retriever Ave, Las Vegas, NV 89147For SaleMLS ID #2757151, Marisela Mondragon, The Agency Las Vegas. LVR
- $480,0004 bd3 ba2.1k sqft4140 Hazelridge Dr, Las Vegas, NV 89129For SaleMLS ID #2766727, Steve P. Hawks, Platinum Real Estate Prof. LVR
- $577,9004 bd3 ba2.4k sqft8628 Highland View Ave, Las Vegas, NV 89145For SaleMLS ID #2787886, Ronald L. Blakney Jr, RE/MAX Legacy. LVR
- $418,0003 bd2 ba1.3k sqft8024 Tulum Ct, Las Vegas, NV 89145For SaleMLS ID #2783428, Jeremy Taylor, Keller Williams MarketPlace. LVR
