10k reduction! Rare Lakeside Opportunity – Move-In Ready!
Lovingly maintained by the same family for over 50 years, this beautifully renovated five-bedroom home is a rare find in Lakeside.
As you walk up, you are greeted by a lovely front porch that welcomes you home. Inside, you'll find a completely renovated kitchen with all new appliances, modern finishes, and plenty of space for gathering and entertaining. Beautiful bamboo wood floors flow throughout the home, creating warmth and style. The spacious primary suite features a walk-in closet and a luxurious primary bath with a relaxing Jacuzzi tub. Spa-inspired bathrooms, elegant herringbone tile, a renovated utility room with a new washer and dryer, new windows, and new faux wood blinds add to the home's appeal. Step outside to the large back patio, perfect for relaxing or entertaining family and friends. A spacious two-car garage with mini split heat pump provides added convenience and storage. Meticulously cared for and completely move-in ready, this is an exceptional opportunity to own a beautifully updated like new home in Lakeside.
Pending
Price cut: $10K (7/7)
$489,000
2921 Dellrose Ave, Henrico, VA 23228
5beds
1,918sqft
:
Get pre-qualified$3,015/mo
Single Family Residence
Built in 1954
7,178 Square Feet Lot
$481,500 Zestimate®
$255/sqft
$-- HOA
What's special
Complete man caveCompletely renovated homeFront porchAll new lightingGourmet kitchenAll new appliances
- 46 days |
- 2,041 |
- 135 |
Zillow last checked:
Listing updated:
Listed by:
Danis Goins 804-647-3767,
Samson Properties 703-378-8810
Source: CVRMLS,MLS#: 2614102 Originating MLS: Central Virginia Regional MLS
Originating MLS: Central Virginia Regional MLSFacts & features
Interior
Bedrooms & bathrooms
- Bedrooms: 5
- Bathrooms: 2
- Full bathrooms: 2
Primary bedroom
- Description: Freshly painted, HRDW bamboo FLs & en suite w/WIC
- Level: First
- Dimensions: 0 x 0
Bedroom 2
- Description: Freshly painted & HRDW bamboo FLS
- Level: First
- Dimensions: 0 x 0
Bedroom 3
- Description: Freshly painted & HRDW bamboo FLS
- Level: First
- Dimensions: 0 x 0
Bedroom 4
- Description: Freshly painted & HRDW bamboo FLS
- Level: First
- Dimensions: 0 x 0
Bedroom 5
- Description: Freshly painted & HRDW bamboo FLS
- Level: First
- Dimensions: 0 x 0
Other
- Description: Tub & Shower
- Level: First
Kitchen
- Description: Gourmet kitchen with new stainless appliances
- Level: First
- Dimensions: 0 x 0
Laundry
- Description: New washer and dryer, door to back patio
- Level: First
- Dimensions: 0 x 0
Living room
- Description: Spacious with hardwood bamboo floors
- Level: First
- Dimensions: 0 x 0
Heating
- Electric, Heat Pump
Cooling
- Central Air
Appliances
- Included: Dryer, Dishwasher, Electric Cooking, Electric Water Heater, Microwave, Oven, Refrigerator, Smooth Cooktop, Water Heater, Washer
Features
- Bay Window, Ceiling Fan(s), Dining Area, Double Vanity, Eat-in Kitchen, Granite Counters, Bath in Primary Bedroom, Main Level Primary, Pantry, Recessed Lighting
- Flooring: Bamboo, Marble
- Doors: Insulated Doors
- Windows: Thermal Windows
- Basement: Crawl Space
- Attic: Pull Down Stairs
Interior area
- Total interior livable area: 1,918 sqft
- Finished area above ground: 1,918
- Finished area below ground: 0
Property
Parking
- Total spaces: 2
- Parking features: Direct Access, Driveway, Detached, Garage, Heated Garage, Oversized, Paved, Workshop in Garage
- Garage spaces: 2
- Has uncovered spaces: Yes
Accessibility
- Accessibility features: Accessible Full Bath
Features
- Levels: One
- Stories: 1
- Patio & porch: Rear Porch, Front Porch, Patio, Porch
- Exterior features: Out Building(s), Porch, Storage, Paved Driveway
- Pool features: None
- Fencing: Privacy,Fenced
Lot
- Size: 7,178 Square Feet
- Features: Landscaped, Level
- Topography: Level
Details
- Additional structures: Storage, Outbuilding
- Parcel number: 7767467127
- Zoning description: R4
Construction
Type & style
- Home type: SingleFamily
- Architectural style: Bungalow,Cottage
- Property subtype: Single Family Residence
Materials
- Brick, Block, Drywall, Vinyl Siding
- Roof: Shingle
Condition
- Resale
- New construction: No
- Year built: 1954
Utilities & green energy
- Sewer: Public Sewer
- Water: Public
Community & HOA
Community
- Subdivision: West Hermitage Park
Location
- Region: Henrico
Financial & listing details
- Price per square foot: $255/sqft
- Tax assessed value: $365,500
- Annual tax amount: $3,008
- Date on market: 6/13/2026
- Ownership: Individuals
- Ownership type: Sole Proprietor
Estimated market value
$481,500
$457,000 - $506,000
$2,306/mo
Price history
| Date | Event | Price |
|---|---|---|
| 7/21/2026 | Pending sale | $489,000$255/sqft |
Source:  CVRMLS #2614102 Report a problem CVRMLS #2614102 Report a problem | ||
| 7/7/2026 | Price change | $489,000-2%$255/sqft |
Source: CVRMLS #2614102 Report a problem | ||
| 6/20/2026 | Listed for sale | $499,000$260/sqft |
Source: CVRMLS #2614102 Report a problem | ||
| 6/1/2026 | Pending sale | $499,000$260/sqft |
Source: CVRMLS #2614102 Report a problem | ||
| 5/27/2026 | Listed for sale | $499,000+99.6%$260/sqft |
Source: CVRMLS #2614102 Report a problem | ||
| 12/30/2020 | Sold | $250,000$130/sqft |
Source: Public Record Report a problem | ||
Public tax history
| Year | Property taxes | Tax assessment |
|---|---|---|
| 2025 | $3,009 +11.7% | $362,500 +14.4% |
| 2024 | $2,695 +11.7% | $317,000 +6.7% |
| 2023 | $2,413 +9.7% | $297,000 +14.7% |
| 2022 | $2,201 +11.4% | $258,900 +14.1% |
| 2021 | $1,975 +10.1% | $227,000 +2.7% |
| 2020 | $1,794 +9% | $221,000 +7.2% |
| 2019 | $1,645 | $206,200 +9% |
| 2018 | $1,645 +104.3% | $189,100 +2.2% |
| 2017 | $805 -48.9% | $185,100 +2.2% |
| 2016 | $1,576 +19.8% | $181,100 +7.8% |
| 2015 | $1,315 | $168,000 +3% |
| 2014 | $1,315 | $163,100 +41.6% |
| 2013 | -- | $115,200 -8.8% |
| 2012 | -- | $126,300 -4.2% |
| 2011 | -- | $131,900 |
| 2010 | -- | $131,900 -4.3% |
| 2009 | -- | $137,800 |
Find assessor info on the county website
Monthly payment
Est. payment
Payment breakdown
Explore the cost of this home by adjusting the details. Changes won't be saved.Climate risks
Neighborhood: 23228
Nearby schools
GreatSchools rating
- 2/10Lakeside Elementary SchoolGrades: PK-5Distance: 0.5 mi
- 8/10Moody Middle SchoolGrades: 6-8Distance: 1.2 mi
- 1/10Hermitage High SchoolGrades: 9-12Distance: 2.5 mi
Schools provided by the listing agent
- Elementary: Lakeside
- Middle: Moody
- High: Hermitage
Source: CVRMLS. This data may not be complete. We recommend contacting the local school district to confirm school assignments for this home.
- $303,4002 bd1 ba1.2k sqft2919 Dellrose Ave, Henrico, VA 23228Off Market
- $347,5003 bd2 ba1.2k sqft2923 Dellrose Ave, Henrico, VA 23228Off Market

- $288,9002 bd1 ba1k sqft2917 Dellrose Ave, Henrico, VA 23228Off Market
- $367,1003 bd1 ba1.4k sqft2925 Dellrose Ave, Henrico, VA 23228Off Market
- $361,6003 bd2 ba1.2k sqft2915 Dellrose Ave, Henrico, VA 23228Off Market
- $363,4003 bd1 ba1.3k sqft2918 Irisdale Ave, Henrico, VA 23228Off Market
- $387,2004 bd2 ba1.4k sqft2916 Irisdale Ave, Henrico, VA 23228Off Market
- $311,9003 bd1 ba1.1k sqft2920 Irisdale Ave, Henrico, VA 23228Off Market
A local agent can set up tours, give advice and negotiate with sellers.
Similar homes
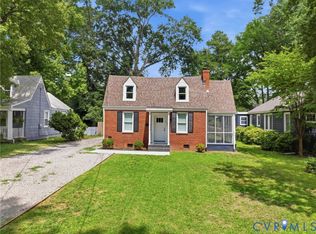
- $349,0003 bd1 ba1.1k sqft3022 Pinehurst Rd, Henrico, VA 23228For Sale
 MLS ID #2620492, Reagan Wallace, Keller Williams Realty. CVRMLS
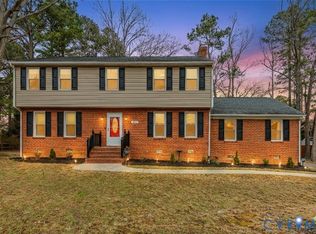
 - $420,0002 bd2 ba1.4k sqft6929 Woodrow Ter, Henrico, VA 23228For Sale
 MLS ID #2617753, Jonathon Wilson, Samson Properties. CVRMLS
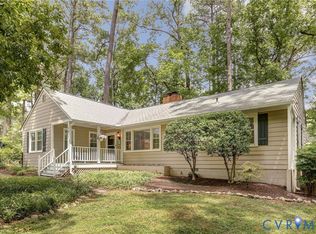
 - $459,9504 bd3 ba2.5k sqft406 Beecham Dr, Richmond, VA 23227For Sale
 MLS ID #2602625, Chris Elliott, Keller Williams Realty. CVRMLS
 - $544,9003 bd2 ba1.6k sqft1401 Chowan Rd, Henrico, VA 23229For Sale
 MLS ID #2619766, Chris Woods, Chris Woods Realty & Assoc LLC. CVRMLS
 - $479,9504 bd4 ba2.3k sqft3217 4th Ave, Richmond, VA 23222For SaleMLS ID #2617405, Jonathan Orcutt, Maison Real Estate Boutique. CVRMLS
- $489,9504 bd4 ba2.7k sqft3307 North Ave, Richmond, VA 23222For SaleMLS ID #2611938, William Coalson, Hometown Realty. CVRMLS
- $479,9004 bd4 ba2.3k sqft508 Bayliss Dr, North Chesterfield, VA 23235For SaleMLS ID #2614521, Allison Schwalm, Summit Properties RVA. CVRMLS
- $449,9993 bd2 ba1.4k sqft414 Keats Rd, Henrico, VA 23229For SaleMLS ID #2614269, Jenny Maraghy, Compass. CVRMLS
- $400,0004 bd2 ba1.7k sqft2121 Dresden Rd, Henrico, VA 23229For SaleMLS ID #2614002, Kierra Mallory, Cooper Realty Group LLC. CVRMLS
- $445,0003 bd4 ba2.3k sqft7905 Wistar Woods Ct, Henrico, VA 23228For SaleMLS ID #2612999, Adam Carpenter, NextHome Advantage. CVRMLS
- $459,9003 bd3 ba1.6k sqft1301 Dance St, Richmond, VA 23220For SaleMLS ID #2616253, Paul Linegar, Boyd Realty Group. CVRMLS
- $499,9994 bd4 ba2.3k sqft404 Short St, Ashland, VA 23005For SaleMLS ID #2615557, Marti Glave, Hometown Realty. CVRMLS
- $485,0003 bd3 ba1.6k sqft900 N 26th St, Richmond, VA 23223For SaleMLS ID #2616251, Brad Ruckart, Real Broker LLC. CVRMLS
- $539,9005 bd4 ba2.5k sqft9399 Marlbourne Way, Mechanicsville, VA 23116For SaleMLS ID #2616940, Steven Moss, ICON Realty Group, ERA Powered. CVRMLS
- $439,0004 bd3 ba2.4k sqft2406 Lamb Ave, Richmond, VA 23222For SaleMLS ID #2611373, Robert Ransome, Ransome Realty Group. CVRMLS
- $535,0004 bd3 ba2.3k sqft2505 Retrievers Ridge Rd, Henrico, VA 23233For SaleMLS ID #2613603, Sarah Bice, Sarah Bice & Associates RE. CVRMLS
- $500,0003 bd3 ba2k sqft819 N 25th St, Richmond, VA 23223For SaleMLS ID #2614261, Daniel Keeton, Keeton & Co Real Estate. CVRMLS
- $449,9503 bd3 ba1.6k sqft3419 Delaware Ave, Richmond, VA 23222For SaleMLS ID #2615226, Kathy Holland, Samson Properties. CVRMLS
- $475,9003 bd3 ba2k sqft11507 Woodmill Pl, North Chesterfield, VA 23236For SaleMLS ID #2620084, Mike Hogan, The Hogan Group Real Estate. CVRMLS
- $490,0004 bd2 ba1.9k sqft13430 Hensley Rd, Midlothian, VA 23112For SaleMLS ID #2613428, Lauryn Haynie, Samson Properties. CVRMLS
