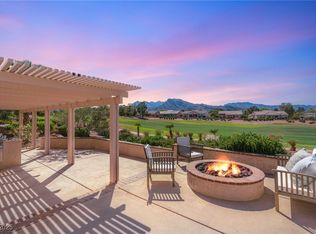
Discover unparalleled golf course frontage living in this meticulously maintained home, perfectly situated on 1st hole of Palm Valley Golf course in the vibrant 55+ community of Sun City Summerlin. This residence is designed for sophisticated entertaining, offering panoramic views of the Palm Valley Course and majestic mountains. Relax and rejuvenate in the inground spa, featuring a soothing rock waterfall, all while enjoying the breathtaking desert landscape. A secured and gated courtyard entry, adorned with custom double doors, welcomes you into a spacious interior spanning 2115 square feet. The expansive living room, dining area, and family room are bathed in natural light, showcasing fabulous views and creating an inviting atmosphere. High ceilings and graceful archways enhance the open feel, complemented by elegant shutters throughout the home. Tile floors grace the main living areas, while the three bedrooms feature warm hardwood flooring. The primary bedroom provides a private sanctuary, thoughtfully separated from the other rooms, and boasts remodeled bathrooms for a touch of modern luxury. One of the bedrooms complete with a built-in desk unit offers a versatile space ideal for a home office. The kitchen is a chef's delight, equipped with a breakfast nook, a convenient bar counter, stainless steel appliances, and a double electric convection oven, all surrounded by ample cabinetry. Practical features include a dedicated laundry room and a garage with epoxy floors, built-in cabinets, and a designated golf cart parking space. Residents of Sun City Summerlin enjoy an abundance of amenities, including various clubs, activities, three premier golf courses, indoor and outdoor pools and spas, tennis courts, pickleball facilities, fitness centers, clubhouses, and diverse dining options.
Pending
Price cut: $55K (7/13)
$825,000
2921 Golf Links Dr, Las Vegas, NV 89134
3beds
2,115sqft
:
Get pre-qualified$5,492/mo
Single Family Residence
Built in 1988
7,840 Square Feet Lot
$789,400 Zestimate®
$390/sqft
$230/mo HOA
What's special
Fabulous viewsDedicated laundry roomBreathtaking desert landscapeCustom double doorsStainless steel appliancesAmple cabinetryDouble electric convection oven
- 117 days |
- 451 |
- 11 |
Zillow last checked:
Listing updated:
Listed by:
Penny Lynn Ray S.0073955 (702)658-8153,
Realty ONE Group, Inc
Source: LVR,MLS#: 2768233 Originating MLS: Greater Las Vegas Association of Realtors Inc
Originating MLS: Greater Las Vegas Association of Realtors IncFacts & features
Interior
Bedrooms & bathrooms
- Bedrooms: 3
- Bathrooms: 2
- Full bathrooms: 2
Primary bedroom
- Description: Ceiling Fan,Ceiling Light,Pbr Separate From Other,Walk-In Closet(s)
- Dimensions: 15x15
Bedroom 2
- Description: Closet
- Dimensions: 13x11
Bedroom 3
- Description: Built In Shelves
- Dimensions: 10x12
Primary bathroom
- Description: Double Sink,Make Up Table,Separate Shower,Separate Tub
Dining room
- Description: Formal Dining Room,Living Room/Dining Combo,Vaulted Ceiling
- Dimensions: 13x9
Family room
- Description: Built-in Bookcases,Ceiling Fan,Separate Family Room,Vaulted Ceiling
- Dimensions: 13x13
Kitchen
- Description: Breakfast Bar/Counter,Breakfast Nook/Eating Area,Granite Countertops,Lighting Recessed,Pantry,Stainless Steel Appliances,Tile Flooring
Living room
- Description: Entry Foyer,Formal,Front,Vaulted Ceiling
- Dimensions: 14x15
Heating
- Central, Gas
Cooling
- Central Air, Electric
Appliances
- Included: Built-In Electric Oven, Convection Oven, Double Oven, Dryer, Dishwasher, Gas Cooktop, Disposal, Microwave, Refrigerator, Water Softener Owned, Washer
- Laundry: Cabinets, Gas Dryer Hookup, Main Level, Laundry Room, Sink
Features
- Bedroom on Main Level, Ceiling Fan(s), Primary Downstairs, Pot Rack, Window Treatments
- Flooring: Hardwood, Porcelain Tile, Tile
- Windows: Double Pane Windows, Plantation Shutters
- Has fireplace: No
Interior area
- Total structure area: 2,115
- Total interior livable area: 2,115 sqft
Video & virtual tour
Property
Parking
- Total spaces: 2
- Parking features: Attached, Epoxy Flooring, Finished Garage, Garage, Golf Cart Garage, Garage Door Opener, Inside Entrance, Private, Shelves
- Attached garage spaces: 2
Features
- Stories: 1
- Patio & porch: Covered, Patio
- Exterior features: Courtyard, Patio, Private Yard, Sprinkler/Irrigation
- Pool features: Association, Community
- Has spa: Yes
- Spa features: In Ground, Outdoor Hot Tub
- Fencing: Block,Back Yard,Wrought Iron
- Has view: Yes
- View description: Golf Course, Mountain(s)
- Frontage type: Golf Course
Lot
- Size: 7,840 Square Feet
- Features: Drip Irrigation/Bubblers, Desert Landscaping, Fruit Trees, Landscaped, No Rear Neighbors, On Golf Course, Rocks, < 1/4 Acre
Details
- Parcel number: 13817211024
- Zoning description: Single Family
- Horse amenities: None
Construction
Type & style
- Home type: SingleFamily
- Architectural style: One Story
- Property subtype: Single Family Residence
Materials
- Frame, Stucco, Drywall
- Roof: Tile
Condition
- Resale
- Year built: 1988
Utilities & green energy
- Electric: Photovoltaics None
- Sewer: Public Sewer
- Water: Public
- Utilities for property: Cable Available, Underground Utilities
Green energy
- Energy efficient items: Windows
Community & HOA
Community
- Features: Pool
- Security: Prewired, Controlled Access
- Senior community: Yes
- Subdivision: Sun City Summerlin
HOA
- Has HOA: Yes
- Amenities included: Clubhouse, Dog Park, Fitness Center, Golf Course, Indoor Pool, Media Room, Pickleball, Pool, Racquetball, Recreation Room, Spa/Hot Tub, Tennis Court(s)
- Services included: Association Management, Reserve Fund
- HOA fee: $230 monthly
- HOA name: Sun City Summerlin
- HOA phone: 702-966-1401
Location
- Region: Las Vegas
Financial & listing details
- Price per square foot: $390/sqft
- Tax assessed value: $369,228
- Annual tax amount: $3,653
- Date on market: 3/29/2026
- Listing agreement: Exclusive Right To Sell
- Listing terms: Cash,Conventional,VA Loan
Estimated market value
$789,400
$750,000 - $829,000
$2,557/mo
Price history
| Date | Event | Price |
|---|---|---|
| 7/24/2026 | Pending sale | $825,000$390/sqft |
Source:  LVR #2768233 Report a problem LVR #2768233 Report a problem | ||
| 7/13/2026 | Price change | $825,000-6.3%$390/sqft |
Source: LVR #2768233 Report a problem | ||
| 5/1/2026 | Price change | $880,000-5.2%$416/sqft |
Source: LVR #2768233 Report a problem | ||
| 3/29/2026 | Listed for sale | $927,900+256.9%$439/sqft |
Source: LVR #2768233 Report a problem | ||
| 4/20/2000 | Sold | $260,000$123/sqft |
Source: Public Record Report a problem | ||
Public tax history
| Year | Property taxes | Tax assessment |
|---|---|---|
| 2026 | $3,656 +3% | $129,230 +0.2% |
| 2025 | $3,550 +3% | $128,941 +3.3% |
| 2024 | $3,447 +3% | $124,822 +15.2% |
| 2023 | $3,346 +3% | $108,340 +4% |
| 2022 | $3,249 +3% | $104,133 +0% |
| 2021 | $3,154 +3% | $104,101 +5.1% |
| 2020 | $3,061 +3% | $99,079 +5.9% |
| 2019 | $2,972 +5.7% | $93,593 |
| 2018 | $2,813 | $93,593 +1.9% |
| 2017 | $2,813 | $91,847 +6% |
| 2016 | $2,813 +3.3% | $86,681 +3.9% |
| 2015 | $2,723 +3% | $83,456 +4.6% |
| 2014 | $2,643 | $79,787 |
| 2013 | -- | $79,787 -1.1% |
| 2012 | -- | $80,650 -3.3% |
| 2011 | -- | $83,419 -5.4% |
| 2010 | -- | $88,213 -17.4% |
| 2009 | -- | $106,836 |
| 2008 | -- | $106,836 -24.7% |
| 2007 | -- | $141,814 -2.4% |
| 2006 | -- | $145,263 +17.9% |
| 2005 | -- | $123,246 +23.9% |
| 2004 | -- | $99,477 +12.7% |
| 2003 | -- | $88,305 +4% |
| 2002 | -- | $84,910 +2.4% |
| 2001 | -- | $82,880 |
Find assessor info on the county website
Monthly payment
Est. payment
Payment breakdown
Explore the cost of this home by adjusting the details. Changes won't be saved.Climate risks
Neighborhood: Sun City Summerlin
Nearby schools
GreatSchools rating
- 7/10William Lummis Elementary SchoolGrades: PK-5Distance: 1 mi
- 6/10Ernest Becker Middle SchoolGrades: 6-8Distance: 1 mi
- 8/10Palo Verde High SchoolGrades: 9-12Distance: 3.7 mi
Schools provided by the listing agent
- Elementary: Lummis, William,Lummis, William
- Middle: Becker
- High: Palo Verde
Source: LVR. This data may not be complete. We recommend contacting the local school district to confirm school assignments for this home.
- $666,0003 bd2 ba2.1k sqft2925 Golf Links Dr, Las Vegas, NV 89134Off Market

- $720,0002 bd2 ba1.6k sqft2917 Golf Links Dr, Las Vegas, NV 89134Sold
- $460,8002 bd2 ba1.6k sqft9113 Litchfield Ave, Las Vegas, NV 89134Off Market
- $623,8003 bd2 ba2.1k sqft3001 Golf Links Dr, Las Vegas, NV 89134Off Market
- $513,4002 bd2 ba1.6k sqft2915 Golf Links Dr, Las Vegas, NV 89134Off Market
- $413,0002 bd2 ba1.3k sqft9116 Grayling Dr, Las Vegas, NV 89134Off Market
- $794,2003 bd2 ba2.4k sqft3005 Golf Links Dr, Las Vegas, NV 89134Off Market
- $892,7003 bd2 ba2.1k sqft2909 Golf Links Dr, Las Vegas, NV 89134Sold
A local agent can set up tours, give advice and negotiate with sellers.
Similar homes
- $650,0003 bd2 ba2.1k sqft8909 Meadowood Dr, Las Vegas, NV 89134For Sale
 MLS ID #2784096, Ralph Karlisle R. Tong, Real Broker LLC. LVR
 - $555,0003 bd2 ba1.8k sqft9229 Spruce Mountain Way, Las Vegas, NV 89134For Sale
 MLS ID #2798736, Craig Tann, Huntington & Ellis, A Real Est. LVR
 - $750,0004 bd3 ba3.1k sqft7956 Marbella Cir, Las Vegas, NV 89128For Sale
 MLS ID #2801433, Matthew Schweitz, Key Realty. LVR
 - $879,0004 bd3 ba2.2k sqft7836 Silver Plateau Ave, Las Vegas, NV 89128For Sale
 MLS ID #2799542, Krista Mosher, Realty Pros. LVR
 - $1,075,0003 bd3 ba2.6k sqft3032 Crib Point Dr, Las Vegas, NV 89134For SaleMLS ID #2784003, Denise M. Gubler, Signature Real Estate Group. LVR
- $469,9002 bd2 ba1.8k sqft2405 Burke Ct, Las Vegas, NV 89134For SaleMLS ID #2791572, Victoria V. Lackey, Empire Realty & Management. LVR
- $665,0002 bd2 ba2.1k sqft10312 Bent Brook Pl, Las Vegas, NV 89134For SaleMLS ID #2789176, Vicky A. Cho, BHHS Nevada Properties. LVR
- $799,0003 bd3 ba2.7k sqft7712 Silver Wells Rd, Las Vegas, NV 89149For SaleMLS ID #2753283, John Hildebrandt, Petra Realty Group. LVR
- $800,0003 bd3 ba2.7k sqft7230 Elderly Ave, Las Vegas, NV 89131For SaleMLS ID #2792465, Beatriz Carvajal, Realty ONE Group, Inc. LVR
- $800,0004 bd3 ba2.6k sqft6904 May Basket Ave, Las Vegas, NV 89131For SaleMLS ID #2798959, Jason Lange, Nevada Realty Solutions. LVR
- $445,0002 bd2 ba1.6k sqft9617 Gold Bank Dr, Las Vegas, NV 89134For SaleMLS ID #2791620, Stephanie Phillips, Cambridge Realty. LVR
- $520,0003 bd3 ba2.2k sqft9424 Rolling Ridge Ln, Las Vegas, NV 89134For SaleMLS ID #2773317, Anthony Vane, BHHS Nevada Properties. LVR
- $655,0002 bd2 ba1.6k sqft10633 Heritage Hills Dr, Las Vegas, NV 89134For SaleMLS ID #2758567, Muchion M. Hughes, Signature Real Estate Group. LVR
- $975,0005 bd3 ba3k sqft8324 Granite Lake Dr, Las Vegas, NV 89128For SaleMLS ID #2776551, Pierre A. Gendebien, Realty ONE Group, Inc. LVR
- $540,0004 bd3 ba1.6k sqft9817 Aspen Grove Pl, Las Vegas, NV 89134For SaleMLS ID #2794087, Gary V. Crouch, The Realty Boutique. LVR
- $749,0003 bd3 ba2.2k sqft6815 Trinity Ct, Las Vegas, NV 89146For SaleMLS ID #2795203, Edward J. Orasi Jr, Keller Williams MarketPlace. LVR
- $559,0002 bd2 ba1.8k sqft2533 Banora Point Dr, Las Vegas, NV 89134For SaleMLS ID #2791589, Frank Davis, Signature Real Estate Group. LVR
- $940,0004 bd3 ba3k sqft6102 Rocketman Cir, Las Vegas, NV 89149For SaleMLS ID #2767024, Hege V. Lambert, RE/MAX Reliance. LVR
- $724,9505 bd3 ba3.1k sqft7613 Hackensack Ct, Las Vegas, NV 89128For SaleMLS ID #2789588, Diana Valento, RE/MAX Reliance. LVR
- $850,0003 bd3 ba2.5k sqft8240 Horseshoe Bend Ln, Las Vegas, NV 89113For SaleMLS ID #2786453, James McNamara, eXp Realty. LVR
