Under contract-accepting backup offers. Welcome to your next HOME!!!! This beautifully maintained 3-bedroom, 2-bath, Large Backyard on a corner lot home located in the desirable Deep Spring subdivision of Palm Harbor. The HOME has (3) Three car garage. The home is situated on just under a quarter-acre lot, this spacious property offers the perfect blend of comfort, style, and functionality. Inside, you’ll find soaring high ceilings and a bright, open layout filled with natural light. The main living areas feature elegant tile flooring, complemented by warm wood floors that add character and charm throughout the home. The kitchen is designed for both everyday living and entertaining, showcasing stainless steel appliances, granite countertops, wood burning fireplace and ample cabinet space. The inviting living room centers around a cozy fireplace, creating the perfect atmosphere for relaxing evenings at home. The spacious primary suite offers a private retreat complete with a luxurious garden tub and well-appointed en-suite bath. Ceiling fans throughout the home provide year-round comfort. Step outside to the covered outdoor lanai, an ideal space for entertaining guests, dining outdoors, or simply enjoying peaceful Florida evenings. Additional highlights include a spacious 3-car garage and an excellent location close to top-rated schools, shopping, dining, parks, and Gulf beaches. This exceptional Palm Harbor property truly offers the best of Florida living.
Accepting backups
$499,000
2924 PENRIDGE DRIVE, PALM HARBOR, FL 34684
3beds
1,693sqft
Single Family Residence
Built in 1991
10,049 Square Feet Lot
$485,600 Zestimate®
$295/sqft
$95/mo HOA
What's special
Three car garageGranite countertopsWood burning fireplaceLuxurious garden tubElegant tile flooringWarm wood floorsAmple cabinet space
- 34 days |
- 671 |
- 14 |
Likely to sell faster than
Zillow last checked:
Listing updated:
Listed by:
Jeffrey Stuben, PA 813-787-6243,
DALTON WADE INC 888-668-8283
Source: Stellar MLS,MLS#: TB8507480 Originating MLS: Suncoast Tampa
Originating MLS: Suncoast Tampa
Facts & features
Interior
Bedrooms & bathrooms
- Bedrooms: 3
- Bathrooms: 2
- Full bathrooms: 2
Primary bedroom
- Features: Walk-In Closet(s)
- Level: First
- Area: 352 Square Feet
- Dimensions: 16x22
Bedroom 1
- Features: Built-in Closet
- Level: First
- Area: 132 Square Feet
- Dimensions: 11x12
Bedroom 2
- Features: Built-in Closet
- Level: First
- Area: 64 Square Feet
- Dimensions: 8x8
Bedroom 3
- Features: Built-in Closet
- Level: First
- Area: 144 Square Feet
- Dimensions: 12x12
Primary bathroom
- Level: First
- Area: 80 Square Feet
- Dimensions: 8x10
Balcony porch lanai
- Level: First
- Area: 144 Square Feet
- Dimensions: 12x12
Family room
- Level: First
- Area: 224 Square Feet
- Dimensions: 14x16
Kitchen
- Level: First
- Area: 168 Square Feet
- Dimensions: 12x14
Laundry
- Level: First
- Area: 48 Square Feet
- Dimensions: 6x8
Living room
- Level: First
- Area: 120 Square Feet
- Dimensions: 10x12
Heating
- Central
Cooling
- Central Air
Appliances
- Included: Cooktop, Dishwasher, Disposal, Dryer, Electric Water Heater, Exhaust Fan, Microwave, Range, Refrigerator, Washer, Water Softener
- Laundry: Inside, Laundry Room
Features
- Cathedral Ceiling(s), Ceiling Fan(s), High Ceilings, Open Floorplan, Solid Surface Counters, Solid Wood Cabinets, Split Bedroom, Stone Counters, Vaulted Ceiling(s), Walk-In Closet(s)
- Flooring: Tile
- Doors: Sliding Doors
- Windows: Hurricane Shutters
- Has fireplace: Yes
- Fireplace features: Wood Burning
Interior area
- Total structure area: 2,648
- Total interior livable area: 1,693 sqft
Video & virtual tour
Property
Parking
- Total spaces: 3
- Parking features: Garage - Attached
- Attached garage spaces: 3
Features
- Levels: One
- Stories: 1
- Patio & porch: Covered, Enclosed, Patio, Screened
- Exterior features: Garden, Irrigation System, Rain Gutters, Sidewalk, Sprinkler Metered
- Has view: Yes
- View description: Garden, Trees/Woods
Lot
- Size: 10,049 Square Feet
- Dimensions: 82 x 110
- Features: Corner Lot
- Residential vegetation: Mature Landscaping, Trees/Landscaped
Details
- Parcel number: 182816206840000390
- Zoning: RPD-5
- Special conditions: None
Construction
Type & style
- Home type: SingleFamily
- Architectural style: Florida
- Property subtype: Single Family Residence
Materials
- Vinyl Siding
- Foundation: Slab
- Roof: Shingle
Condition
- New construction: No
- Year built: 1991
Utilities & green energy
- Sewer: Public Sewer
- Water: Public
- Utilities for property: Public
Community & HOA
Community
- Features: Park, Playground, Sidewalks
- Pet fee: $0 monthly
- Subdivision: DEEP SPRING
HOA
- Has HOA: Yes
- HOA fee: $95 monthly
- HOA name: Real Manage
Location
- Region: Palm Harbor
Financial & listing details
- Price per square foot: $295/sqft
- Tax assessed value: $418,119
- Annual tax amount: $2,821
- Date on market: 5/13/2026
- Cumulative days on market: 33 days
- Listing terms: Cash,Conventional,FHA,VA Loan
- Ownership: Fee Simple
- Total actual rent: 0
- Road surface type: Paved
Estimated market value
$485,600
$461,000 - $510,000
$2,601/mo
Price history
| Date | Event | Price |
|---|---|---|
| 8/11/2026 | Listed for sale | $499,000$295/sqft |
Source:  Stellar MLS #TB8507480 Report a problem Stellar MLS #TB8507480 Report a problem | ||
| 7/23/2026 | Contingent | $499,000$295/sqft |
Source: Stellar MLS #TB8507480 Report a problem | ||
| 7/12/2026 | Listed for sale | $499,000+0.8%$295/sqft |
Source: Stellar MLS #TB8507480 Report a problem | ||
| 6/12/2026 | Listing removed | $494,900$292/sqft |
Source: Stellar MLS #TB8507480 Report a problem | ||
| 5/31/2026 | Pending sale | $494,900$292/sqft |
Source: Stellar MLS #TB8507480 Report a problem | ||
| 5/13/2026 | Listed for sale | $494,900+257.3%$292/sqft |
Source: Stellar MLS #TB8507480 Report a problem | ||
| 8/23/1999 | Sold | $138,500$82/sqft |
Source: Public Record Report a problem | ||
Public tax history
| Year | Property taxes | Tax assessment |
|---|---|---|
| 2025 | $2,821 +6% | $186,569 +2.9% |
| 2024 | $2,663 +1.9% | $181,311 +3% |
| 2023 | $2,614 +3.4% | $176,030 +3% |
| 2022 | $2,528 -0.4% | $170,903 +3% |
| 2021 | $2,539 +0.4% | $165,925 +1.4% |
| 2020 | $2,529 +1.8% | $163,634 +2.3% |
| 2019 | $2,485 | $159,955 +1.9% |
| 2018 | $2,485 +1.6% | $156,973 +2.1% |
| 2017 | $2,445 +2.2% | $153,744 +2.1% |
| 2016 | $2,392 -1.6% | $150,582 +0.7% |
| 2015 | $2,431 +0.3% | $149,535 +0.8% |
| 2014 | $2,425 +1.6% | $148,348 +1.5% |
| 2013 | $2,387 +2.5% | $146,156 -1.2% |
| 2012 | $2,329 | $147,973 +1.8% |
| 2011 | -- | $145,351 +1.5% |
| 2010 | -- | $143,203 +2.7% |
| 2009 | -- | $139,438 +0.1% |
| 2008 | $2,052 | $139,299 +3% |
| 2007 | -- | $135,242 -29.2% |
| 2005 | -- | $191,000 +16.7% |
| 2004 | $2,194 +1.8% | $163,600 +11.6% |
| 2003 | $2,154 +6.4% | $146,600 +7.7% |
| 2002 | $2,026 | $136,100 +10% |
| 2001 | $2,026 +5.8% | $123,700 +8.4% |
| 2000 | $1,915 | $114,100 |
Find assessor info on the county website
Monthly payment
Est. payment
Payment breakdown
Explore the cost of this home by adjusting the details. Changes won't be saved.Climate risks
Neighborhood: 34684
Nearby schools
GreatSchools rating
- 9/10Lake St. George Elementary SchoolGrades: PK-5Distance: 0.2 mi
- 5/10Palm Harbor Middle SchoolGrades: 6-8Distance: 1.6 mi
- 5/10Countryside High SchoolGrades: PK,9-12Distance: 2.5 mi
Schools provided by the listing agent
- Elementary: Lake St George Elementary-PN
- Middle: Palm Harbor Middle-PN
- High: Countryside High-PN
Source: Stellar MLS. This data may not be complete. We recommend contacting the local school district to confirm school assignments for this home.
- $441,500-- bd2 ba1.9k sqft2912 Penridge Dr, Palm Harbor, FL 34684Off Market
- $610,0003 bd2 ba1.7k sqft818 Edgehill Dr, Palm Harbor, FL 34684Sold
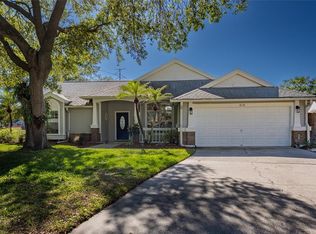
- $528,2003 bd2 ba1.6k sqft831 Edgehill Dr, Palm Harbor, FL 34684Off Market
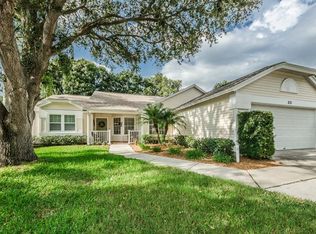
- $534,7003 bd2 ba1.6k sqft2921 Penridge Dr, Palm Harbor, FL 34684Off Market
- $543,9004 bd2 ba1.7k sqft2933 Penridge Dr, Palm Harbor, FL 34684Off Market
- $490,200-- bd2 ba1.7k sqft824 Edgehill Dr, Palm Harbor, FL 34684Off Market
- $440,3004 bd2 ba1.7k sqft2909 Penridge Dr, Palm Harbor, FL 34684Off Market
- $430,0003 bd2 ba1.6k sqft807 Edgehill Dr, Palm Harbor, FL 34684Sold
A local agent can set up tours, give advice and negotiate with sellers.
Similar homes
- $559,9004 bd3 ba1.9k sqft2773 JEFFREY DRIVE, PALM HARBOR, FL 34684For Sale
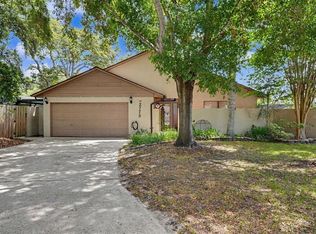
 MLS ID #TB8522527, Michael Post, EXP REALTY LLC. Stellar MLS
 - $499,0003 bd2 ba1.6k sqft1011 WINDING OAKS DRIVE, PALM HARBOR, FL 34683For Sale
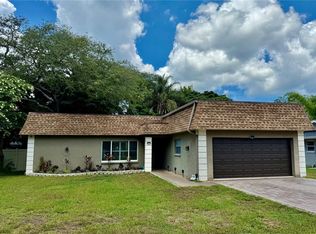 MLS ID #TB8525903, David Vose, DUNEDIN LIFE REALTY. Stellar MLS
 - $486,0002 bd2 ba1.8k sqft3280 SKENE TERRACE, PALM HARBOR, FL 34684For Sale
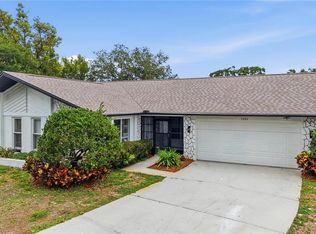 MLS ID #O6413333, Steven Koleno, BEYCOME OF FLORIDA LLC. Stellar MLS
 - $584,9003 bd3 ba2.3k sqft3177 MONTROSE PLACE, PALM HARBOR, FL 34684For Sale
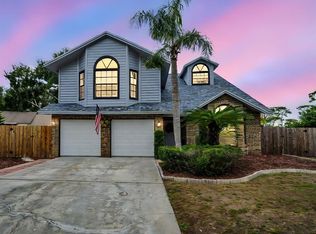 MLS ID #TB8446923, Kim Adams, RE/MAX ELITE REALTY. Stellar MLS
 - $459,0002 bd2 ba1.6k sqft1743 MACDONNELL DRIVE, PALM HARBOR, FL 34684For SaleMLS ID #TB8524182, Diane Thompson, CHARLES RUTENBERG REALTY INC. Stellar MLS
- $439,0002 bd2 ba1.7k sqft2632 CAMILLE DRIVE, PALM HARBOR, FL 34684For SaleMLS ID #TB8525654, Michael Lauer, FUTURE HOME REALTY INC. Stellar MLS
- $495,0003 bd2 ba1.6k sqft333 TAVERNIER DRIVE, OLDSMAR, FL 34677For SaleMLS ID #TB8536647, Karen Daley, SMITH & ASSOCIATES REAL ESTATE. Stellar MLS
- $425,0003 bd2 ba1.5k sqft1320 NOELL BOULEVARD, PALM HARBOR, FL 34683For SaleMLS ID #C7527266, William Figueroa, SOVEREIGN REAL ESTATE GROUP. Stellar MLS
- $449,0003 bd2 ba1.5k sqft1405 OVERCASH DRIVE, DUNEDIN, FL 34698For SaleMLS ID #TB8526004, Rich Henry, FUTURE HOME REALTY INC. Stellar MLS
- $509,0004 bd3 ba1.7k sqft437 BRILAND STREET, TARPON SPRINGS, FL 34689For SaleMLS ID #TB8527251, Cindy Greco, EXP REALTY LLC. Stellar MLS
- $495,0004 bd2 ba1.6k sqft2198 ACADEMY DRIVE, CLEARWATER, FL 33764For SaleMLS ID #TB8533372, Donnell Weaver, WEAVER REAL ESTATE INC. Stellar MLS
- $549,9993 bd2 ba1.6k sqft5569 GREYSTON STREET, PALM HARBOR, FL 34685For SaleMLS ID #G5112911, Tammy Campbell, RE/MAX REALTY UNLIMITED. Stellar MLS
- $364,9002 bd2 ba1.2k sqft2819 THISTLE COURT S, PALM HARBOR, FL 34684For SaleMLS ID #TB8515135, Matthew Burkel, CHARLES RUTENBERG REALTY INC. Stellar MLS
- $499,0003 bd2 ba1.4k sqft1025 LAKE AVOCA PLACE, TARPON SPRINGS, FL 34689For SaleMLS ID #TB8520447, Michelle Elsesser, CENTURY 21 INTEGRA. Stellar MLS
- $469,9002 bd2 ba1.5k sqft2071 BUTTERNUT CIRCLE E, CLEARWATER, FL 33763For SaleMLS ID #TB8486461, Claudia Varela, DALTON WADE INC. Stellar MLS
- $509,9003 bd3 ba2.2k sqft2539 SILVERBACK COURT, PALM HARBOR, FL 34684For SaleMLS ID #TB8440591, Roger Fruits, HOMEFRONT REALTY. Stellar MLS
- $529,0004 bd2 ba1.9k sqft2021 TODD ROAD, CLEARWATER, FL 33763For SaleMLS ID #TB8523700, Myra Novak, CHARLES RUTENBERG REALTY INC. Stellar MLS
- $484,7003 bd2 ba1.6k sqft317 SHORE DRIVE E, OLDSMAR, FL 34677For SaleMLS ID #FC315737, Charles Kelly, ADAMS, CAMERON & CO., REALTORS. Stellar MLS
- $720,0004 bd3 ba2.3k sqft1776 WOOD THRUSH WAY, PALM HARBOR, FL 34683For SaleMLS ID #TB8526892, Michele Daigle Camara, LPT REALTY, LLC. Stellar MLS
- $625,0003 bd2 ba1.4k sqft29708 69TH STREET N, CLEARWATER, FL 33761For SaleMLS ID #TB8500896, Cuc Dinh, DALTON WADE INC. Stellar MLS
