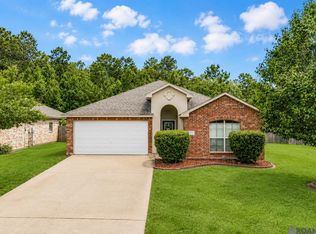
Welcome home to this beautiful property, that has a NEW ROOF (6/26), in the highly desired, Willow Pointe subdivision. Beautifully maintained, this residence boasts an interior with newly painted walls and trim and is a true split floor plan that features an office nook and has a completely NEW HVAC system that is 2.5 years young. The entire exterior is freshly washed, stucco and window shutter have received new, updated paint colors and the landscaping has been manicured, giving it a gorgeous curb appeal. Conveniently located less than 2 miles from the primary, middle and high school, this home is waiting for you to start making memories. This home DID NOT flood or take on any water in 2016; Flood Zone X. There is no HOA fee associated with this subdivision. Oven and dryer areas are additionally stubbed out for gas appliance options. Home is wired for security system. Washer/Dryer/Fridge negotiable.
Accepting backups
$249,900
29259 Red Willow Dr, Denham Springs, LA 70726
3beds
1,496sqft
Single Family Residence, Residential
Built in 2003
10,018 Square Feet Lot
$247,300 Zestimate®
$167/sqft
$-- HOA
What's special
Gorgeous curb appealOffice nookTrue split floor plan
- 39 days |
- 948 |
- 81 |
Zillow last checked:
Listing updated:
Listed by:
Lauren Labbe,
Pennant Real Estate 225-663-2112
Source: ROAM MLS,MLS#: 2026010884
Facts & features
Interior
Bedrooms & bathrooms
- Bedrooms: 3
- Bathrooms: 2
- Full bathrooms: 2
Rooms
- Room types: Bedroom, Primary Bedroom, Breakfast Room, Kitchen, Living Room, Office
Primary bedroom
- Features: En Suite Bath, Tray Ceiling(s)
- Level: First
- Area: 187.2
- Dimensions: 13 x 14.4
Bedroom 1
- Level: First
- Area: 99
- Dimensions: 10 x 9.9
Bedroom 2
- Level: First
- Area: 99
- Dimensions: 10 x 9.9
Primary bathroom
- Features: Double Vanity, Walk-In Closet(s), Separate Shower, Soaking Tub
Kitchen
- Features: Kitchen Island, Pantry
- Level: First
- Area: 144
- Dimensions: 12 x 12
Living room
- Level: First
- Area: 300.3
- Length: 21
Office
- Level: First
- Area: 15.18
Heating
- Gas Heat, Forced Air
Cooling
- Central Air
Appliances
- Included: Gas Stove Con, Electric Cooktop, Dishwasher, Disposal, Microwave, Range/Oven, Gas Water Heater
- Laundry: Electric Dryer Hookup, Gas Dryer Hookup, Laundry Room
Features
- Computer Nook
- Flooring: Carpet, Ceramic Tile
- Number of fireplaces: 1
- Fireplace features: Ventless
Interior area
- Total structure area: 1,976
- Total interior livable area: 1,496 sqft
Property
Parking
- Parking features: Carport
- Has carport: Yes
Features
- Stories: 1
- Has spa: Yes
- Spa features: Bath
- Fencing: Wood
Lot
- Size: 10,018 Square Feet
- Dimensions: 72 x 141.56 x 72 x 141.58
Details
- Special conditions: Standard
Construction
Type & style
- Home type: SingleFamily
- Architectural style: Traditional
- Property subtype: Single Family Residence, Residential
Materials
- Brick Siding, Stucco Siding, Vinyl Siding, Brick, Stucco
- Foundation: Slab
Condition
- New construction: No
- Year built: 2003
Utilities & green energy
- Gas: City/Parish
- Sewer: Public Sewer
- Water: Public
Community & HOA
Community
- Subdivision: Willow Pointe
Location
- Region: Denham Springs
Financial & listing details
- Price per square foot: $167/sqft
- Price range: $249.9K - $249.9K
- Date on market: 6/13/2026
- Listing terms: Cash,Conventional,FHA,FMHA/Rural Dev,VA Loan
Estimated market value
$247,300
$235,000 - $260,000
$1,724/mo
Price history
| Date | Event | Price |
|---|---|---|
| 7/14/2026 | Pending sale | $249,900$167/sqft |
Source:  ROAM MLS #2026010884 Report a problem ROAM MLS #2026010884 Report a problem | ||
| 6/26/2026 | Listed for sale | $249,900$167/sqft |
Source: ROAM MLS #2026010884 Report a problem | ||
Public tax history
Tax history is unavailable.
Monthly payment
Est. payment
Payment breakdown
Explore the cost of this home by adjusting the details. Changes won't be saved.Climate risks
Neighborhood: 70726
Nearby schools
GreatSchools rating
- 8/10Denham Springs Elementary SchoolGrades: PK-5Distance: 0.5 mi
- 7/10Denham Springs Junior High SchoolGrades: 6-8Distance: 0.7 mi
- 7/10Denham Springs High SchoolGrades: 9-12Distance: 1.1 mi
Schools provided by the listing agent
- District: Livingston Parish
Source: ROAM MLS. This data may not be complete. We recommend contacting the local school district to confirm school assignments for this home.
- $266,300-- bd-- ba1.4k sqft29259 Red Willow, Denham Springs, LA 70726Off Market
- $284,700-- bd-- ba1.6k sqft29267 Red Willow, Denham Springs, LA 70726Off Market
- $263,600-- bd-- ba1.5k sqft29251 Red Willow, Denham Springs, LA 70726Off Market
- $225,300-- bd-- ba1.4k sqft762 Lynn Dr, Denham Springs, LA 70726Off Market
- $248,5003 bd2 ba1.4k sqft29243 Red Willow, Denham Springs, LA 70726Off Market
- $275,500-- bd-- ba1.6k sqft9062 Willow Bend Dr, Denham Springs, LA 70726Off Market
- $--2 bd2 ba1.4k sqft756 Lynn Dr, Denham Springs, LA 70726Sold
- $243,1003 bd2 ba1.5k sqft29275 Red Willow Dr, Denham Springs, LA 70726Off Market
A local agent can set up tours, give advice and negotiate with sellers.
A local lender can help you make sure your offer is ready when you are.
Similar homes
- $260,0003 bd2 ba1.9k sqft26339 Poplar Glen Dr, Denham Springs, LA 70726For Sale

 MLS ID #2026013344, Aimee Norton, eXp Realty. ROAM MLS
 - $235,0003 bd2 ba1.7k sqft11134 Ascension Ct, Denham Springs, LA 70726For Sale
 MLS ID #2026012247, Soysouvanh Pizzolato, Keller Williams Realty Red Stick Partners. ROAM MLS
 - $284,9004 bd2 ba2.1k sqft9144 Kanawha Ct, Denham Springs, LA 70726For Sale
 MLS ID #2026009970, Madeline Cruz, Goodwood Realty. ROAM MLS
 - $279,9004 bd2 ba1.9k sqft10564 Braves Ave, Denham Springs, LA 70726For Sale
 MLS ID #2026011479, Michele Pourciau, LPT Realty, LLC. ROAM MLS
 - $222,9993 bd2 ba1.3k sqft24610 Rolling Meadow Dr, Denham Springs, LA 70726For SaleMLS ID #2026012040, Alvin Cain, ACG Realty. ROAM MLS
- $247,4993 bd2 ba2k sqft7967 Tara Dr, Denham Springs, LA 70726For SaleMLS ID #2026002534, Lisa Delaune, Clients First Realty, LLC. ROAM MLS
- $275,9004 bd2 ba2.1k sqft26010 Wimbledon Dr, Denham Springs, LA 70726For SaleMLS ID #2026010143, Theresa Dixon, CHT Group Real Estate, LLC. ROAM MLS
- $280,0003 bd2 ba2k sqft27955 Meadow Hill Ln, Denham Springs, LA 70726For SaleMLS ID #2026004566, Tommy Lockhart, Black Label Holdings Real Estate. ROAM MLS
- $295,0004 bd2 ba1.8k sqft11687 Hideaway St, Denham Springs, LA 70726For SaleMLS ID #2026010718, Nikki Calmes, CHT Group Real Estate, LLC. ROAM MLS
- $250,0003 bd2 ba1.9k sqft36001 Raleigh Dr, Denham Springs, LA 70706For SaleMLS ID #2026012156, Trey Willard, The W Group Real Estate LLC. ROAM MLS
- $250,0003 bd2 ba1.8k sqft10184 Angela Dr, Denham Springs, LA 70706For SaleMLS ID #2026010493, Stephanie Sandbom, Compass - Perkins. ROAM MLS
- $205,0004 bd2 ba2k sqft10960 Woodhaven Dr, Denham Springs, LA 70726For SaleMLS ID #2026012249, Amanda Ruiz, Brookhaven Realty, LLC. ROAM MLS
- $261,0003 bd2 ba1.9k sqft313 Allan Dr, Baton Rouge, LA 70815For SaleMLS ID #2026013300, Trey Willard, The W Group Real Estate LLC. ROAM MLS
- $245,0003 bd2 ba1.3k sqft7645 Elmwood Dr, Denham Springs, LA 70706For SaleMLS ID #2025019738, Danielle McCarty, Dawson Grey Real Estate. ROAM MLS
- $255,0003 bd2 ba1.6k sqft31025 Lake Spring Dr, Walker, LA 70785For SaleMLS ID #2026007984, K.C. Ross, Dawson Grey Real Estate. ROAM MLS
- $220,0003 bd2 ba1.2k sqft36059 Cheray Dr, Denham Springs, LA 70706For SaleMLS ID #2026010683, Ryan Smith, 1 Percent Lists Premier. ROAM MLS
- $265,0003 bd2 ba1.5k sqft30403 Lafleur Rue, Walker, LA 70785For SaleMLS ID #2026011752, Trey Chavers, Keller Williams Realty Premier Partners. ROAM MLS
- $235,0003 bd2 ba1.4k sqft15080 Garden Creek Dr, Walker, LA 70785For SaleMLS ID #2026012414, Hayden Bell, Kaizen Home Sales and Services, LLC. ROAM MLS
- $269,9003 bd2 ba1.7k sqft28025 Foxfire Ave, Walker, LA 70785For SaleMLS ID #2026006830, Kim Tanib, Coldwell Banker ONE. ROAM MLS
- $270,0003 bd3 ba1.7k sqft30453 Trace Ln, Walker, LA 70785For SaleMLS ID #2026007778, Tracy Mathis, LPT Realty, LLC Highland. ROAM MLS
