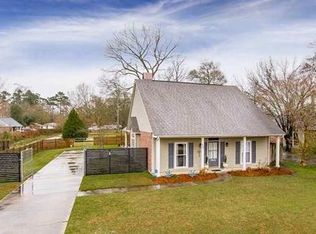
Whole Home Generac Generator - Still Under Warranty! Welcome to this charming 3 bedroom, 2 bath home in the established Glenwood Estates neighborhood, located in the highly sought after Watson area. As you enter the community, you’ll enjoy a peaceful setting lined with mature trees and well kept homes. This property is loaded with extras, including a whole home Generac generator (still under warranty), a newer roof (only 4 years old), and a spacious fenced backyard with low-maintenance landscaping and beautiful curb appeal. A 40x24 powered workshop sits on a second lot at the rear of the property, complete with two roll-up doors and a lean-to — perfect for hobbies, storage, or extra parking. Inside, you’ll find a light filled living room featuring brick paver flooring, a wood burning fireplace, crown molding, and a tray ceiling. The kitchen continues the warm charm with matching brick paver floors, granite countertops, and stainless steel appliances that remain with the home. The primary suite offers a peaceful retreat with double granite vanities, a custom walk-in shower, and a spacious walk-in closet. Two additional bedrooms are comfortably sized and share a beautifully updated full bath.
Pending
$245,000
7645 Elmwood Dr, Denham Springs, LA 70706
3beds
1,321sqft
:
Get pre-qualified$1,576/mo
Single Family Residence, Residential
Built in 1997
7,405 Square Feet Lot
$-- Zestimate®
$185/sqft
$-- HOA
What's special
Primary suiteCustom walk-in showerBrick paver flooringLow-maintenance landscapingStainless steel appliancesGranite countertopsBeautiful curb appeal
- 285 days |
- 102 |
- 17 |
Zillow last checked:
Listing updated:
Listed by:
Danielle McCarty,
Dawson Grey Real Estate 225-325-5555
Source: ROAM MLS,MLS#: 2025019738
Facts & features
Interior
Bedrooms & bathrooms
- Bedrooms: 3
- Bathrooms: 2
- Full bathrooms: 2
Rooms
- Room types: Bathroom, Primary Bathroom, Bedroom, Primary Bedroom, Dining Room, Kitchen, Living Room, Workshop
Primary bedroom
- Features: En Suite Bath, Ceiling 9ft Plus, Ceiling Fan(s), Tray Ceiling(s)
- Level: First
- Area: 162
- Width: 12
Bedroom 1
- Level: First
- Area: 96.46
- Width: 9.1
Bedroom 2
- Level: First
- Area: 97.92
- Width: 9.6
Primary bathroom
- Features: Double Vanity, Multi Head Shower
- Level: First
- Area: 140.36
- Width: 11.6
Bathroom 1
- Level: First
- Area: 39.36
Dining room
- Level: First
- Area: 123.76
Kitchen
- Features: Granite Counters
- Level: First
- Area: 132
- Dimensions: 12 x 11
Living room
- Level: First
- Area: 272
- Dimensions: 17 x 16
Heating
- Central
Cooling
- Central Air, Ceiling Fan(s)
Appliances
- Included: Elec Stove Con, Electric Cooktop, Dishwasher, Microwave, Range/Oven, Refrigerator, Stainless Steel Appliance(s)
- Laundry: Electric Dryer Hookup, Washer Hookup, Inside, Washer/Dryer Hookups, Laundry Room
Features
- Ceiling 9'+, Tray Ceiling(s), Ceiling Varied Heights, Vaulted Ceiling(s), Crown Molding, High Speed Internet, See Remarks
- Flooring: Brick, Ceramic Tile
- Windows: Window Treatments
- Attic: Attic Access
- Number of fireplaces: 1
- Fireplace features: Wood Burning
Interior area
- Total structure area: 1,749
- Total interior livable area: 1,321 sqft
Property
Parking
- Total spaces: 2
- Parking features: 2 Cars Park, Carport, RV/Boat Port Parking, Driveway
- Has carport: Yes
Features
- Stories: 1
- Patio & porch: Covered, Porch, Patio
- Exterior features: Lighting
- Fencing: Privacy,Wood
Lot
- Size: 7,405 Square Feet
- Dimensions: 80 x 107 and 129 x 52 x 130 x 59
- Features: Landscaped
Details
- Additional structures: Workshop
- Parcel number: 0073387
- Special conditions: Standard
- Other equipment: Generator
Construction
Type & style
- Home type: SingleFamily
- Architectural style: Traditional
- Property subtype: Single Family Residence, Residential
Materials
- Brick Siding, Stucco Siding, Vinyl Siding, Frame
- Foundation: Slab
- Roof: Shingle
Condition
- New construction: No
- Year built: 1997
Utilities & green energy
- Gas: None
- Sewer: Comm. Sewer
- Water: Public
- Utilities for property: Cable Connected
Community & HOA
Community
- Security: Smoke Detector(s)
- Subdivision: Glenwood Estates
Location
- Region: Denham Springs
Financial & listing details
- Price per square foot: $185/sqft
- Tax assessed value: $198,060
- Annual tax amount: $1,297
- Price range: $245K - $245K
- Date on market: 10/24/2025
- Listing terms: Cash,Conventional,FHA,FMHA/Rural Dev,VA Loan
Estimated market value
Not available
Estimated sales range
Not available
Not available
Price history
| Date | Event | Price |
|---|---|---|
| 7/23/2026 | Pending sale | $245,000$185/sqft |
Source:  ROAM MLS #2025019738 Report a problem ROAM MLS #2025019738 Report a problem | ||
| 7/14/2026 | Listed for sale | $245,000$185/sqft |
Source: ROAM MLS #2025019738 Report a problem | ||
| 6/19/2026 | Pending sale | $245,000$185/sqft |
Source: ROAM MLS #2025019738 Report a problem | ||
| 4/16/2026 | Price change | $245,000-0.4%$185/sqft |
Source: ROAM MLS #2025019738 Report a problem | ||
| 3/22/2026 | Listed for sale | $246,000$186/sqft |
Source: ROAM MLS #2025019738 Report a problem | ||
| 3/15/2026 | Pending sale | $246,000$186/sqft |
Source: ROAM MLS #2025019738 Report a problem | ||
| 1/12/2026 | Price change | $246,000-0.4%$186/sqft |
Source: ROAM MLS #2025019738 Report a problem | ||
| 12/9/2025 | Pending sale | $247,000$187/sqft |
Source: ROAM MLS #2025019738 Report a problem | ||
| 10/24/2025 | Listed for sale | $247,000+50.7%$187/sqft |
Source: ROAM MLS #2025019738 Report a problem | ||
| 3/6/2020 | Sold | -- |
Source: ROAM MLS #2019019288 Report a problem | ||
| 2/2/2020 | Pending sale | $163,900$124/sqft |
Source: eXp Realty #2019019288 Report a problem | ||
| 1/21/2020 | Listed for sale | $163,900$124/sqft |
Source: eXp Realty #2019019288 Report a problem | ||
| 11/28/2019 | Pending sale | $163,900$124/sqft |
Source: eXp Realty #2019019288 Report a problem | ||
| 11/16/2019 | Price change | $163,900-0.7%$124/sqft |
Source: eXp Realty #2019019288 Report a problem | ||
| 8/9/2019 | Price change | $165,000-3.5%$125/sqft |
Source: Smart Move Real Estate #2019007134 Report a problem | ||
| 7/4/2019 | Price change | $171,000-4.2%$129/sqft |
Source: Smart Move Real Estate #2019007134 Report a problem | ||
| 4/25/2019 | Listed for sale | $178,500$135/sqft |
Source: Smart Move Real Estate #2019007134 Report a problem | ||
| 9/22/2005 | Sold | -- |
Source: Public Record Report a problem | ||
| 8/12/2005 | Sold | -- |
Source: Public Record Report a problem | ||
Public tax history
| Year | Property taxes | Tax assessment |
|---|---|---|
| 2025 | $1,297 -1% | $19,806 |
| 2024 | $1,311 +67.8% | $19,806 +41.4% |
| 2023 | $781 -0.7% | $14,010 |
| 2022 | $787 -0.3% | $14,010 |
| 2021 | $789 -51.9% | $14,010 |
| 2020 | $1,642 +276.7% | $14,010 +25.3% |
| 2019 | $436 +13.9% | $11,180 +4.5% |
| 2017 | $383 -47.4% | $10,700 -21.2% |
| 2015 | $728 | $13,580 -0.1% |
| 2014 | $728 -2.7% | $13,600 |
| 2013 | $748 -3.9% | $13,600 -2% |
| 2012 | $779 +146.6% | $13,880 +38.4% |
| 2011 | $316 -1.1% | $10,030 |
| 2010 | $319 -1.9% | $10,030 -90% |
| 2009 | $325 -12.7% | $100,300 -2.5% |
| 2008 | $373 -14.6% | $102,900 |
| 2007 | $436 +17.1% | $102,900 |
| 2006 | $373 +16.6% | $102,900 +935.2% |
| 2005 | $320 -0.1% | $9,940 |
| 2004 | $320 -75.7% | $9,940 +2.5% |
| 2003 | $1,316 +340.9% | $9,700 |
| 2002 | $298 -0.9% | $9,700 |
| 2001 | $301 | $9,700 |
Find assessor info on the county website
Monthly payment
Est. payment
Payment breakdown
Explore the cost of this home by adjusting the details. Changes won't be saved.Climate risks
Neighborhood: 70706
Nearby schools
GreatSchools rating
- 6/10Northside Elementary SchoolGrades: PK-5Distance: 2.9 mi
- 7/10Denham Springs Junior High SchoolGrades: 6-8Distance: 3.8 mi
- 7/10Denham Springs High SchoolGrades: 9-12Distance: 3 mi
Schools provided by the listing agent
- District: Livingston Parish
Source: ROAM MLS. This data may not be complete. We recommend contacting the local school district to confirm school assignments for this home.
- $4,740-- bd-- ba1.2k sqft7645 Elmwood Dr, Denham Springs, LA 70706Off Market
- $231,200-- bd-- ba1.3k sqft7655 Elmwood Dr, Denham Springs, LA 70706Off Market
- $213,500-- bd-- ba1.2k sqft7635 Elmwood Dr, Denham Springs, LA 70706Off Market
- $222,600-- bd-- ba1.2k sqft7665 Elmwood Dr, Denham Springs, LA 70706Off Market
- $208,4003 bd2 ba1.2k sqft7648 Elmwood Dr, Denham Springs, LA 70706Off Market
- $229,5003 bd2 ba1.2k sqft7638 Elmwood Dr, Denham Springs, LA 70706Off Market
- $220,4003 bd2 ba1.3k sqft7625 Elmwood Dr, Denham Springs, LA 70706Off Market
- $244,3003 bd2 ba1.4k sqft7658 Elmwood Dr, Denham Springs, LA 70706Off Market
A local agent can set up tours, give advice and negotiate with sellers.
A local lender can help you make sure your offer is ready when you are.
Similar homes
- $259,9003 bd2 ba1.9k sqft32495 Magnolia Ct, Denham Springs, LA 70706For Sale

 MLS ID #2026004450, K.C. Ross, Dawson Grey Real Estate. ROAM MLS
 - $229,9003 bd2 ba1.6k sqft35950 Houmas House Ave, Denham Springs, LA 70706For Sale
 MLS ID #2026013390, Lisa Carlton, Covington & Associates Real Estate, LLC. ROAM MLS
 - $250,0003 bd2 ba1.8k sqft2411 Chantulane Ave, Denham Springs, LA 70726For Sale
 MLS ID #2026008711, Kayla Lockhart, Covington & Associates Real Estate, LLC. ROAM MLS
 - $225,0003 bd2 ba1.4k sqft36025 Portsmouth Dr, Denham Springs, LA 70706For Sale
 MLS ID #2026013551, Paige Viola, CENTURY 21 Bessette Flavin. ROAM MLS
 - $250,0003 bd2 ba1.8k sqft10184 Angela Dr, Denham Springs, LA 70706For SaleMLS ID #2026010493, Stephanie Sandbom, Compass - Perkins. ROAM MLS
- $--3 bd2 ba1.5k sqft1465 Ironwood Dr, Denham Springs, LA 70726AuctionAuction.com 2
- $264,9003 bd2 ba1.8k sqft8054 Minglewood Ave, Denham Springs, LA 70706For SaleMLS ID #2026007000, Kayla Lockhart, Covington & Associates Real Estate, LLC. ROAM MLS
- $285,0003 bd3 ba1.8k sqft7429 Magnolia Garden Ct, Denham Springs, LA 70706For SaleMLS ID #2026008774, Brittany Henderson, South Haven Realty. ROAM MLS
- $220,0003 bd2 ba1.2k sqft36059 Cheray Dr, Denham Springs, LA 70706For SaleMLS ID #2026010683, Ryan Smith, 1 Percent Lists Premier. ROAM MLS
- $320,0003 bd2 ba1.8k sqft7875 Parham Ave, Denham Springs, LA 70706For SaleMLS ID #2026004381, Samantha Schenk, Covington & Associates Real Estate, LLC. ROAM MLS
- $265,0003 bd2 ba1.6k sqft28961 Marlin Way Dr, Denham Springs, LA 70726For SaleMLS ID #2026014027, Rosana Sotile, Sotile Realty. ROAM MLS
- $269,9004 bd2 ba1.7k sqft1539 June Dr, Denham Springs, LA 70726For SaleMLS ID #2026014057, Kayla Lockhart, Covington & Associates Real Estate, LLC. ROAM MLS
- $240,0003 bd2 ba1.6k sqft6674 Thelmadale Dr, Greenwell Springs, LA 70739For SaleMLS ID #2026007350, Tara Smith, Smith Squared Real Estate Group, LLC. ROAM MLS
- $270,0003 bd2 ba1.6k sqft15001 Cross Gate Dr, Walker, LA 70785For SaleMLS ID #2026014326, Michelle Trammell Rosevear, CHT Group Real Estate, LLC. ROAM MLS
- $210,0003 bd2 ba1.4k sqft33755 Perkins Crossing Rd, Walker, LA 70785For SaleMLS ID #2026010139, Tiffany Mabry, Smart Move Real Estate. ROAM MLS
- $275,0003 bd2 ba1.7k sqft14482 Bon Dickey Dr, Baton Rouge, LA 70818For SaleMLS ID #2026014004, Justin England, Kaizen Home Sales and Services, LLC. ROAM MLS
- $222,9953 bd2 ba1.5k sqft2453 Sherry St, Belle Chasse, LA 70726For SaleMLS ID #2026013581, Randy Arabie, Burns & Co., Inc.. ROAM MLS
- $230,0003 bd2 ba1.6k sqft10016 Hawthorne Dr, Baton Rouge, LA 70809For SaleMLS ID #2026014369, Stacie Greene, Greene Properties of Louisiana, LLC. ROAM MLS
- $194,9003 bd2 ba1.4k sqft10764 Holly Hock Dr, Greenwell Springs, LA 70739For SaleMLS ID #2026013612, Rachel Jordan, Cashio Realty Inc. ROAM MLS
- $245,0003 bd2 ba1.6k sqft33813 Natures Way, Walker, LA 70785For SaleMLS ID #2025021460, Neil Kahn, Zatta Real Estate Group LLC. ROAM MLS
