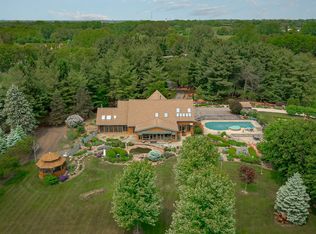
Opportunities to acquire nearly 50 contiguous acres in Lake County are exceptionally rare. Positioned at the end of a long, scenic driveway and a grand circular motor court, this 3,158-square-foot custom cedar home sits atop a hill, offering panoramic views of your own private acreage, mature woods, and a shared pond. Zoned Agricultural, this property is fully equipped for equestrian pursuits, hobby farming, hunting or ultimate seclusion. Inside, the home is anchored by a magnificent living room featuring a wood-burning fireplace and floor-to-ceiling windows that perfectly frame the surrounding landscape. The layout is designed for longevity and ease, highlighted by a luxurious main-level primary suite complete with a spa-like en-suite bath, whirlpool tub, separate shower, and walk-in closets. A sitting room with a screened-in porch and three sets of patio doors ensure seamless indoor-outdoor living, leading out to sweeping rear decks. The second level offers two additional large bedrooms and a versatile loft space. For collectors, tradesmen, or hobbyists, the massive pole barn provides limitless storage and workspace. Whether you are housing heavy equipment, classic cars, or outfitting a stable for horses and livestock, the infrastructure is already in place. The home also includes a 2,111-square-foot unfinished walkout basement. Plumbed and ready for your exact specifications, it serves as a blank canvas to double your entertainment footprint with a home theater, bar, or related living arrangement. Large-tract land inventory in Wauconda is remarkably low. Schedule your private walk-through to fully grasp the scale and potential of this estate.
New
$2,100,000
29325 N Callahan Rd, Wauconda, IL 60084
3beds
3,158sqft
Single Family Residence
Built in 1996
49.69 Acres Lot
$-- Zestimate®
$665/sqft
$-- HOA
What's special
Wood-burning fireplaceShared pondMassive pole barnVersatile loft spaceFloor-to-ceiling windowsTwo additional large bedroomsLuxurious main-level primary suite
- --
- 76
- views
- 16
- saves
Zillow last checked:
Listing updated:
Listed by:
Brian Jensen (847)204-5469,
Lakes Realty Group,
Pat Smarto, ABR,CNC,E-PRO,GRI,SFR,SRES 847-338-3848,
Lakes Realty Group
Source: MRED as distributed by MLS GRID,MLS#: 12766260
Facts & features
Interior
Bedrooms & bathrooms
- Bedrooms: 3
- Bathrooms: 4
- Full bathrooms: 2
- 1/2 bathrooms: 2
Rooms
- Room types: Foyer, Loft, Pantry, Screened Porch, Sitting Room, Storage, Utility Room-Lower Level, Walk In Closet
Primary bedroom
- Features: Flooring (Carpet), Bathroom (Full, Double Sink, Whirlpool & Sep Shwr)
- Level: Main
- Area: 234 Square Feet
- Dimensions: 18X13
Bedroom 2
- Features: Flooring (Carpet)
- Level: Second
- Area: 221 Square Feet
- Dimensions: 17X13
Bedroom 3
- Features: Flooring (Carpet)
- Level: Second
- Area: 210 Square Feet
- Dimensions: 15X14
Dining room
- Features: Flooring (Ceramic Tile)
- Level: Main
- Area: 165 Square Feet
- Dimensions: 15X11
Family room
- Features: Flooring (Ceramic Tile)
- Level: Main
- Area: 81 Square Feet
- Dimensions: 9X9
Foyer
- Features: Flooring (Parquet)
- Level: Main
- Area: 128 Square Feet
- Dimensions: 16X8
Kitchen
- Features: Kitchen (Eating Area-Breakfast Bar, Island, Pantry-Walk-in), Flooring (Ceramic Tile)
- Level: Main
- Area: 156 Square Feet
- Dimensions: 13X12
Laundry
- Features: Flooring (Linoleum)
- Level: Main
- Area: 63 Square Feet
- Dimensions: 9X7
Living room
- Features: Flooring (Ceramic Tile)
- Level: Main
- Area: 345 Square Feet
- Dimensions: 23X15
Loft
- Features: Flooring (Carpet)
- Level: Second
- Area: 143 Square Feet
- Dimensions: 13X11
Pantry
- Features: Flooring (Linoleum)
- Level: Main
- Area: 42 Square Feet
- Dimensions: 7X6
Screened porch
- Features: Flooring (Other)
- Level: Main
- Area: 154 Square Feet
- Dimensions: 14X11
Sitting room
- Features: Flooring (Ceramic Tile)
- Level: Main
- Area: 195 Square Feet
- Dimensions: 15X13
Storage
- Features: Flooring (Other)
- Level: Basement
- Area: 784 Square Feet
- Dimensions: 28X28
Other
- Features: Flooring (Other)
- Level: Basement
- Area: 1806 Square Feet
- Dimensions: 43X42
Walk in closet
- Features: Flooring (Carpet)
- Level: Main
- Area: 42 Square Feet
- Dimensions: 7X6
Heating
- Natural Gas
Cooling
- Central Air
Appliances
- Included: Range, Dishwasher, Refrigerator, Freezer, Washer, Dryer, Disposal, Humidifier
- Laundry: Main Level, In Unit, Sink
Features
- Vaulted Ceiling(s), Cathedral Ceiling(s), 1st Floor Bedroom, 1st Floor Full Bath, Walk-In Closet(s)
- Windows: Skylight(s)
- Basement: Unfinished,Full,Walk-Out Access
- Number of fireplaces: 1
- Fireplace features: Wood Burning, Living Room
Interior area
- Total structure area: 5,269
- Total interior livable area: 3,158 sqft
Property
Parking
- Total spaces: 3
- Parking features: Circular Driveway, Garage Door Opener, Yes, Garage Owned, Attached, Garage
- Attached garage spaces: 3
- Has uncovered spaces: Yes
Accessibility
- Accessibility features: No Disability Access
Features
- Stories: 1.5
- Patio & porch: Deck
- Fencing: Fenced
- Has view: Yes
- Waterfront features: Pond
Lot
- Size: 49.69 Acres
- Dimensions: 177x1291x484x662x1323x443x1001x217x636
- Features: Wooded, Mature Trees, Views
Details
- Additional structures: Barn(s)
- Additional parcels included: 09144000030000
- Parcel number: 09144000180000
- Special conditions: None
- Other equipment: Ceiling Fan(s), Sump Pump
Construction
Type & style
- Home type: SingleFamily
- Property subtype: Single Family Residence
Materials
- Cedar
- Foundation: Concrete Perimeter
- Roof: Asphalt
Condition
- New construction: No
- Year built: 1996
Utilities & green energy
- Sewer: Septic Tank
- Water: Well
Community & HOA
Community
- Features: Lake, Street Paved
HOA
- Services included: None
Location
- Region: Wauconda
Financial & listing details
- Price per square foot: $665/sqft
- Tax assessed value: $582,476
- Annual tax amount: $14,801
- Date on market: 9/23/2026
- Ownership: Fee Simple
Estimated market value
Not available
Estimated sales range
Not available
Not available
Price history
Price history is unavailable.
Public tax history
| Year | Property taxes | Tax assessment |
|---|---|---|
| 2024 | $13,628 -1.1% | $206,806 +6.5% |
| 2023 | $13,785 -7.1% | $194,139 +9% |
| 2022 | $14,836 +4.3% | $178,181 +4.2% |
| 2021 | $14,229 +3.2% | $170,955 +10.6% |
| 2020 | $13,787 +3.6% | $154,613 +5.5% |
| 2019 | $13,309 +15% | $146,523 +14.1% |
| 2018 | $11,577 | $128,363 +1.3% |
| 2017 | $11,577 +8.6% | $126,746 +5.4% |
| 2016 | $10,664 -12.5% | $120,224 +8.5% |
| 2015 | $12,183 +2.8% | $110,811 -11.2% |
| 2014 | $11,847 -8% | $124,767 -1.5% |
| 2012 | $12,883 +10.3% | $126,671 -18.3% |
| 2011 | $11,676 +5.6% | $155,100 -4.7% |
| 2010 | $11,058 +12.6% | $162,782 -1.1% |
| 2009 | $9,820 -14.4% | $164,517 -15.8% |
| 2008 | $11,477 +7% | $195,331 +1.6% |
| 2006 | $10,722 +30.9% | $192,270 |
| 2005 | $8,194 +6.1% | -- |
| 2004 | $7,725 -1.9% | -- |
| 2003 | $7,875 +12% | -- |
| 2002 | $7,031 +3.7% | -- |
| 2001 | $6,782 | $100,865 |
Find assessor info on the county website
Monthly payment
Est. payment
Payment breakdown
Explore the cost of this home by adjusting the details. Changes won't be saved.Climate risks
Neighborhood: 60084
Nearby schools
Schools provided by the listing agent
- District: 118
Source: MRED as distributed by MLS GRID. This data may not be complete. We recommend contacting the local school district to confirm school assignments for this home.
Similar homes
- $1,999,9003 bd3 ba2.9k sqft25651 W State Route 60, Grayslake, IL 60030Active
 MLS ID #12751555, Pattie Palzet-Taylor, RE/MAX Plaza. MRED as distributed by MLS GRID
 - $2,395,0003 bd4 ba3.7k sqft23737 W Milton Rd, Wauconda, IL 60084Active
 MLS ID #12746215, Thomas Ennessy, REVV Realty LLC. MRED as distributed by MLS GRID
 - $1,500,0005 bd5 ba4.7k sqft28079 W Main St, Wauconda, IL 60084For Sale By Owner
- $1,975,0004 bd5 ba4.6k sqft3319 Tanager Trl, Prairie Grove, IL 60012Active
 MLS ID #12654034, Mariann Hoeft-Werderitch, SFR, HomeSmart Connect LLC. MRED as distributed by MLS GRID
