Experience the joy of refined, main level living in this stunning, Hans Hagen-built Elmwood IV villa home. This elegant home is nestled in Blaine's most coveted Lakes of Radisson community, only blocks from the desirable trail system, beach access and exceptional parks. This residence has been meticulously cared for and transformed, moving far beyond builder-grade finishes. Current owners invested well over 50K in high-end quality upgrades and amenities, creating a peaceful sanctuary that they have absolutely loved calling home. The luxurious main level open floor plan is ideal for daily living and for entertaining. Enjoy the thoughtful kitchen layout, with expansive island, premier wood cabinetry, pantry, and endless upgrades since ownership. The kitchen flows seamlessly to the dining and living areas featuring a stately gas fireplace, and picturesque views of the inviting yard. Step out to relax on the private expanded patio, with beautifully landscaped gardens and towering pines, that offers a level of privacy not often found in townhome living. The owner's primary suite has a generous walk-in closet with added custom closet organizers, and a luxurious 3/4 bath that has been fully renewed since 2019. Retreat to the den area that is conveniently adjacent to the foyer, with laundry and 1/2 bath nearby. There are no steps into the finished 3 car garage, complete with epoxy floors. The stairway leads to an upper-level family room area flanked by 2 spacious bedrooms and a full bath. Don't miss the oversized walk-in closet for extra storage needs. Truly a rare opportunity to move in and thoroughly love where you live! Please see supplements for a list of upgrades and highlights
Active with contingency
Price cut: $15K (7/15)
$565,000
2933 123rd Cir NE, Blaine, MN 55449
3beds
2,367sqft
(TH) Detached
Built in 2012
5,619 Square Feet Lot
$-- Zestimate®
$239/sqft
$237/mo HOA
What's special
- 19 days |
- 903 |
- 28 |
Zillow last checked:
Listing updated:
Listed by:
Jane E. Bacchus 651-592-8932,
Edina Realty, Inc.
Source: NorthstarMLS as distributed by MLS GRID,MLS#: 7102276
Facts & features
Interior
Bedrooms & bathrooms
- Bedrooms: 3
- Bathrooms: 3
- Full bathrooms: 1
- 3/4 bathrooms: 1
- 1/2 bathrooms: 1
Bedroom
- Level: Main
- Area: 234 Square Feet
- Dimensions: 18x13
Bedroom 2
- Level: Upper
- Area: 143 Square Feet
- Dimensions: 13x11
Bedroom 3
- Level: Upper
- Area: 132 Square Feet
- Dimensions: 12x11
Den
- Level: Upper
- Area: 156 Square Feet
- Dimensions: 13x12
Dining room
- Level: Main
- Area: 143 Square Feet
- Dimensions: 13x11
Kitchen
- Level: Main
- Area: 143 Square Feet
- Dimensions: 13x11
Living room
- Level: Main
- Area: 270 Square Feet
- Dimensions: 18x15
Patio
- Level: Main
- Area: 286 Square Feet
- Dimensions: 22x13
Storage
- Level: Upper
- Area: 90 Square Feet
- Dimensions: 15x6
Heating
- Forced Air
Cooling
- Central Air
Appliances
- Included: Air-To-Air Exchanger, Dishwasher, Disposal, Dryer, Electric Water Heater, Microwave, Range, Refrigerator, Stainless Steel Appliance(s), Washer, Water Softener Owned
- Laundry: Main Level, Sink
Features
- Basement: None
- Number of fireplaces: 1
- Fireplace features: Gas, Living Room
Interior area
- Total structure area: 2,367
- Total interior livable area: 2,367 sqft
- Finished area above ground: 2,367
- Finished area below ground: 0
Property
Parking
- Total spaces: 3
- Parking features: Attached, Concrete, Garage, Insulated Garage
- Attached garage spaces: 3
Accessibility
- Accessibility features: No Stairs External
Features
- Levels: One and One Half
- Stories: 1.5
- Patio & porch: Patio
Lot
- Size: 5,619 Square Feet
- Dimensions: 58 x 95 x 59 x 105
Details
- Foundation area: 1578
- Parcel number: 103123210206
- Zoning description: Residential-Single Family
Construction
Type & style
- Home type: Townhouse
- Property subtype: (TH) Detached
Materials
- Roof: Age Over 8 Years,Architectural Shingle
Condition
- New construction: No
- Year built: 2012
Utilities & green energy
- Electric: Circuit Breakers
- Gas: Natural Gas
- Sewer: City Sewer/Connected
- Water: City Water/Connected
Community & HOA
Community
- Subdivision: The Lakes Of Radisson 45th Add
HOA
- Has HOA: Yes
- Amenities included: Beach Access, Deck, Boat Dock, In-Ground Sprinkler System, Trail(s)
- Services included: Lawn Care, Professional Mgmt, Snow Removal
- HOA fee: $237 monthly
- HOA name: First Service Residential
- HOA phone: 952-277-2716
Location
- Region: Blaine
Financial & listing details
- Price per square foot: $239/sqft
- Tax assessed value: $449,200
- Annual tax amount: $4,861
- Date on market: 7/2/2026
Estimated market value
Not available
Estimated sales range
Not available
Not available
Price history
| Date | Event | Price |
|---|---|---|
| 7/15/2026 | Price change | $565,000-2.6%$239/sqft |
Source:  NorthstarMLS as distributed by MLS GRID #7102276 Report a problem NorthstarMLS as distributed by MLS GRID #7102276 Report a problem | ||
| 7/8/2026 | Listed for sale | $580,000+72.1%$245/sqft |
Source: NorthstarMLS as distributed by MLS GRID #7102276 Report a problem | ||
| 6/17/2014 | Sold | $337,000-0.9%$142/sqft |
Source:  Lake Superior Area Realtors as distributed by MLS GRID #2142809 Report a problem Lake Superior Area Realtors as distributed by MLS GRID #2142809 Report a problem | ||
| 3/22/2014 | Price change | $339,900-1.4%$144/sqft |
Source: RE/MAX Results #4450109 Report a problem | ||
| 3/2/2014 | Listed for sale | $344,900+12.6%$146/sqft |
Source: RE/MAX Results #4450109 Report a problem | ||
| 11/19/2012 | Sold | $306,249$129/sqft |
Source: Lake Superior Area Realtors as distributed by MLS GRID #1978521 Report a problem | ||
Public tax history
| Year | Property taxes | Tax assessment |
|---|---|---|
| 2025 | $4,511 -1.9% | $443,078 +5.8% |
| 2024 | $4,599 +5.4% | $418,771 -10.5% |
| 2023 | $4,362 -5.5% | $468,000 +2.9% |
| 2022 | $4,615 +3.7% | $454,700 +6.9% |
| 2021 | $4,448 -2.5% | $425,400 +8.1% |
| 2019 | $4,562 +7.8% | $393,600 +9.6% |
| 2018 | $4,233 +1590.1% | $359,000 +1.4% |
| 2017 | $250 -93% | $354,200 +10.1% |
| 2016 | $3,575 -10.4% | $321,800 |
| 2015 | $3,989 +5.4% | $321,800 +19.2% |
| 2014 | $3,785 +482.3% | $269,900 |
| 2013 | $650 -13.5% | -- |
| 2012 | $751 | -- |
Find assessor info on the county website
Monthly payment
Est. payment
Payment breakdown
Explore the cost of this home by adjusting the details. Changes won't be saved.Climate risks
Neighborhood: 55449
Nearby schools
GreatSchools rating
- 9/10Sunrise ElementaryGrades: K-5Distance: 2 mi
- 7/10Roosevelt Middle SchoolGrades: 6-8Distance: 2.8 mi
- 7/10Blaine Senior High SchoolGrades: 9-12Distance: 3.3 mi
- $519,4003 bd3 ba2.3k sqft2939 123rd Cir NE, Blaine, MN 55449Off Market
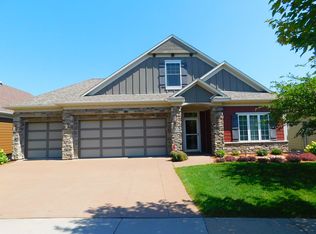
- $426,5002 bd2 ba1.5k sqft2927 123rd Cir NE, Blaine, MN 55449Off Market
- $475,2003 bd3 ba2.3k sqft12325 Edison St NE, Blaine, MN 55449Off Market
- $480,7003 bd3 ba2.4k sqft12331 Edison St NE, Blaine, MN 55449Off Market
- $514,2003 bd3 ba2.5k sqft2945 123rd Cir NE, Blaine, MN 55449Off Market
- $445,0003 bd3 ba2k sqft12321 Edison St NE, Blaine, MN 55449Sold
- $441,2002 bd2 ba1.6k sqft12345 Edison St NE, Blaine, MN 55449Off Market
- $507,2003 bd2 ba2.3k sqft2940 123rd Cir NE, Blaine, MN 55449Off Market
A local agent can set up tours, give advice and negotiate with sellers.
Similar homes
- $565,0003 bd3 ba2.9k sqft11763 Erskin Cir, Minneapolis, MN 55449For Sale

 MLS ID #7092911, Lindsay Bacigalupo, Engel & Volkers Minneapolis. NorthstarMLS as distributed by MLS GRID
 - $700,0002 bd3 ba2.7k sqft12269 Edison St NE, Blaine, MN 55449For Sale
 MLS ID #7057212, Tiffany Larson, Keller Williams Classic Realty. NorthstarMLS as distributed by MLS GRID
 - $610,0004 bd3 ba2.2k sqft12213 Kenyon Ct NE, Blaine, MN 55449For Sale
 MLS ID #7090830, Gregory Hiniker, Realty Inc. NorthstarMLS as distributed by MLS GRID
 - $510,0005 bd2 ba2.6k sqft10917 Nassau Cir NE, Blaine, MN 55449For Sale
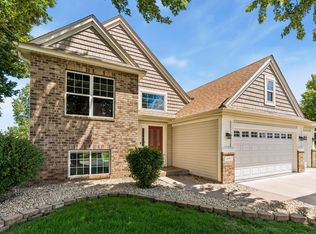 MLS ID #7106750, Sawyer C Lubke, Home Solutions Realty, LLC. NorthstarMLS as distributed by MLS GRID
 - $490,0004 bd4 ba2.8k sqft2689 118th Cir NE, Blaine, MN 55449For SaleMLS ID #7096762, Austin Meimaridis, Compass. NorthstarMLS as distributed by MLS GRID
- $774,9004 bd3 ba3.3k sqft3354 122nd Ave NE, Blaine, MN 55449For SaleMLS ID #7095067, Elizabeth "Betsy" Hartmann, RE/MAX Results. NorthstarMLS as distributed by MLS GRID
- $649,0004 bd3 ba2.9k sqft4376 123rd Cir NE, Blaine, MN 55449For SaleMLS ID #7105644, Paul M. Salmela, Bridge Realty, LLC. NorthstarMLS as distributed by MLS GRID
- $535,0003 bd3 ba2.7k sqft607 100th Ct NE, Blaine, MN 55434For SaleMLS ID #7101901, Jon D. Jondahl Group, eXp Realty. NorthstarMLS as distributed by MLS GRID
- $285,0002 bd2 ba1.4k sqft12126 Xylite St NE Unit D, Blaine, MN 55449For SaleMLS ID #7097688, Jon Hedberg, Edina Realty, Inc.. NorthstarMLS as distributed by MLS GRID
- $284,9002 bd2 ba1.4k sqft12122 Yancy St NE Unit D, Blaine, MN 55449For SaleMLS ID #7076093, Kelsey Saldana, eXp Realty. NorthstarMLS as distributed by MLS GRID
- $549,0005 bd4 ba3.3k sqft130 124th Ln NW, Coon Rapids, MN 55448For SaleMLS ID #7095850, Nicholas Houchins, RE/MAX Results. NorthstarMLS as distributed by MLS GRID
- $550,0004 bd3 ba3.1k sqft5217 107th Ave N, Brooklyn Park, MN 55443For SaleMLS ID #7098771, Teri Harmon, RE/MAX Results. NorthstarMLS as distributed by MLS GRID
- $550,0004 bd3 ba2.9k sqft1173 Ruffed Grouse Ct, Lino Lakes, MN 55014For SaleMLS ID #7109076, Jonathan Severson, Real Broker, LLC. NorthstarMLS as distributed by MLS GRID
- $564,9003 bd3 ba2.6k sqft337 Willoughby Way W, Minnetonka, MN 55305For SaleMLS ID #7076304, Nicole Jelle, RE/MAX Advantage Plus. NorthstarMLS as distributed by MLS GRID
- $380,0003 bd3 ba2.4k sqft2714 Lake Court Dr #100, Mounds View, MN 55112For SaleMLS ID #7099800, Peter T. Heryla, GRI, RE/MAX Synergy. NorthstarMLS as distributed by MLS GRID
- $595,0003 bd3 ba2.1k sqft11811 139th Ave N, Dayton, MN 55327For SaleMLS ID #7087306, Jeremy Stuber, Pro Flat Fee Realty LLC. NorthstarMLS as distributed by MLS GRID
- $588,7005 bd4 ba3.2k sqft13001 Nightingale St NW, Coon Rapids, MN 55448For SaleMLS ID #7094261, Angie Tovsen, National Realty Guild. NorthstarMLS as distributed by MLS GRID
- $509,0003 bd3 ba2k sqft519 Willoughby Way W, Minnetonka, MN 55305For SaleMLS ID #7104758, Carolyn H Olson, Coldwell Banker Realty. NorthstarMLS as distributed by MLS GRID
- $449,9003 bd2 ba1.9k sqft654 Tanglewood Dr, Shoreview, MN 55126For SaleMLS ID #7113413, Sean Ecklin, Edina Realty, Inc.. NorthstarMLS as distributed by MLS GRID
- $575,0004 bd3 ba3k sqft1020 Creekwood Dr N, Champlin, MN 55316For SaleMLS ID #7103767, Thomas R Dunn, Coldwell Banker Realty. NorthstarMLS as distributed by MLS GRID
