Welcome to this immaculate 3-bedroom, 2-bath home in Palmilla Springs! Built in 2023 and meticulously maintained, it gives you the best of new-home quality without the wait, upgrade expenses, or construction surprises. Featuring an open and bright floorplan with a beautiful kitchen, spacious living area, and thoughtful finishes throughout, this home feels brand new and is completely move-in ready.
The photos truly do not do this home justice! The main living areas have a neutral wood-look tile flooring, easy to keep clean and easy to pair with any decor style! The kitchen has low maintenance quartz counter tops with an under-mount sink, which creates an open view into the living room. Stainless steel appliances elevate the kitchen space, and a kitchen island, built in coffee-bar area, and tons of storage make it functional! It also has a large pantry for bulk food storage, countertop appliances, etc. Each bedroom and the living room have a ceiling fan installed with a smart light, easily controlled and customized to your liking by included remote control. The home is wired for “smart living,” so plenty of options to make your life easier! The tankless hot-water heater and energy efficiency throughout the home keep you comfortable and utilities affordable.
The rear-entry garage, accessed by alley, preserves the home’s curb appeal and creates a clean, welcoming streetscape. The sprinkler system keeps the grass looking great with minimal effort!
Enjoy 3 miles of hike and bike trails, a large dog park, and playground. Even better, there is no MUD or PID, helping keep your tax rate more manageable.
Why buy new when you can have like-new condition without builder timelines, construction traffic, or added costs? Ready for you to see today!
Pending
Price cut: $500 (6/9)
$303,500
2933 Dixondale Dr, Fort Worth, TX 76108
3beds
1,422sqft
:
Get pre-qualified$2,296/mo
Single Family Residence
Built in 2023
4,399 Square Feet Lot
$-- Zestimate®
$213/sqft
$42/mo HOA
What's special
Thoughtful finishes throughoutOpen and bright floorplanStainless steel appliancesNeutral wood-look tile flooringTons of storageLow maintenance quartz countertopsClean welcoming streetscape
- 174 days |
- 87 |
- 5 |
Zillow last checked:
Listing updated:
Listed by:
Lauren Webb 0804647 940-389-2636,
Texas Legacy Realty 817-312-6165
Source: NTREIS,MLS#: 21172947
Facts & features
Interior
Bedrooms & bathrooms
- Bedrooms: 3
- Bathrooms: 2
- Full bathrooms: 2
Primary bedroom
- Features: Ceiling Fan(s), En Suite Bathroom
- Level: First
- Dimensions: 13 x 12
Living room
- Features: Ceiling Fan(s)
- Level: First
- Dimensions: 16 x 18
Appliances
- Included: Dishwasher, Disposal, Tankless Water Heater
- Laundry: Washer Hookup, Dryer Hookup, ElectricDryer Hookup, Laundry in Utility Room
Features
- Eat-in Kitchen, High Speed Internet, Kitchen Island, Open Floorplan, Pantry, Cable TV, Walk-In Closet(s)
- Flooring: Carpet
- Has basement: No
- Has fireplace: No
Interior area
- Total interior livable area: 1,422 sqft
Video & virtual tour
Property
Parking
- Total spaces: 2
- Parking features: Alley Access, Garage Faces Rear
- Attached garage spaces: 2
Features
- Levels: One
- Stories: 1
- Pool features: None
Lot
- Size: 4,399 Square Feet
Details
- Parcel number: 42997788
Construction
Type & style
- Home type: SingleFamily
- Architectural style: Detached
- Property subtype: Single Family Residence
Materials
- Brick
- Foundation: Slab
- Roof: Shingle
Condition
- Year built: 2023
Utilities & green energy
- Sewer: Public Sewer
- Water: Public
- Utilities for property: Electricity Connected, Natural Gas Available, Sewer Available, Separate Meters, Water Available, Cable Available
Community & HOA
Community
- Subdivision: Palmilla Springs
HOA
- Has HOA: Yes
- Services included: All Facilities
- HOA fee: $500 annually
- HOA name: Insight Association Management, Lp
- HOA phone: 214-494-6002
Location
- Region: Fort Worth
Financial & listing details
- Price per square foot: $213/sqft
- Annual tax amount: $6,224
- Date on market: 2/7/2026
- Cumulative days on market: 168 days
- Listing terms: Cash,Conventional,FHA,VA Loan
Estimated market value
Not available
Estimated sales range
Not available
Not available
Price history
| Date | Event | Price |
|---|---|---|
| 7/16/2026 | Pending sale | $303,500$213/sqft |
Source: NTREIS #21172947 Report a problem | ||
| 7/10/2026 | Contingent | $303,500$213/sqft |
Source: NTREIS #21172947 Report a problem | ||
| 6/9/2026 | Price change | $303,500-0.2%$213/sqft |
Source: NTREIS #21172947 Report a problem | ||
| 4/29/2026 | Price change | $304,000-4.7%$214/sqft |
Source: NTREIS #21172947 Report a problem | ||
| 4/7/2026 | Price change | $319,000-1.8%$224/sqft |
Source: NTREIS #21172947 Report a problem | ||
| 3/12/2026 | Price change | $325,000-7.4%$229/sqft |
Source: NTREIS #21172947 Report a problem | ||
| 2/7/2026 | Listed for sale | $351,000+11.4%$247/sqft |
Source: NTREIS #21172947 Report a problem | ||
| 12/29/2023 | Sold | -- |
Source: NTREIS #20415964 Report a problem | ||
| 11/16/2023 | Price change | $314,990+0.4%$222/sqft |
Source:  HistoryMaker Homes Report a problem HistoryMaker Homes Report a problem | ||
| 11/3/2023 | Price change | $313,739-0.4%$221/sqft |
Source: NTREIS #20415964 Report a problem | ||
| 9/2/2023 | Price change | $314,990+0.6%$222/sqft |
Source: NTREIS #20415964 Report a problem | ||
| 8/24/2023 | Listed for sale | $312,990$220/sqft |
Source: NTREIS #20415964 Report a problem | ||
Public tax history
Tax history is unavailable.
Monthly payment
Est. payment
Payment breakdown
Explore the cost of this home by adjusting the details. Changes won't be saved.Climate risks
Neighborhood: Chapel Creek
Nearby schools
GreatSchools rating
- 5/10Waverly Park Elementary SchoolGrades: PK-5Distance: 3.4 mi
- 2/10Leonard Middle SchoolGrades: 6-8Distance: 3 mi
- 2/10Western Hills High SchoolGrades: 9-12Distance: 3.9 mi
Schools provided by the listing agent
- Elementary: Waverlypar
- Middle: Leonard
- High: Westn Hill
- District: Fort Worth ISD
Source: NTREIS. This data may not be complete. We recommend contacting the local school district to confirm school assignments for this home.
- $--3 bd2 ba1.2k sqft2937 Dixondale Dr, Fort Worth, TX 76108Sold
- $--3 bd2 ba1.4k sqft2909 Dixondale Dr, Fort Worth, TX 76108Sold
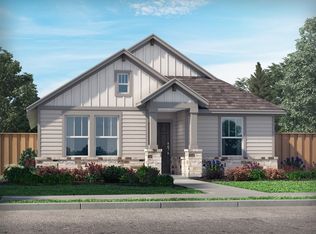
- $--4 bd3 ba2k sqft2938 Dixondale Dr, Fort Worth, TX 76108Sold
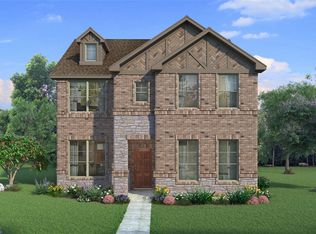
- $--4 bd3 ba2.5k sqft2944 Dixondale Dr, Fort Worth, TX 76108Sold

- $--3 bd3 ba1.8k sqft2905 Dixondale Dr, Fort Worth, TX 76108Sold
- $335,9004 bd3 ba2.1k sqft2930 Dixondale Dr, Fort Worth, TX 76108For Sale
- $--4 bd2 ba1.8k sqft2964 Fox Trail Ln, Fort Worth, TX 76108Sold
- $--4 bd2 ba1.7k sqft2948 Fox Trail Ln, Fort Worth, TX 76108Sold
A local agent can set up tours, give advice and negotiate with sellers.
A local lender can help you make sure your offer is ready when you are.
Similar homes
- $310,0004 bd2 ba1.5k sqft2821 Bursera Ln, Fort Worth, TX 76108For Sale
 MLS ID #21296476, Lisa Lee. NTREIS
 - $299,0003 bd2 ba1.4k sqft9745 Mint Hill Dr, Fort Worth, TX 76108For Sale
 MLS ID #21323774, Elva Reyna. NTREIS
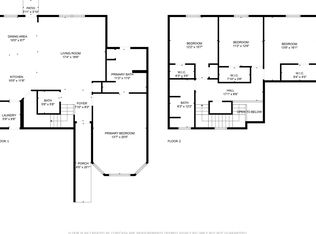
 - $300,0004 bd3 ba2.1k sqft10852 Copper Hills Ln, Fort Worth, TX 76108For Sale
 MLS ID #21334123, Michelle Johnson. NTREIS
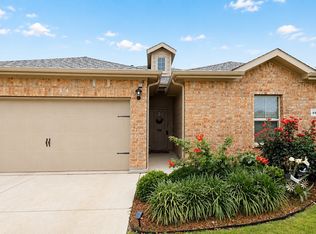
 - $319,9903 bd2 ba1.4k sqft9653 Calhoun Falls Dr, Fort Worth, TX 76108For Sale
 MLS ID #21259212, Yary Diaz Nieves. NTREIS
 - $--4 bd2 ba1.9k sqft11812 Wax Myrtle Trl, Fort Worth, TX 76108AuctionAuction.com 2
- $355,9003 bd2 ba1.3k sqft1121 Tempe Ln, Fort Worth, TX 76108New ConstructionNTREIS
- $374,9004 bd2 ba1.7k sqft9604 Cherryville Rd, Fort Worth, TX 76108For SaleMLS ID #21251255, Michael Hoover. NTREIS
- $285,0004 bd3 ba1.7k sqft8442 Jay St, White Settlement, TX 76108For SaleMLS ID #21292927, Jedidiah Barnett. NTREIS
- $325,0003 bd2 ba1.7k sqft5044 Sugarcane Ln, Fort Worth, TX 76179For SaleMLS ID #21336201, Charles Brown. NTREIS
- $329,9993 bd2 ba1.7k sqft5325 Brentlawn Dr, Fort Worth, TX 76179For SaleMLS ID #21335648, Jaclyn Peace. NTREIS
- $395,0003 bd3 ba2k sqft117 Welch Folly Ln, Aledo, TX 76008For SaleMLS ID #21184943, Nadia Husenovic. NTREIS
- $380,0003 bd2 ba1.7k sqft4000 Bendale Rd, Benbrook, TX 76116For SaleMLS ID #21305417, Debbie Rayes. NTREIS
- $297,5003 bd2 ba1.4k sqft229 Abingdon St, Azle, TX 76020For SaleMLS ID #21192518, Tabiatha Purgerson. NTREIS
- $315,0003 bd2 ba1.6k sqft6736 Windfall Dr, Fort Worth, TX 76135For SaleMLS ID #21314298, Alicia Webb. NTREIS
- $300,0003 bd3 ba1.5k sqft3445 Lake District Ln, Fort Worth, TX 76135For SaleMLS ID #21207160, Latasha Johnson. NTREIS
- $309,0003 bd2 ba1.6k sqft8312 Stovepipe Dr, Fort Worth, TX 76179For SaleMLS ID #21264375, Aaron Valencia. NTREIS
- $318,9003 bd2 ba1.6k sqft8217 Burma Dr, Fort Worth, TX 76131For SaleMLS ID #21313703, Jason Bronson. NTREIS
- $319,5004 bd2 ba1.6k sqft8205 Burma Dr, Fort Worth, TX 76131For SaleMLS ID #21311925, Julien Peralta. NTREIS
- $310,0003 bd2 ba1.7k sqft9705 Snowbell Ln, Crowley, TX 76036For SaleMLS ID #21284711, Roxanne Stanford. NTREIS
- $330,0003 bd3 ba2k sqft753 Rutherford Dr, Crowley, TX 76036For SaleMLS ID #21339053, Aly Dockery. NTREIS
