NO SHOWINGS UNTIL OPEN HOUSE 7/25/2026 @ 1:00 - 3:00 PM.
Welcome home to this spacious 3-bedroom, 2-bath ranch situated on a generous over 1/3-acre lot in the highly sought-after Pattonville School District! The open floor plan features soaring cathedral ceilings, a warm and inviting living room with a cozy wood-burning fireplace, and an eat-in kitchen with custom cabinetry, a convenient kitchen/dining combination, and plenty of space for gathering.
The walk-out lower level includes a workshop, abundant storage, and incredible potential to finish additional living space to suit your needs. Outside, enjoy the large fenced backyard with plenty of room for entertaining, gardening, pets, or play. Car enthusiasts, hobbyists, and DIYers will appreciate the attached 1-car garage plus an oversized detached 2-car garage with a dedicated workshop, providing exceptional space for vehicles, projects, and storage.
Offering a functional layout, generous storage, and endless opportunities to add your personal touch, this home combines comfort, space, and versatility in a desirable location close to parks, shopping, dining, and major highways.
Active under contract
Listed by: Equity Missouri LLC • Valerie K Logaglio
$324,999
2939 Broadview Ave, Maryland Heights, MO 63043
3beds
1,505sqft
:
Get pre-qualified$2,165/mo
Single Family Residence
Built in 1978
0.32 Acres Lot
$329,100 Zestimate®
$216/sqft
$-- HOA
What's special
Cozy wood-burning fireplaceLarge fenced backyardGenerous storageOpen floor planFunctional layoutSoaring cathedral ceilings
- 12 days |
- 475 |
- 36 |
Zillow last checked:
Listing updated:
Listed by:
Valerie K Logaglio 636-634-5039,
Equity Missouri LLC
Source: MARIS,MLS#: 26046474 Originating MLS: St. Louis Association of REALTORS
Originating MLS: St. Louis Association of REALTORSFacts & features
Interior
Bedrooms & bathrooms
- Bedrooms: 3
- Bathrooms: 2
- Full bathrooms: 2
- Main level bathrooms: 2
- Main level bedrooms: 3
Primary bedroom
- Level: Main
- Area: 296.45
- Dimensions: 12.1x24.5
Bedroom 2
- Level: Main
- Area: 112.53
- Dimensions: 9.3x12.1
Bedroom 3
- Level: Main
- Area: 73.88
- Dimensions: 8.11x9.11
Family room
- Level: Main
- Area: 327.12
- Dimensions: 18.8x17.4
Kitchen
- Level: Main
- Area: 181.04
- Dimensions: 14.6x12.4
Living room
- Level: Main
- Area: 232.96
- Dimensions: 18.2x12.8
Heating
- Forced Air, Natural Gas
Cooling
- Ceiling Fan(s), Central Air, Electric
Appliances
- Included: Dishwasher, Disposal, Microwave, Electric Range, Gas Water Heater
Features
- Cathedral Ceiling(s), Custom Cabinetry, Eat-in Kitchen, Kitchen/Dining Room Combo, Open Floorplan, Storage, Workshop/Hobby Area
- Basement: Full,Unfinished,Walk-Up Access
- Number of fireplaces: 1
- Fireplace features: Living Room, Wood Burning
Interior area
- Total structure area: 1,505
- Total interior livable area: 1,505 sqft
- Finished area above ground: 1,505
Property
Parking
- Total spaces: 3
- Parking features: Attached, Detached, Garage, Garage Door Opener
- Attached garage spaces: 3
Features
- Levels: One
- Patio & porch: Covered, Front Porch, Patio
Lot
- Size: 0.32 Acres
- Dimensions: 100 x 140
- Features: Level
Details
- Parcel number: 13N420405
- Special conditions: Standard
Construction
Type & style
- Home type: SingleFamily
- Architectural style: Ranch,Traditional
- Property subtype: Single Family Residence
Materials
- Brick Veneer, Stone, Wood Siding
Condition
- Year built: 1978
Utilities & green energy
- Electric: Ameren
- Sewer: Public Sewer
- Water: Public
- Utilities for property: Electricity Connected, Natural Gas Connected, Sewer Connected, Water Connected
Community & HOA
Community
- Subdivision: Broad View Lts 2 Thru 6 Resub
HOA
- Has HOA: No
Location
- Region: Maryland Heights
Financial & listing details
- Price per square foot: $216/sqft
- Tax assessed value: $285,800
- Annual tax amount: $3,880
- Date on market: 7/24/2026
- Cumulative days on market: 12 days
- Listing terms: Cash,Conventional,Other,Private
- Ownership: Private
- Electric utility on property: Yes
Estimated market value
$329,100
$313,000 - $346,000
$2,332/mo
Price history
| Date | Event | Price |
|---|---|---|
| 7/25/2026 | Contingent | $324,999$216/sqft |
Source:  MARIS #26046474 Report a problem MARIS #26046474 Report a problem | ||
| 7/24/2026 | Listed for sale | $324,999+62.6%$216/sqft |
Source: MARIS #26046474 Report a problem | ||
| 8/17/2021 | Sold | -- |
Source: MARIS #21046437 Report a problem | ||
| 7/6/2021 | Pending sale | $199,900$133/sqft |
Source: MARIS #21046437 Report a problem | ||
| 7/1/2021 | Listed for sale | $199,900$133/sqft |
Source: MARIS #21046437 Report a problem | ||
Public tax history
| Year | Property taxes | Tax assessment |
|---|---|---|
| 2025 | $3,880 +7.3% | $54,310 +14.3% |
| 2024 | $3,616 -0.5% | $47,500 |
| 2023 | $3,635 +26.6% | $47,500 +39.2% |
| 2022 | $2,872 -1% | $34,130 |
| 2021 | $2,901 +19.1% | $34,130 +18.3% |
| 2020 | $2,435 -0.6% | $28,860 |
| 2019 | $2,449 | $28,860 +8.1% |
| 2018 | $2,449 | $26,690 |
| 2017 | $2,449 +0.1% | $26,690 +7% |
| 2016 | $2,446 +4.9% | $24,950 |
| 2015 | $2,332 | $24,950 -10.1% |
| 2014 | $2,332 -7.4% | $27,740 |
| 2013 | $2,518 | $27,740 +13% |
| 2012 | -- | $24,550 |
| 2011 | -- | $24,550 -13.9% |
| 2010 | $2,188 +8.9% | $28,520 |
| 2009 | $2,009 -7.7% | $28,520 -12.6% |
| 2008 | $2,177 +8.2% | $32,630 |
| 2007 | $2,013 | $32,630 +16.6% |
| 2006 | $2,013 -1.1% | $27,990 |
| 2005 | $2,035 +37.4% | $27,990 +15.3% |
| 2003 | $1,480 +1.9% | $24,270 +21.9% |
| 2002 | $1,452 +21% | $19,910 |
| 2001 | $1,200 | $19,910 |
Find assessor info on the county website
Monthly payment
Est. payment
Payment breakdown
Explore the cost of this home by adjusting the details. Changes won't be saved.Climate risks
Neighborhood: 63043
Nearby schools
GreatSchools rating
- 5/10Parkwood Elementary SchoolGrades: PK-5Distance: 0.7 mi
- 4/10Pattonville Heights Middle SchoolGrades: 6-8Distance: 0.7 mi
- 7/10Pattonville Sr. High SchoolGrades: 9-12Distance: 1.5 mi
Schools provided by the listing agent
- Elementary: Parkwood Elem.
- Middle: Pattonville Heights Middle
- High: Pattonville Sr. High
Source: MARIS. This data may not be complete. We recommend contacting the local school district to confirm school assignments for this home.
- $292,6003 bd2 ba1.2k sqft2947 Broadview Ave, Maryland Heights, MO 63043Off Market

- $211,1002 bd1 ba1.1k sqft2927 Broadview Ave, Maryland Heights, MO 63043Off Market
- $--8,276.4 Square Feet2938 Daley Ave, Maryland Heights, MO 63043Sold

- $--8,276.4 Square Feet2946 Daley Ave, Maryland Heights, MO 63043Sold
- $--8,276.4 Square Feet2942 Daley Ave, Maryland Heights, MO 63043Sold
- $385,1003 bd2 ba1.6k sqft2932 Daley Ave, Maryland Heights, MO 63043Off Market
- $378,0000.321 Acres2926 Daley Ave, Maryland Heights, MO 63043Off Market
- $276,6003 bd3 ba1.1k sqft2940 Broadview Ave, Maryland Heights, MO 63043Off Market
A local agent can set up tours, give advice and negotiate with sellers.
Similar homes
- $255,0003 bd2 ba1.3k sqft12005 Glenpark Dr, Maryland Heights, MO 63043For Sale

 MLS ID #26043487, Theresa M Ravens, Alexander Realty Inc. MARIS
 - $319,5003 bd2 ba1.5k sqft171 Kunze Dr, Saint Charles, MO 63303For Sale
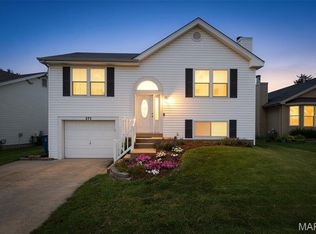 MLS ID #26047133, Louise J Robertson, Heartland Realty. MARIS
 - $215,0003 bd1 ba952 sqft2662 Bonniebrook Dr, Maryland Heights, MO 63043For Sale
 MLS ID #26039809, Kim Platt, Coldwell Banker Realty - Gundaker West Regional. MARIS
 - $439,0003 bd2 ba1.6k sqft12902 Dorsett Rd, Maryland Heights, MO 63043For Sale
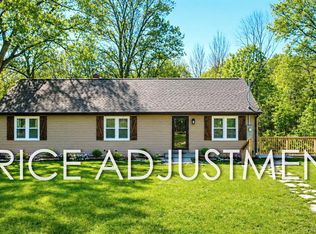 MLS ID #26021155, Christoph A Dewald, EXP Realty, LLC. MARIS
 - $340,0003 bd3 ba1.7k sqft112 Sutters Mill Rd, Saint Peters, MO 63376For SaleMLS ID #26048457, Amber D DeCarlo, Mac Realty Group. MARIS
- $320,0004 bd2 ba1.9k sqft1904 Elm Point Rd, Saint Charles, MO 63301For SaleMLS ID #26046323, Rebecca D Bauer, Magnolia Real Estate. MARIS
- $300,0003 bd2 ba2.1k sqft1 Elmwood Ct, Saint Charles, MO 63301For SaleMLS ID #26048028, Kyle Fernandez, Elevate Realty, LLC. MARIS
- $349,9003 bd2 ba1.2k sqft11 Laurelwood Dr, Saint Peters, MO 63376For SaleMLS ID #26048158, Kearstin N Reasor, EXP Realty, LLC. MARIS
- $325,0003 bd2 ba1.6k sqft547 Golfwood Dr, Ballwin, MO 63021For SaleMLS ID #26016737, Veenu Sharma, DRG - Delhougne Realty Group. MARIS
- $325,0003 bd2 ba1.7k sqft933 Barbara Ann Ln, Ellisville, MO 63021For SaleMLS ID #26046375, Michelle Bendel, SCHNEIDER Real Estate. MARIS
- $339,9003 bd2 ba1.7k sqft5333 Victron Dr, Saint Louis, MO 63129For SaleMLS ID #26049636, Amy L Cates, RE/MAX Realty Experts. MARIS
- $415,0003 bd3 ba1.8k sqft13211 Windygate Ln, Saint Louis, MO 63146For SaleMLS ID #26048005, Sean White, Epique Realty. MARIS
- $390,0003 bd3 ba1.4k sqft3950 White Rose Ln, Saint Charles, MO 63304For SaleMLS ID #26046089, Robbie V Johnson, DRG - Delhougne Realty Group. MARIS
- $345,0003 bd2 ba1.6k sqft7929 Glenside Pl, Saint Louis, MO 63130For SaleMLS ID #26037622, Trish Wolf, EXP Realty, LLC. MARIS
- $310,0003 bd4 ba1.8k sqft330 Reighley Pl, Florissant, MO 63031For SaleMLS ID #26043041, Rachael C Waller, Properties by G. Le' Roi LLC. MARIS
- $315,0003 bd2 ba1.6k sqft508 Arborwood Dr, Ballwin, MO 63021For SaleMLS ID #26031363, Nicholas Wagenknecht, SCHNEIDER Real Estate. MARIS
- $374,9003 bd2 ba1.5k sqft2 Shadowood Ct, Saint Peters, MO 63376For SaleMLS ID #26047472, Christina M Strait, Strait Realty. MARIS
- $239,9004 bd2 ba1.2k sqft10866 Mercer Ct, Saint Ann, MO 63074For SaleMLS ID #26043185, Janelle Stowers, Stowers Realty Group LLC. MARIS
- $304,9003 bd2 ba1.6k sqft7200 Marlton Ln, Saint Louis, MO 63123For SaleMLS ID #26043095, Elliott J Black, Sansone Residential Collective LLC. MARIS
- $239,0003 bd1 ba1.1k sqft32 Highland Dr, Saint Charles, MO 63303For SaleMLS ID #26039299, Marilyn A Gibson, Fox & Riley Real Estate. MARIS
