Come live in the heart of the Appalachian Mountains. All new cabinetry, granite, Viking appliances. Custom railings, 3 inch hickory, slate and travertine floors. New Roof and new large Trex deck. The main level features a large living room with a fireplace, an eat in kitchen, dining room, three bedrooms and two full baths. Primary bedroom, laundry room and garage are on the main level. The downstairs features a large den, another fireplace, bedroom and full bath. There is a large 2-car garage on the main level and a utility/workshop in the basement area. Large windows to take in the beautiful mountain views, sitting at almost 3,000 ft elevation. Ride your golf cart to newly refurbished Grassy Creek Golf Course for a round of golf or a great meal at the clubhouse. This home is located within minutes of all High Country activities, just a short drive to Asheville, Boone or Johnson City, TN. Loads of wildlife; deer, rabbits, turkey, squirrels, etc. and an occasional bear! Welcome HOME!
Under contract-show
Price cut: $10.1K (5/17)
$787,400
294 Martha Dr, Spruce Pine, NC 28777
4beds
3,447sqft
:
Get pre-qualified$4,777/mo
Single Family Residence
Built in 1972
0.99 Acres Lot
$758,900 Zestimate®
$228/sqft
$-- HOA
What's special
Custom railingsNew large trex deckNew roofViking appliancesThree bedroomsAll new cabinetryTravertine floors
- 129 days |
- 32 |
- 0 |
Zillow last checked:
Listing updated:
Listed by:
Pam Braswell braswellrealty@gmail.com,
Braswell Realty II Inc.
Source: Canopy MLS as distributed by MLS GRID,MLS#: 4366668
Facts & features
Interior
Bedrooms & bathrooms
- Bedrooms: 4
- Bathrooms: 3
- Full bathrooms: 3
- Main level bedrooms: 3
Primary bedroom
- Features: Walk-In Closet(s)
- Level: Main
- Area: 270 Square Feet
- Dimensions: 18' 0" X 15' 0"
Heating
- Electric, Forced Air
Cooling
- Ceiling Fan(s), Electric, Heat Pump
Appliances
- Included: Dishwasher, Down Draft, Dryer, Electric Cooktop, Electric Oven, Electric Water Heater, Microwave, Plumbed For Ice Maker, Refrigerator, Washer
- Laundry: Electric Dryer Hookup, Mud Room, Main Level, Washer Hookup
Features
- Kitchen Island, Open Floorplan, Pantry, Walk-In Closet(s)
- Flooring: Hardwood, Slate, Tile, Vinyl
- Doors: French Doors
- Windows: Insulated Windows
- Basement: Daylight
- Fireplace features: Den, Great Room, Wood Burning
Interior area
- Total structure area: 2,298
- Total interior livable area: 3,447 sqft
- Finished area above ground: 2,298
- Finished area below ground: 1,149
Property
Parking
- Total spaces: 2
- Parking features: Driveway, Attached Garage, Garage on Main Level
- Attached garage spaces: 2
- Has uncovered spaces: Yes
Features
- Levels: One
- Stories: 1
- Patio & porch: Deck
- Has view: Yes
- View description: Mountain(s)
Lot
- Size: 0.99 Acres
- Features: Sloped
Details
- Parcel number: 078908885500
- Zoning: Res
- Special conditions: Standard
Construction
Type & style
- Home type: SingleFamily
- Property subtype: Single Family Residence
Materials
- Brick Full
- Foundation: Slab
Condition
- New construction: No
- Year built: 1972
Utilities & green energy
- Sewer: Public Sewer
- Water: City
Community & HOA
Community
- Subdivision: None
Location
- Region: Spruce Pine
- Elevation: 2500 Feet
Financial & listing details
- Price per square foot: $228/sqft
- Tax assessed value: $308,700
- Annual tax amount: $1,729
- Date on market: 4/7/2026
- Cumulative days on market: 130 days
- Listing terms: Cash,Conventional,FHA,Owner Financing,VA Loan
- Road surface type: Asphalt, Gravel, Paved
Estimated market value
$758,900
$721,000 - $797,000
$2,575/mo
Price history
| Date | Event | Price |
|---|---|---|
| 5/17/2026 | Price change | $787,400-1.3%$228/sqft |
Source:  Canopy MLS as distributed by MLS GRID #4366668 Report a problem Canopy MLS as distributed by MLS GRID #4366668 Report a problem | ||
| 4/7/2026 | Listed for sale | $797,500-3.8%$231/sqft |
Source: Canopy MLS as distributed by MLS GRID #4366668 Report a problem | ||
| 11/29/2025 | Listing removed | $829,000$240/sqft |
Source: Canopy MLS as distributed by MLS GRID #4147316 Report a problem | ||
| 6/23/2025 | Price change | $829,000-7.3%$240/sqft |
Source: Canopy MLS as distributed by MLS GRID #4147316 Report a problem | ||
| 6/5/2024 | Listed for sale | $894,000$259/sqft |
Source: Canopy MLS as distributed by MLS GRID #4147316 Report a problem | ||
Public tax history
| Year | Property taxes | Tax assessment |
|---|---|---|
| 2025 | $1,729 | $308,700 |
| 2024 | $1,729 | $308,700 |
| 2023 | $1,729 | $308,700 |
| 2022 | $1,729 +37.8% | $308,700 +42.7% |
| 2021 | $1,255 | $216,300 |
| 2020 | $1,255 | $216,300 |
| 2019 | $1,255 | $216,300 |
| 2018 | $1,255 +5.1% | $216,300 +5.1% |
| 2017 | $1,194 +9.4% | $205,900 |
| 2016 | $1,091 | $205,900 |
| 2015 | $1,091 | $205,900 |
| 2014 | $1,091 -3.1% | $205,900 -26.9% |
| 2013 | $1,126 | $281,600 |
| 2012 | $1,126 | $281,600 |
| 2011 | $1,126 | $281,600 |
| 2010 | -- | $281,600 |
Find assessor info on the county website
Monthly payment
Est. payment
Payment breakdown
Explore the cost of this home by adjusting the details. Changes won't be saved.Climate risks
Neighborhood: 28777
Nearby schools
GreatSchools rating
- NAGreenlee PrimaryGrades: PK-2Distance: 2 mi
- 1/10Harris MiddleGrades: 6-8Distance: 0.5 mi
- 8/10Mayland Early CollegeGrades: 9-12Distance: 4 mi
Schools provided by the listing agent
- Elementary: Deyton
- Middle: Harris
- High: Mitchell
Source: Canopy MLS as distributed by MLS GRID. This data may not be complete. We recommend contacting the local school district to confirm school assignments for this home.
- $--0.56 acres78 Mountain Breeze Dr, Spruce Pine, NC 28777Off Market
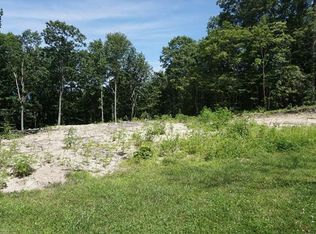
- $453,9004 bd2 ba2.7k sqft31 Mountain Breeze Dr, Spruce Pine, NC 28777Off Market
- $25,900-- bd-- ba-- sqftMountain Breeze Dr, Spruce Pine, NC 28777Off Market
- $56,500-- bd-- ba-- sqftMountain Breeze Dr, Spruce Pine, NC 28777Off Market
- $19,900-- bd-- ba-- sqftMountain Breeze Dr, Spruce Pine, NC 28777Off Market
- $353,4003 bd2 ba2k sqft88 Mountain Breeze Dr, Spruce Pine, NC 28777Off Market
- $20,000-- bd-- ba-- sqft88 Mountain Breeze Dr, Spruce Pine, NC 28777Off Market
- $470,4004 bd2 ba2.8k sqft325 Martha Dr, Spruce Pine, NC 28777Off Market
A local agent can set up tours, give advice and negotiate with sellers.
Similar homes
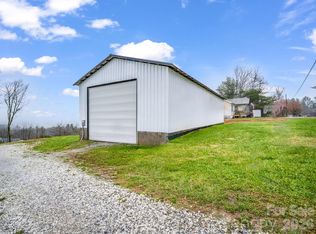
- $699,9974 bd5 ba2.9k sqft1086 Carters Ridge Rd, Spruce Pine, NC 28777For Sale
 MLS ID #4351879, Tracy Whisnant, RE/MAX Select. Canopy MLS as distributed by MLS GRID
 - $850,0004 bd4 ba3.3k sqft1174 Dale Rd, Spruce Pine, NC 28777For Sale
 MLS ID #4400833, Lisy Thomas, Tree House Mountain Realty,Inc. Canopy MLS as distributed by MLS GRID
 - $625,0003 bd3 ba4k sqft520 Washburn Rd, Spruce Pine, NC 28777For Sale
 MLS ID #4411395, Amy Troutman, Carolina Mountain Realty, Inc.. Canopy MLS as distributed by MLS GRID
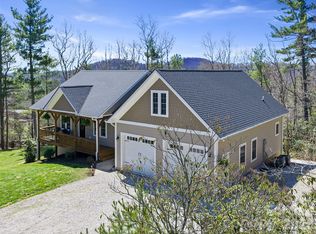
 - $675,0003 bd3 ba3k sqft111 Wipprecht Dr, Spruce Pine, NC 28777For Sale
 MLS ID #4361274, Cherie Fox-Parker, Howard Hanna Beverly-Hanks Burnville. Canopy MLS as distributed by MLS GRID
 - $650,0003 bd3 ba2k sqft1347 Wipprecht Dr, Spruce Pine, NC 28777For SaleMLS ID #4400800, Rebecca Teague, Tree House Mountain Realty,Inc. Canopy MLS as distributed by MLS GRID
- $625,0003 bd3 ba2.3k sqft600 Sassafras Dr, Spruce Pine, NC 28777For SaleMLS ID #4408347, Kelly Pittman Jones, Proper Realty LLC. Canopy MLS as distributed by MLS GRID
- $825,0004 bd4 ba3.3k sqft3068 S 226th Hwy, Bakersville, NC 28705For SaleMLS ID #4380158, Kelly Pittman Jones, Proper Realty LLC. Canopy MLS as distributed by MLS GRID
- $600,0003 bd4 ba3.7k sqft20 Stony Crest Dr, Spruce Pine, NC 28777For SaleMLS ID #4352287, Nick Huscroft, Chosen Realty of NC LLC. Canopy MLS as distributed by MLS GRID
- $399,0003 bd2 ba1.7k sqft2203 Swiss Pine Lake Dr, Spruce Pine, NC 28777For SaleMLS ID #4362111, Allyson Nanney, Patton Allen Real Estate LLC. Canopy MLS as distributed by MLS GRID
- $699,0004 bd5 ba3.2k sqftNone, None Burnsville, NC 28714For SaleMLS ID #4382617, Susan Buchanan, Carolina Mountain Realty, Inc.. Canopy MLS as distributed by MLS GRID
- $799,0004 bd3 ba2.9k sqft6334 Jacks Creek Rd, Burnsville, NC 28714For SaleMLS ID #4365892, Carrie Lee Hoffman, RE/MAX Executive. Canopy MLS as distributed by MLS GRID
- $544,9006 bd5 ba4.3k sqft468 Deer Park Lake Rd, Spruce Pine, NC 28777For SaleMLS ID #4068097, Melissa Miller, Absolute Bespoke Properties LLC. Canopy MLS as distributed by MLS GRID
- $785,0005 bd4 ba2.7k sqft65 Walnut St, Marion, NC 28752For SaleMLS ID #4394484, Rachel Sudnik, GreyBeard Realty. Canopy MLS as distributed by MLS GRID
- $699,0004 bd2 ba2k sqft1754 Lake Tahoma Rd, Marion, NC 28752For SaleMLS ID #4411166, Caleb Goforth, Carolina Mountain Sales. Canopy MLS as distributed by MLS GRID
- $860,0004 bd3 ba2.5k sqft155 Black Snake Curve Rd, Burnsville, NC 28714For Sale By Owner
- $820,0004 bd5 ba3.9k sqft60 E Valley View Dr, Marion, NC 28752For SaleMLS ID #4217189, Tami Newman, Carolina Mountain Sales. Canopy MLS as distributed by MLS GRID
- $739,9994 bd4 ba3.1k sqft311 Pisgah Mine Rd, Burnsville, NC 28714For SaleMLS ID #4355546, Angelia Peterson, Asheworth Group WNC Real Estate LLC. Canopy MLS as distributed by MLS GRID
- $599,0003 bd3 ba2.4k sqft30 Kalmia Cv, Burnsville, NC 28714For SaleMLS ID #4405534, Crystal Garland, RE/MAX RESULTS. Canopy MLS as distributed by MLS GRID
- $749,0003 bd4 ba3.2k sqft210 Shepard Way, Burnsville, NC 28714For SaleMLS ID #4382583, Donna Banks, Howard Hanna Beverly-Hanks Asheville-North. Canopy MLS as distributed by MLS GRID
- $697,0003 bd3 ba3k sqft220 Grand View Ln, Burnsville, NC 28714For SaleMLS ID #4354228, Connie Ray, Foxfire Real Estate, LLC. Canopy MLS as distributed by MLS GRID
