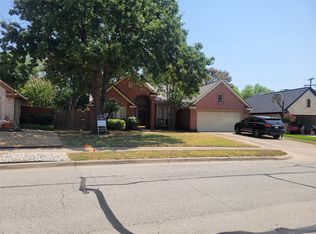
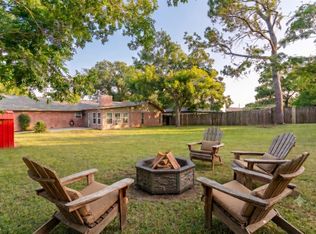
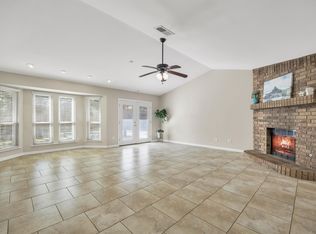
Charming, move-in ready Grapevine home on a desirable corner lot. This spacious single-story floorplan offers 3 bedrooms, 2 baths and a 2-car garage. The living and kitchen area offers an open floor plan with bay windows and a skylight bringing in an abundance of light. The kitchen also features upgraded granite countertops and the home offers gorgeous nail-down hardwood floors throughout the main living areas and bedrooms. The bathrooms have recently been updated with designer accent tile in the primary bath giving it an elevated, modern feel. Enjoy new windows that have recently been installed offering efficiency. Entertain and relax outdoors with an inviting swimming pool and multiple outdoor living spaces perfect for summer gatherings or quiet evenings. A cozy front porch swing adds instant curb appeal and a welcoming touch. The list goes on and on — thoughtful updates, great flow, and abundant natural light make this home both comfortable and stylish. Located in sought-after Grapevine, you’re minutes from quaint downtown shops and restaurants, top attractions, and the festive scenes that earned Grapevine the nickname “Christmas Capital of the World.” Close to everything, this home blends neighborhood charm with convenient access to shopping, dining and entertainment. A must-see!
Pending
$469,000
2941 Harvest Hill Dr, Grapevine, TX 76051
3beds
1,690sqft
:
Get pre-qualified$3,896/mo
Single Family Residence
Built in 1979
9,801 Square Feet Lot
$471,800 Zestimate®
$278/sqft
$-- HOA
What's special
Inviting swimming poolOpen floor planAbundant natural lightUpgraded granite countertopsBay windowsGreat flowCorner lot
- 27 days |
- 1,091 |
- 68 |
Zillow last checked:
Listing updated:
Listed by:
Jodi Allen 0632919 682-521-6049,
Texas Realty Source, LLC. 817-919-5699
Source: NTREIS,MLS#: 21328492
Facts & features
Interior
Bedrooms & bathrooms
- Bedrooms: 3
- Bathrooms: 2
- Full bathrooms: 2
Primary bedroom
- Features: Built-in Features, Ceiling Fan(s), Dual Sinks, En Suite Bathroom, Linen Closet, Walk-In Closet(s)
- Level: First
- Dimensions: 0 x 0
Living room
- Features: Ceiling Fan(s), Fireplace
- Level: First
- Dimensions: 0 x 0
Heating
- Central, Electric, Fireplace(s), Natural Gas
Cooling
- Attic Fan, Central Air, Ceiling Fan(s), Electric
Appliances
- Included: Dishwasher, Disposal
Features
- Built-in Features, Decorative/Designer Lighting Fixtures, Double Vanity, Granite Counters, High Speed Internet, Open Floorplan, Cable TV
- Flooring: Hardwood, Tile
- Windows: Bay Window(s), Skylight(s), Window Coverings
- Has basement: No
- Number of fireplaces: 1
- Fireplace features: Gas Log, Masonry
Interior area
- Total interior livable area: 1,690 sqft
Video & virtual tour
Property
Parking
- Total spaces: 2
- Parking features: Driveway, Garage, Garage Door Opener, Garage Faces Side
- Attached garage spaces: 2
Features
- Levels: One
- Stories: 1
- Patio & porch: Covered
- Exterior features: Lighting, Outdoor Living Area, Private Yard, Rain Gutters
- Has private pool: Yes
- Pool features: Fenced, In Ground, Outdoor Pool, Pool, Private, Pool Sweep
- Fencing: Wood
Lot
- Size: 9,801 Square Feet
- Features: Corner Lot, Landscaped, Level, Subdivision, Sprinkler System, Few Trees
Details
- Parcel number: 01987798
Construction
Type & style
- Home type: SingleFamily
- Architectural style: Traditional,Detached
- Property subtype: Single Family Residence
Materials
- Brick
- Foundation: Slab
- Roof: Composition
Condition
- Year built: 1979
Utilities & green energy
- Sewer: Public Sewer
- Water: Public
- Utilities for property: Sewer Available, Water Available, Cable Available
Community & HOA
Community
- Subdivision: Oak Creek Estates
HOA
- Has HOA: No
Location
- Region: Grapevine
Financial & listing details
- Price per square foot: $278/sqft
- Tax assessed value: $413,000
- Annual tax amount: $6,481
- Date on market: 7/16/2026
- Cumulative days on market: 23 days
- Listing terms: Cash,Conventional,FHA,VA Loan
- Exclusions: Seller does not own Mineral Rights
Estimated market value
$471,800
$448,000 - $495,000
$3,374/mo
Price history
| Date | Event | Price |
|---|---|---|
| 7/22/2026 | Pending sale | $469,000$278/sqft |
Source: NTREIS #21328492 Report a problem | ||
| 7/18/2026 | Contingent | $469,000$278/sqft |
Source: NTREIS #21328492 Report a problem | ||
| 7/16/2026 | Listed for sale | $469,000+118.1%$278/sqft |
Source: NTREIS #21328492 Report a problem | ||
| 10/8/2013 | Sold | -- |
Source: Agent Provided Report a problem | ||
| 8/15/2013 | Listed for sale | $215,000+53.6%$127/sqft |
Source: DRO Management II, LLC #12009329 Report a problem | ||
| 10/28/2012 | Listing removed | $140,000$83/sqft |
Source: Metroplex R.E.Services #11784231 Report a problem | ||
| 9/29/2012 | Price change | $140,000-11.4%$83/sqft |
Source: Metroplex R.E.Services #11784231 Report a problem | ||
| 6/10/2012 | Listed for sale | $158,000$93/sqft |
Source: Metroplex Real Estate Services Report a problem | ||
| 5/11/2012 | Sold | -- |
Source: Public Record Report a problem | ||
Public tax history
| Year | Property taxes | Tax assessment |
|---|---|---|
| 2025 | $1,618 -3.2% | $413,000 -5.3% |
| 2024 | $1,672 -2.9% | $435,913 -4.4% |
| 2023 | $1,721 -12.4% | $456,055 +16.8% |
| 2022 | $1,964 | $390,439 +12.3% |
| 2021 | -- | $347,694 +23.9% |
| 2020 | $1,652 -9.8% | $280,584 -10.1% |
| 2019 | $1,830 +8.9% | $312,022 +10.4% |
| 2018 | $1,681 -68.9% | $282,704 +0.2% |
| 2017 | $5,399 +9.8% | $282,223 +6.4% |
| 2016 | $4,919 +8.5% | $265,366 +24.9% |
| 2015 | $4,533 | $212,400 |
| 2014 | $4,533 | $212,400 +23.6% |
| 2013 | -- | $171,900 +0.4% |
| 2012 | -- | $171,200 -1.4% |
| 2011 | -- | $173,600 +6.6% |
| 2010 | -- | $162,900 +3.6% |
| 2009 | -- | $157,300 +7.2% |
| 2008 | -- | $146,700 |
| 2007 | -- | $146,700 |
| 2006 | -- | $146,700 |
| 2005 | -- | $146,700 +1.2% |
| 2004 | -- | $144,900 |
| 2003 | -- | $144,900 +1% |
| 2002 | -- | $143,400 +8.9% |
| 2001 | -- | $131,700 +13% |
| 2000 | -- | $116,600 |
Find assessor info on the county website
Monthly payment
Est. payment
Payment breakdown
Explore the cost of this home by adjusting the details. Changes won't be saved.Climate risks
Neighborhood: Oak Creek Estates
Nearby schools
GreatSchools rating
- 4/10Timberline Elementary SchoolGrades: PK-5Distance: 0.3 mi
- 8/10Cross Timbers Middle SchoolGrades: 6-8Distance: 0.6 mi
- 8/10Grapevine High SchoolGrades: 9-12Distance: 0.4 mi
Schools provided by the listing agent
- Elementary: Timberline
- Middle: Cross Timbers
- High: Grapevine
- District: Grapevine-Colleyville ISD
Source: NTREIS. This data may not be complete. We recommend contacting the local school district to confirm school assignments for this home.
- $519,3004 bd2 ba2k sqft2935 Harvest Hill Dr, Grapevine, TX 76051Off Market
- $--3 bd2 ba1.9k sqft2940 Brookshire Dr, Grapevine, TX 76051Sold

- $417,4003 bd2 ba1.7k sqft2934 Brookshire Dr, Grapevine, TX 76051Off Market
- $403,4003 bd2 ba1.7k sqft2128 Westbrook Dr, Grapevine, TX 76051Off Market
- $466,3003 bd2 ba1.9k sqft2940 Harvest Hill Dr, Grapevine, TX 76051Off Market
- $427,7003 bd2 ba1.7k sqft2122 Westbrook Dr, Grapevine, TX 76051Off Market
- $--3 bd2 ba1.9k sqft2134 Westbrook Dr, Grapevine, TX 76051Sold
- $513,7004 bd2 ba2.4k sqft2929 Harvest Hill Dr, Grapevine, TX 76051Off Market
A local agent can set up tours, give advice and negotiate with sellers.
A local lender can help you make sure your offer is ready when you are.
Similar homes
- $437,0003 bd2 ba2.1k sqft1817 Parkwood Dr, Grapevine, TX 76051For Sale
 MLS ID #21351542, Sabrina Fernando. NTREIS
 - $459,9003 bd2 ba2.1k sqft2841 Southridge Dr, Grapevine, TX 76051For Sale
 MLS ID #21317395, Michael Olmstead. NTREIS
 - $479,9003 bd2 ba1.9k sqft909 N Dove Rd, Grapevine, TX 76051For Sale
 MLS ID #21358148, Felicia Johnson. NTREIS
 - $465,0003 bd2 ba1.6k sqft630 Berkley Dr, Grapevine, TX 76051For Sale
 MLS ID #21348622, Amy Beyer. NTREIS
 - $490,0003 bd3 ba2.1k sqft2940 S Creekwood Dr, Grapevine, TX 76051For SaleMLS ID #21336496, Sophie Diaz. NTREIS
- $515,0003 bd2 ba1.3k sqft3013 Panhandle Dr, Grapevine, TX 76051For SaleMLS ID #21353794, Noah Thacher. NTREIS
- $450,0003 bd2 ba1.6k sqft1002 Shady Brook Dr, Grapevine, TX 76051For SaleMLS ID #21339651, Roslyn Gauntt. NTREIS
- $475,0004 bd2 ba1.7k sqft3321 Knob Oak Dr, Grapevine, TX 76051For SaleMLS ID #21340012, William Nelson. NTREIS
- $499,0003 bd2 ba1.9k sqft2025 Redwood Trl, Grapevine, TX 76051For SaleMLS ID #21309840, Lance Jennings. NTREIS
- $--3 bd2 ba1.7k sqft4709 W Jim Mitchell Trl, Colleyville, TX 76034AuctionAuction.com 2
- $612,5003 bd2 ba1.8k sqft3313 Lakeview Dr, Grapevine, TX 76051For SaleMLS ID #21357935, Sarah Braddock. NTREIS
- $525,0003 bd2 ba1.7k sqft3354 Summerfield Dr, Grapevine, TX 76051For SaleMLS ID #21337103, Kim Assaad. NTREIS
- $475,0004 bd2 ba2.1k sqft311 S Dooley St, Grapevine, TX 76051For SaleMLS ID #21327470, Sue Wykes. NTREIS
- $425,0003 bd2 ba1.5k sqft1006 Lucas Dr, Grapevine, TX 76051For SaleMLS ID #21330302, Theresa Mason. NTREIS
- $529,9003 bd2 ba1.5k sqft1220 Oxford Ln, Grapevine, TX 76051For SaleMLS ID #21322631, Rebecca McMahon. NTREIS
- $419,0003 bd2 ba1.6k sqft2608 Sprucewood Ln, Euless, TX 76039For SaleMLS ID #21358028, Tyler Kreis. NTREIS
- $619,0004 bd3 ba2.4k sqft3 Echo Cv, Grapevine, TX 76051For SaleMLS ID #21339001, Philip Sims. NTREIS
- $620,0003 bd3 ba2.4k sqft2816 N Creekwood Dr, Grapevine, TX 76051For SaleMLS ID #21337875, Paul Bush. NTREIS
- $547,0003 bd2 ba2.1k sqft4137 Mapleridge Dr, Grapevine, TX 76051For SaleMLS ID #21285342, John Sturges. NTREIS
- $555,0003 bd3 ba2.1k sqft4313 Kenwood Dr, Grapevine, TX 76051For SaleMLS ID #21334992, Gina Floyd. NTREIS
