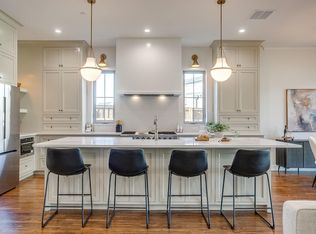
Recently completed by Maykus Homes & Neighborhoods, this exceptional home offers a rare opportunity to own new construction in the highly sought-after Carroll Independent School District. Thoughtfully designed with 4 bedrooms, 4 bathrooms, and a dedicated study, the flexible floor plan features the primary suite and guest bedroom conveniently located on the main level.The chef’s kitchen boasts Bosch appliances, a spacious walk-in prep pantry, and opens seamlessly to the living and dining areas, makng it ideal for both everyday living and entertaining. An oversized laundry room with direct access to the primary closet adds everyday convenience. Upstairs, each secondary bedroom enjoys its own private bathroom, providing comfort and privacy for family and guests. Additional premium features include Andersen windows, a fire suppression system, beautiful engineered hardwood flooring, and full foam encapsulation for enhanced energy efficiency.Enjoy a low-maintenance yard and the quality craftsmanship Maykus Homes is known for—all in an unbeatable Carroll ISD location. This is a rare opportunity you won't want to miss.
For sale
$1,499,900
2941 Kosse Ct, Grapevine, TX 76051
4beds
3,571sqft
Single Family Residence
Built in 2025
6,764 Square Feet Lot
$1,462,000 Zestimate®
$420/sqft
$79/mo HOA
What's special
Low-maintenance yardFire suppression systemBeautiful engineered hardwood flooringDedicated studyBosch appliancesAndersen windowsSpacious walk-in prep pantry
- 30 days |
- 433 |
- 18 |
Zillow last checked:
Listing updated:
Listed by:
Sierra Maykus 0743250,
Chandler Ferguson Real Estate 817-267-1009,
Chandler Ferguson 0711927 817-658-1724,
Chandler Ferguson Real Estate
Source: NTREIS,MLS#: 21299032
Loading...
Facts & features
Interior
Bedrooms & bathrooms
- Bedrooms: 4
- Bathrooms: 4
- Full bathrooms: 4
Primary bedroom
- Features: Double Vanity, En Suite Bathroom, Linen Closet, Separate Shower, Walk-In Closet(s)
- Level: First
- Dimensions: 18 x 16
Bedroom
- Features: Walk-In Closet(s)
- Level: First
- Dimensions: 12 x 13
Bedroom
- Features: En Suite Bathroom, Walk-In Closet(s)
- Level: Second
- Dimensions: 11 x 14
Bedroom
- Features: En Suite Bathroom, Walk-In Closet(s)
- Level: Second
- Dimensions: 12 x 11
Game room
- Level: Second
- Dimensions: 16 x 15
Kitchen
- Features: Built-in Features, Kitchen Island, Walk-In Pantry
- Level: First
- Dimensions: 20 x 12
Living room
- Features: Fireplace
- Level: First
- Dimensions: 20 x 19
Office
- Level: First
- Dimensions: 12 x 12
Heating
- Central
Cooling
- Central Air
Appliances
- Included: Double Oven, Dishwasher, Gas Cooktop, Disposal, Microwave, Tankless Water Heater
Features
- Decorative/Designer Lighting Fixtures, High Speed Internet, Kitchen Island, Cable TV, Walk-In Closet(s)
- Has basement: No
- Number of fireplaces: 1
- Fireplace features: Gas
Interior area
- Total interior livable area: 3,571 sqft
Video & virtual tour
Property
Parking
- Total spaces: 2
- Parking features: Concrete, Garage Faces Front, Garage, Garage Door Opener
- Attached garage spaces: 2
Features
- Levels: Two
- Stories: 2
- Pool features: None
- Fencing: Wood,Wrought Iron
Lot
- Size: 6,764 Square Feet
Details
- Parcel number: 43151305
Construction
Type & style
- Home type: SingleFamily
- Architectural style: Contemporary/Modern,Detached
- Property subtype: Single Family Residence
Condition
- Year built: 2025
Utilities & green energy
- Sewer: Public Sewer
- Water: Public
- Utilities for property: Sewer Available, Water Available, Cable Available
Community & HOA
Community
- Subdivision: Dove Station
HOA
- Has HOA: Yes
- Services included: Association Management
- HOA fee: $950 annually
- HOA name: Tbd
- HOA phone: 000-000-0000
Location
- Region: Grapevine
Financial & listing details
- Price per square foot: $420/sqft
- Date on market: 6/11/2026
- Cumulative days on market: 604 days
- Listing terms: Cash,Conventional,VA Loan
Estimated market value
$1,462,000
$1.39M - $1.54M
$5,001/mo
Price history
| Date | Event | Price |
|---|---|---|
| 6/11/2026 | Listed for sale | $1,499,900$420/sqft |
Source: NTREIS #21299032 Report a problem | ||
| 6/10/2026 | Listing removed | $1,499,900$420/sqft |
Source: NTREIS #21208634 Report a problem | ||
| 5/1/2026 | Price change | $1,499,900-0.3%$420/sqft |
Source: NTREIS #21208634 Report a problem | ||
| 4/16/2026 | Price change | $1,505,000-1.2%$421/sqft |
Source: NTREIS #21208634 Report a problem | ||
| 3/14/2026 | Price change | $1,524,000-4.7%$427/sqft |
Source: NTREIS #21208634 Report a problem | ||
| 11/13/2024 | Listed for sale | $1,599,000$448/sqft |
Source: NTREIS #20777344 Report a problem | ||
Public tax history
Tax history is unavailable.
Monthly payment
Est. payment$--/mo
Payment breakdown
Explore the cost of this home by adjusting the details. Changes won't be saved.All calculations are estimates and provided by Zillow, Inc. for informational purposes only. Actual amounts may vary.
HOA fees may include property taxes on listings classified as Co-Ops. Contact the listing agent and/or owner for fee details.
Mortgage interest rates are dependent on a number of factors, including credit score, down payment, and repayment length. Interest rate data provided by Zillow Group Marketplace, Inc. as of 1/1/1970 from various mortgage lenders with which we have lead or other similar arrangements; the Estimated Payment is an average of those rates.
See how much you could borrow to make a competitive offer.
Climate risks
Neighborhood: Parra Linda Estates
Nearby schools
GreatSchools rating
- 10/10Jack D. Johnson ElementaryGrades: K-4Distance: 1 mi
- 10/10Carroll Middle SchoolGrades: 7-8Distance: 0.6 mi
- 8/10Carroll High SchoolGrades: 9-10Distance: 2.3 mi
Schools provided by the listing agent
- Elementary: Johnson
- Middle: Carroll,Durham
- High: Carroll
- District: Carroll ISD
Source: NTREIS. This data may not be complete. We recommend contacting the local school district to confirm school assignments for this home.
- $1,199,0004 bd4 ba2.8k sqft2947 Kosse Ct, Grapevine, TX 76051For Sale
- $9,419,500-- bd-- ba14k sqft3091 Dove Rd, Grapevine, TX 76051Off Market
- $1,549,9004 bd5 ba3.6k sqft2934 Kosse Ct, Grapevine, TX 76051New Construction

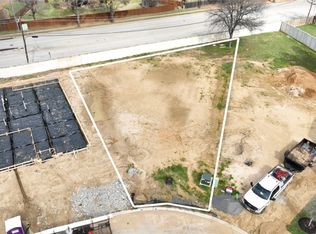
- $--8,132.652 Square Feet2940 Kosse Ct, Grapevine, TX 76051Sold
- $--3 bd2 ba1.5k sqft2002 Harwell St, Grapevine, TX 76051Sold
- $--4 bd4 ba3.1k sqft2965 Kosse Ct, Grapevine, TX 76051Sold
- $508,0003 bd2 ba1.7k sqft3037 Alice Ct, Grapevine, TX 76051Off Market
- $541,1003 bd2 ba1.7k sqft3033 Alice Ct, Grapevine, TX 76051Off Market
A local agent can set up tours, give advice and negotiate with sellers.
A local lender can help you make sure your offer is ready when you are.
Similar homes
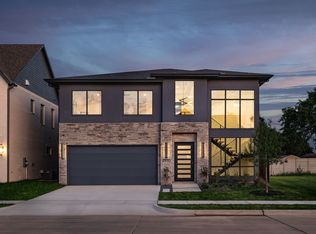
- $1,499,9904 bd5 ba3.6k sqft2970 Kosse Ct, Grapevine, TX 76051For Sale
 MLS ID #21247934, Katie Bankston. NTREIS
 - $1,050,0003 bd3 ba2.5k sqft2856 Peninsula Dr, Grapevine, TX 76051For Sale
 MLS ID #21309291, Muska Buczek. NTREIS
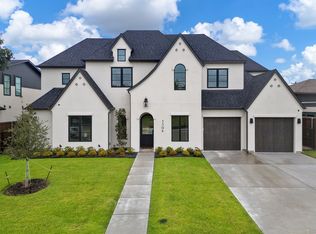
 - $1,499,0005 bd4 ba3.3k sqft3304 Ferguson Rd, Grapevine, TX 76092For Sale
 MLS ID #21155102, Brian White. NTREIS
 - $1,000,0004 bd4 ba3.6k sqft1224 S Pine St, Grapevine, TX 76051For Sale
 MLS ID #21277513, Sara Hudler. NTREIS
 - $1,599,0005 bd5 ba3.4k sqft3316 Ferguson Rd, Grapevine, TX 76092For SaleMLS ID #21185029, Brian White. NTREIS
- $1,695,0005 bd5 ba4.7k sqft10 Brook Hollow Ln, Trophy Club, TX 76262For SaleMLS ID #21325710, Lily Moore. NTREIS
- $1,598,0005 bd6 ba4.7k sqft2708 Trophy Club Dr, Trophy Club, TX 76262For SaleMLS ID #96742727, Aabid Ali, Concept Neighborhood Services, LLC. HAR
- $1,500,0005 bd5 ba4.4k sqft4775 S Bonnie Brae St, Argyle, TX 76226For SaleMLS ID #21243277, Essau Reyes. NTREIS
- $1,349,9005 bd4 ba3.5k sqft6409 Duffield Dr, Dallas, TX 75248For SaleMLS ID #21327064, Sandi Collier. NTREIS
- $1,649,9005 bd7 ba4.7k sqft4120 Ridgecrest Dr, Flower Mound, TX 75022For SaleMLS ID #21203349, Michael Hershenberg. NTREIS
- $1,649,0005 bd6 ba4.2k sqft4304 Belle Dr, Flower Mound, TX 75022For SaleMLS ID #21204862, Jag Maturi. NTREIS
- $1,499,0004 bd3 ba3.7k sqft7714 Roper St, Dallas, TX 75209For SaleMLS ID #21227333, Megan Stern. NTREIS
- $1,495,0005 bd5 ba3.4k sqft4452 Sugar Mill Rd, Dallas, TX 75244For SaleMLS ID #21242897, Lauren Williams. NTREIS
- $1,249,0004 bd5 ba4.4k sqft1908 Lotus Ct, Haslet, TX 76052For SaleMLS ID #21317139, Jenevieve Croall. NTREIS
- $1,720,0004 bd4 ba3.7k sqft219 Kate Ct, Argyle, TX 76226For SaleMLS ID #21219782, Angela LaBounty. NTREIS
- $1,499,9954 bd5 ba3.9k sqft5815 Coolwater Cv, Dallas, TX 75252For SaleMLS ID #21193853, Derek Levy. NTREIS
- $1,169,9504 bd5 ba3.5k sqft204 Pecan St, Roanoke, TX 76262For SaleMLS ID #21293582, Wynne Moore. NTREIS
- $1,250,0005 bd6 ba4.4k sqft2043 Sicily Ln, Haslet, TX 76052For SaleMLS ID #21279404, Charles Brown. NTREIS
- $920,0005 bd5 ba3.4k sqft3609 Grant Ct, Flower Mound, TX 75022For SaleMLS ID #21286582, Christie Deaton. NTREIS
- $1,445,0005 bd6 ba5k sqft7405 Canyon Point, Argyle, TX 76226For SaleMLS ID #21244510, Stacey Sauer. NTREIS
- Texas
- Tarrant County
- Grapevine
- 76051
- Parra Linda Estates
- 2941 Kosse Ct
Nearby cities
Nearby neighborhoods
Nearby zip codes
Other Grapevine Topics
