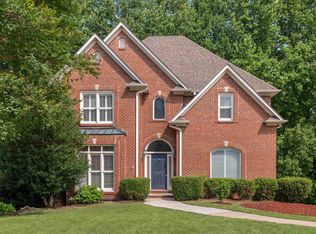
Nestled in Brook Highland, this 2647 sq foot, low main, 4 sided brick house is privately positioned on nearly ½ acre. Main level living. Is it even downsizing with more than 2600 sq ft of heated & cooled space? The formal DR means no need to give up hosting holiday family dinners, & preparation is easy in your updated kitchen w/gas cooktop, granite countertops, island, new bar sink and reimagined pantry. The oversized master br w/sitting area means the entire BR suite can make the move. And keep all of the clothes - the custom walk-in closet awaits you! The best part of the house may just be the huge, resurfaced screened porch! Perfect for a swing bed & morning coffee. Infrastructure and updates are done for you! New roof ’26, Gutters, AC units, Gas Logs, 9 windows, gas H20 heater w/filter system, gas dryer hookup, HW’s throughout, remote controlled sprinkler system. Resodded yard, French drains & downspout to the road. Walk up floored attic. Storage galore! Oak Mountain schools.
Contingent
$535,000
2944 Brook Highland Dr, Birmingham, AL 35242
3beds
2,647sqft
:
Get pre-qualified$3,171/mo
Single Family Residence
Built in 1994
0.45 Acres Lot
$-- Zestimate®
$202/sqft
$23/mo HOA
What's special
- 32 days |
- 680 |
- 41 |
Likely to sell faster than
Zillow last checked:
Listing updated:
Listed by:
Debi Mestre 205-317-7424,
MD Realty LLC,
Adam Mestre 205-422-0589,
MD Realty LLC
Source: GALMLS,MLS#: 21456903
Facts & features
Interior
Bedrooms & bathrooms
- Bedrooms: 3
- Bathrooms: 2
- Full bathrooms: 2
Rooms
- Room types: Bedroom, Dining Room, Bathroom, Kitchen, Master Bathroom, Master Bedroom
Primary bedroom
- Level: First
Bedroom 1
- Level: First
Bedroom 2
- Level: First
Primary bathroom
- Level: First
Bathroom 1
- Level: First
Dining room
- Level: First
Kitchen
- Features: Stone Counters, Breakfast Bar, Kitchen Island
- Level: First
Living room
- Level: First
Basement
- Area: 0
Heating
- Natural Gas
Cooling
- Central Air, Ceiling Fan(s)
Appliances
- Included: Gas Cooktop, Dishwasher, Microwave, Electric Oven, Refrigerator, Stainless Steel Appliance(s), Gas Water Heater
- Laundry: Electric Dryer Hookup, Washer Hookup, Main Level, Laundry Room, Laundry (ROOM), Yes
Features
- Recessed Lighting, Split Bedroom, Smooth Ceilings, Linen Closet, Shared Bath, Split Bedrooms, Tub/Shower Combo, Walk-In Closet(s)
- Flooring: Hardwood, Tile
- Windows: Bay Window(s)
- Attic: Walk-up,Yes
- Number of fireplaces: 1
- Fireplace features: Gas Starter, Living Room, Gas
Interior area
- Total interior livable area: 2,647 sqft
- Finished area above ground: 2,647
- Finished area below ground: 0
Video & virtual tour
Property
Parking
- Total spaces: 2
- Parking features: Driveway, Garage Faces Front
- Garage spaces: 2
- Has uncovered spaces: Yes
Features
- Levels: One
- Stories: 1
- Patio & porch: Porch Screened
- Exterior features: Sprinkler System
- Pool features: In Ground, Community
- Has spa: Yes
- Spa features: Bath
- Has view: Yes
- View description: None
- Waterfront features: No
Lot
- Size: 0.45 Acres
- Features: Interior Lot
Details
- Parcel number: 039300002001042
- Special conditions: N/A
Construction
Type & style
- Home type: SingleFamily
- Property subtype: Single Family Residence
- Attached to another structure: Yes
Materials
- Brick
- Foundation: Slab
Condition
- Year built: 1994
Utilities & green energy
- Water: Public
- Utilities for property: Sewer Connected, Underground Utilities
Community & HOA
Community
- Features: Lake, Sidewalks, Street Lights, Tennis Court(s)
- Security: Security System
- Subdivision: Brook Highland
HOA
- Has HOA: Yes
- Amenities included: Management
- Services included: Maintenance Grounds, Utilities for Comm Areas
- HOA fee: $270 annually
Location
- Region: Birmingham
Financial & listing details
- Price per square foot: $202/sqft
- Tax assessed value: $414,900
- Annual tax amount: $1,541
- Price range: $535K - $535K
- Date on market: 6/22/2026
Estimated market value
Not available
Estimated sales range
Not available
Not available
Price history
| Date | Event | Price |
|---|---|---|
| 6/30/2026 | Contingent | $535,000$202/sqft |
Source:  GALMLS #21456903 Report a problem GALMLS #21456903 Report a problem | ||
| 6/26/2026 | Listed for sale | $535,000+66.6%$202/sqft |
Source: GALMLS #21456903 Report a problem | ||
| 4/11/2019 | Sold | $321,100-1.2%$121/sqft |
Source: GALMLS #838544 Report a problem | ||
| 2/26/2019 | Pending sale | $324,900$123/sqft |
Source: ERA King - Birmingham #838544 Report a problem | ||
| 2/14/2019 | Listed for sale | $324,900-7.1%$123/sqft |
Source: ERA King - Birmingham #838544 Report a problem | ||
| 1/12/2019 | Listing removed | $349,900$132/sqft |
Source: ARC Realty #821834 Report a problem | ||
| 7/27/2018 | Price change | $349,900-2.8%$132/sqft |
Source: ARC Realty #821834 Report a problem | ||
| 7/6/2018 | Listed for sale | $359,900-83.6%$136/sqft |
Source: ARC Realty #821834 Report a problem | ||
| 9/4/2014 | Sold | $2,200,000+678.8%$831/sqft |
Source: Agent Provided Report a problem | ||
| 9/5/2003 | Sold | $282,500+3%$107/sqft |
Source: Public Record Report a problem | ||
| 9/5/2000 | Sold | $274,400$104/sqft |
Source: Public Record Report a problem | ||
Public tax history
| Year | Property taxes | Tax assessment |
|---|---|---|
| 2025 | $1,541 -11.9% | $41,500 +2% |
| 2024 | $1,749 +3.8% | $40,680 +3.7% |
| 2023 | $1,686 +4.8% | $39,240 +4.6% |
| 2022 | $1,609 +8.3% | $37,500 +8.1% |
| 2021 | $1,486 +6.1% | $34,700 +5.9% |
| 2020 | $1,400 -0.6% | $32,760 -0.5% |
| 2019 | $1,408 | $32,940 +0.9% |
| 2017 | $1,408 +4.1% | $32,640 +4.6% |
| 2015 | $1,353 +4.7% | $31,200 +3% |
| 2014 | $1,292 | $30,300 |
| 2013 | $1,292 | $30,300 |
| 2012 | $1,292 +2.4% | $30,300 +2.3% |
| 2011 | $1,262 +0.4% | $29,620 +0.4% |
| 2010 | $1,257 +1.6% | $29,500 +1.6% |
| 2009 | $1,237 -1.7% | $29,040 -1.6% |
| 2007 | $1,258 +7.2% | $29,520 -89.3% |
| 2005 | $1,173 +3.7% | $275,900 +3.5% |
| 2004 | $1,132 | $266,600 |
| 2003 | $1,132 +20.5% | -- |
| 2002 | $939 | -- |
| 2001 | $939 | -- |
Find assessor info on the county website
Monthly payment
Est. payment
Payment breakdown
Explore the cost of this home by adjusting the details. Changes won't be saved.Climate risks
Neighborhood: 35242
Nearby schools
GreatSchools rating
- 9/10Inverness Elementary SchoolGrades: PK-3Distance: 2 mi
- 6/10Oak Mt Middle SchoolGrades: 6-8Distance: 4.8 mi
- 9/10Oak Mt High SchoolGrades: 9-12Distance: 5.7 mi
Schools provided by the listing agent
- Elementary: Inverness
- Middle: Oak Mountain
- High: Oak Mountain
Source: GALMLS. This data may not be complete. We recommend contacting the local school district to confirm school assignments for this home.
- $722,9004 bd4 ba4.1k sqft2948 Brook Highland Dr, Birmingham, AL 35242Off Market
- $866,5006 bd5 ba5k sqft2940 Brook Highland Dr, Birmingham, AL 35242Off Market
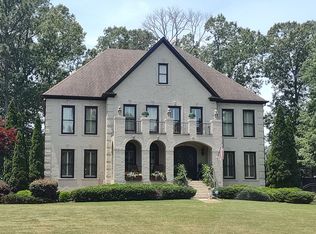
- $689,3005 bd4 ba3.5k sqft1090 Hampton Pl, Birmingham, AL 35242Off Market
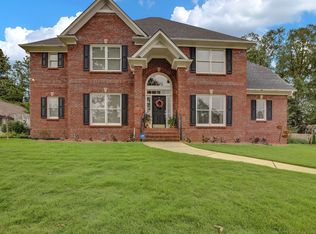
- $746,500-- bd4 ba4.6k sqft2000 Hampton Pl, Birmingham, AL 35242Off Market
- $683,000-- bd3 ba4.4k sqft1080 Hampton Pl, Birmingham, AL 35242Off Market
- $646,900-- bd3 ba3.4k sqft2952 Brook Highland Dr, Birmingham, AL 35242Off Market
- $647,6004 bd4 ba3.8k sqft2945 Brook Highland Dr, Birmingham, AL 35242Off Market
- $748,800-- bd3 ba4.3k sqft2949 Brook Highland Dr, Birmingham, AL 35242Off Market
A local agent can set up tours, give advice and negotiate with sellers.
Similar homes
- $599,0004 bd4 ba3.2k sqft3557 Chippenham Dr, Birmingham, AL 35242For Sale
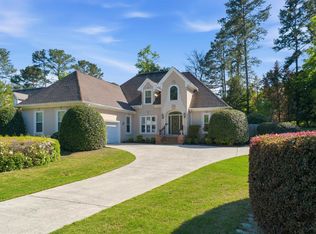
 MLS ID #21449506, Lisa Perry, Keller Williams Realty Vestavia. GALMLS
 - $535,0004 bd4 ba2.8k sqft1264 Hunters Gate Dr, Birmingham, AL 35242For Sale
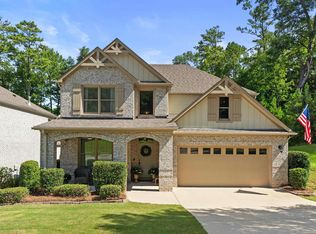 MLS ID #21459807, Jacy Richardson, Keller Williams Homewood. GALMLS
 - $499,0004 bd4 ba3k sqft1278 Eagle Park Rd, Birmingham, AL 35242For Sale
 MLS ID #21457814, Mike Kim, LAH Sotheby's International Realty Hoover. GALMLS
 - $550,0004 bd5 ba3.5k sqft4700 Eagle Wood Ct, Birmingham, AL 35242For Sale
 MLS ID #21457031, Christy Larry, Keller Williams Metro South. GALMLS
 - $620,0004 bd5 ba3.5k sqft1525 Wingfield Ct, Birmingham, AL 35242For SaleMLS ID #21453180, Guy Bradley, LAH Sotheby's International Realty Homewood. GALMLS
- $425,0003 bd3 ba2.7k sqft3344 Sunny Meadows Ct, Birmingham, AL 35242For SaleMLS ID #21459542, Lillian Lynn, eXp Realty, LLC Central. GALMLS
- $509,9003 bd2 ba1.8k sqftAt&t, Birmingham, AL 35242For SaleMLS ID #21458343, Marcia Thompson, ARC Realty 280. GALMLS
- $599,9004 bd4 ba3.4k sqftAt&t, Birmingham, AL 35242For SaleMLS ID #21458236, Jason Garrison, ARC Realty 280. GALMLS
- $465,0003 bd3 ba2.4k sqftAtt, Birmingham, AL 35242For SaleMLS ID #21455653, Rachel Kim, ARC Realty - Homewood. GALMLS
- $610,0004 bd4 ba3.1k sqft139 Griffin Park Trl, Birmingham, AL 35242For SaleMLS ID #21457573, Julie Luker, Keller Williams Pell City. GALMLS
- $619,0003 bd2 ba2.6k sqft1048 Danberry Ln, Birmingham, AL 35242For SaleMLS ID #21455171, Tina Baum, RE/MAX Advantage. GALMLS
- $579,9005 bd4 ba3.6k sqftBuyer Choice, Birmingham, AL 35242For SaleMLS ID #21455983, Kellie Drozdowicz, Keller Williams Homewood. GALMLS
- $699,0004 bd4 ba3.5k sqftAt&t, Birmingham, AL 35242For SaleMLS ID #21458851, Laura Gail Claassen, ARC Realty 280. GALMLS
- $674,9004 bd4 ba3k sqft4516 Eagle Point Dr, Birmingham, AL 35242For SaleMLS ID #21451871, Dawn Kirkland, RE/MAX Advantage. GALMLS
- $649,9005 bd4 ba3.7k sqft1048 Grove Park Way, Birmingham, AL 35242For SaleMLS ID #21455755, Lisa Perry, Keller Williams Realty Vestavia. GALMLS
- $743,9004 bd4 ba3.3k sqft2085 Knollwood Pl, Birmingham, AL 35242For SaleMLS ID #21459086, Sissy Barrett, RE/MAX Advantage. GALMLS
- $675,0003 bd2 ba3.1k sqft2494 Dolly Ridge Trl, Birmingham, AL 35243For SaleMLS ID #21459670, Coke Williams, LAH Sotheby's International Realty Homewood. GALMLS
- $454,9003 bd3 ba2.4k sqftAt&t, Birmingham, AL 35242For SaleMLS ID #21437378, Max Bahos, ARC Realty 280. GALMLS
- $669,9004 bd5 ba3.9k sqft1517 Highland Lakes Trl, Birmingham, AL 35242For SaleMLS ID #21444262, David Ingram, KM Realty. GALMLS
- $630,0005 bd3 ba3.2k sqftSpectrum / At&t, Birmingham, AL 35242For SaleMLS ID #21459293, Angie Smith, Ellis Realty. GALMLS
