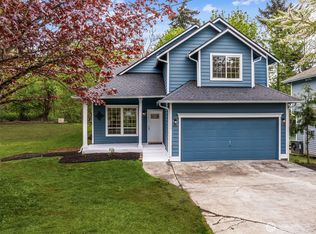
Tucked away at the end of a quiet cul-de-sac, this exceptional residence offers a rare blend of privacy, comfort, and understated luxury. Lovingly maintained by its original owner, this spacious home has been the backdrop for years of cherished memories and is ready to welcome its next chapter. Step inside to a bright and airy interior filled with natural light, where expansive living spaces create an inviting yet refined atmosphere. Recent updates—including a newer roof, new appliances, new carpet, and stylish new finishes—provide a fresh, move-in-ready experience while enhancing the home’s overall appeal. Outdoors, escape to your own private backyard oasis—beautifully curated with mature landscaping that provides both serenity and seclusion. The fully fenced yard offers added privacy and security, perfect for pets, play, and outdoor entertaining. Whether hosting summer gatherings or enjoying a peaceful morning coffee, this tranquil retreat feels like a world of its own. Ideally situated in a central location with effortless access to Interstate 5 and Highway 167, this home offers the perfect balance of convenience and quiet retreat. A rare opportunity to own a private, light-filled sanctuary with timeless appeal—designed for comfortable living with a touch of modern luxury. No HOA!
Pending inspection
Listed by: John L. Scott, Inc. • Spencer Gray
Price cut: $15K (6/17)
$785,000
29516 55th Avenue S, Auburn, WA 98001
5beds
2,590sqft
:
Get pre-qualified$4,826/mo
Single Family Residence
Built in 1989
9,239 Square Feet Lot
$773,600 Zestimate®
$303/sqft
$-- HOA
What's special
Private backyard oasisStylish new finishesAdded privacy and securityPrivate light-filled sanctuaryNew appliancesExpansive living spacesFully fenced yard
- 67 days |
- 271 |
- 16 |
Zillow last checked:
Listing updated:
Listed by:
Spencer Gray,
John L. Scott, Inc.
Source: NWMLS as distributed by MLS GRID,MLS#: 2522825
Facts & features
Interior
Bedrooms & bathrooms
- Bedrooms: 5
- Bathrooms: 3
- Full bathrooms: 2
- 1/2 bathrooms: 1
- Main level bathrooms: 1
- Main level bedrooms: 1
Primary bedroom
- Level: Second
Bedroom
- Level: Second
Bedroom
- Level: Second
Bedroom
- Level: Second
Bedroom
- Level: Main
Bathroom full
- Level: Second
Bathroom full
- Level: Second
Other
- Level: Main
Dining room
- Level: Main
Entry hall
- Level: Main
Family room
- Level: Main
Kitchen with eating space
- Level: Main
Living room
- Level: Main
Utility room
- Level: Main
Heating
- Fireplace, Forced Air, Electric, Natural Gas
Cooling
- Forced Air
Appliances
- Included: Dishwasher, Disposal, Double Oven, Dryer, Refrigerator, Stove(s)/Range(s), Washer, Dishwasher(s), Dryer(s), Garbage Disposal, Refrigerator(s), Washer(s), Water Heater: Gas, Water Heater Location: Garage
Features
- Dining Room
- Flooring: Ceramic Tile, Hardwood, Vinyl, Carpet
- Windows: Dbl Pane/Storm Window, Skylight(s)
- Basement: None
- Number of fireplaces: 2
- Fireplace features: Gas, Wood Burning, Main Level: 2, Fireplace
Interior area
- Total structure area: 2,590
- Total interior livable area: 2,590 sqft
Property
Parking
- Total spaces: 3
- Parking features: Driveway, Attached Garage, Off Street
- Has attached garage: Yes
- Covered spaces: 3
Features
- Levels: Two
- Stories: 2
- Entry location: Main
- Patio & porch: Second Primary Bedroom, Dbl Pane/Storm Window, Dining Room, Fireplace, Security System, Skylight(s), Vaulted Ceiling(s), Walk-In Closet(s), Water Heater, Wired for Generator
- Has view: Yes
- View description: Territorial
Lot
- Size: 9,239 Square Feet
- Features: Cul-De-Sac, Curbs, Dead End Street, Paved, Cable TV, Fenced-Fully, Gas Available, High Speed Internet, Patio
- Topography: Level,Partial Slope
- Residential vegetation: Garden Space
Details
- Parcel number: 6648770170
- Special conditions: Standard
- Other equipment: Leased Equipment: None, Wired for Generator
Construction
Type & style
- Home type: SingleFamily
- Architectural style: Traditional,2 Story
- Property subtype: Single Family Residence
Materials
- Brick, Wood Siding, Wood Products
- Foundation: Poured Concrete
- Roof: Composition
Condition
- Very Good
- Year built: 1989
Utilities & green energy
- Electric: Company: PSE
- Sewer: Available, Company: Lakehaven
- Water: Public, Company: Lakehaven
- Utilities for property: Xfinity, Xfinity
Community & HOA
Community
- Security: Security System
- Subdivision: Auburn
Location
- Region: Auburn
Financial & listing details
- Price per square foot: $303/sqft
- Tax assessed value: $704,000
- Annual tax amount: $7,499
- Date on market: 5/21/2026
- Cumulative days on market: 67 days
- Listing terms: Conventional,FHA,VA Loan
- Inclusions: Dishwasher(s), Double Oven, Dryer(s), Garbage Disposal, Leased Equipment, Refrigerator(s), Stove(s)/Range(s), Washer(s)
Estimated market value
$773,600
$735,000 - $812,000
$4,003/mo
Price history
| Date | Event | Price |
|---|---|---|
| 7/3/2026 | Pending sale | $785,000$303/sqft |
Source:  NWMLS as distributed by MLS GRID #2522825 Report a problem NWMLS as distributed by MLS GRID #2522825 Report a problem | ||
| 6/17/2026 | Price change | $785,000-1.9%$303/sqft |
Source: NWMLS as distributed by MLS GRID #2522825 Report a problem | ||
| 5/21/2026 | Listed for sale | $799,999$309/sqft |
Source: NWMLS as distributed by MLS GRID #2522825 Report a problem | ||
Public tax history
| Year | Property taxes | Tax assessment |
|---|---|---|
| 2025 | $7,499 +4.5% | $704,000 +2% |
| 2024 | $7,174 +7.6% | $690,000 +15.4% |
| 2023 | $6,666 -0.4% | $598,000 -8.1% |
| 2022 | $6,691 +7.7% | $651,000 +24.5% |
| 2021 | $6,212 +8.3% | $523,000 +15.2% |
| 2020 | $5,733 +2.2% | $454,000 +2.5% |
| 2019 | $5,611 +4.3% | $443,000 +2.1% |
| 2018 | $5,377 -9.6% | $434,000 +11% |
| 2017 | $5,950 +4.2% | $391,000 -6.7% |
| 2016 | $5,708 | $419,000 +8% |
| 2015 | $5,708 | $388,000 +4.9% |
| 2014 | $5,708 | $370,000 +25.4% |
| 2013 | $5,708 | $295,000 +1.7% |
| 2012 | -- | $290,000 +1% |
| 2011 | -- | $287,000 -12.2% |
| 2010 | -- | $327,000 |
| 2009 | -- | $327,000 -1.8% |
| 2007 | -- | $333,000 +2.5% |
| 2006 | -- | $325,000 +8.3% |
| 2005 | -- | $300,000 +23.5% |
| 2001 | $3,336 -1.3% | $243,000 +1.7% |
| 2000 | $3,380 | $239,000 |
Find assessor info on the county website
Monthly payment
Est. payment
Payment breakdown
Explore the cost of this home by adjusting the details. Changes won't be saved.Climate risks
Neighborhood: 98001
Nearby schools
GreatSchools rating
- 5/10Meredith Hill Elementary SchoolGrades: PK-5Distance: 0.3 mi
- 6/10Kilo Middle SchoolGrades: 6-8Distance: 0.9 mi
- 3/10Thomas Jefferson High SchoolGrades: 9-12Distance: 0.8 mi
Schools provided by the listing agent
- Elementary: Meredith Hill Elem
- Middle: Kilo Jnr High
- High: Thomas Jefferson Hig
Source: NWMLS as distributed by MLS GRID. This data may not be complete. We recommend contacting the local school district to confirm school assignments for this home.
- $525,0003 bd3 ba1.7k sqft5632 S 295th Pl, Auburn, WA 98001Sold
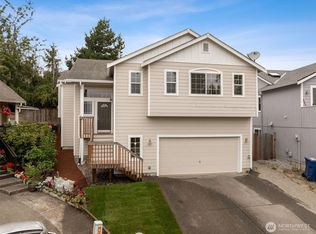
- $768,0004 bd3 ba2.5k sqft29431 55th Ave S, Auburn, WA 98001Sold
- $700,0005 bd3 ba2.4k sqft29626 55th Pl S, Auburn, WA 98001Sold
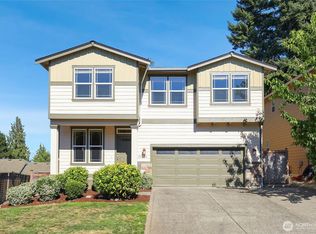
- $655,0004 bd3 ba2.2k sqft29636 55th Pl S, Auburn, WA 98001Sold
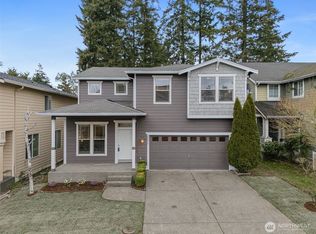
- $783,1404 bd3 ba2.7k sqft29410 55th Ave S, Auburn, WA 98001Sold
- $600,0003 bd2 ba1.9k sqft29601 57th Pl S, Auburn, WA 98001Sold
- $675,0005 bd2 ba1.8k sqft5427 S 296th Ct, Auburn, WA 98001Sold
- $644,9003 bd3 ba2k sqft29617 57th Pl S, Auburn, WA 98001Sold
A local agent can set up tours, give advice and negotiate with sellers.
Similar homes
- $710,0003 bd3 ba2.3k sqft4919 S 360th Street, Auburn, WA 98001Active
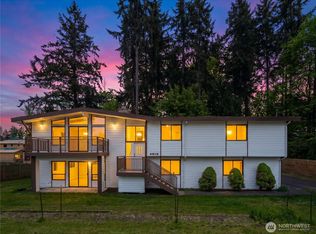 MLS ID #2512935, Linus Lu. NWMLS as distributed by MLS GRID
 - $749,9905 bd5 ba3.4k sqftLakeland Hills 03, Auburn, WA 98092Active
 MLS ID #2559300, Wei Song. NWMLS as distributed by MLS GRID
 - $680,0003 bd3 ba1.9k sqftJovita Heights, Auburn, WA 98001Active
 MLS ID #2514382, Carol Fisher. NWMLS as distributed by MLS GRID
 - $799,0004 bd3 ba2.6k sqft11902 SE 277th Street, Kent, WA 98030Active
 MLS ID #2547157, Seema Jain. NWMLS as distributed by MLS GRID
 - $699,9504 bd3 ba2.4k sqft38208 34th Place S, Auburn, WA 98001ActiveMLS ID #2521467, Richard Bezus. NWMLS as distributed by MLS GRID
- $733,8505 bd3 ba2.4k sqftLaurelwood Estates, Auburn, WA 98092ActiveMLS ID #2545482, Janet Lewis. NWMLS as distributed by MLS GRID
- $898,0004 bd3 ba3k sqftThe Ridge, Federal Way, WA 98023ActiveMLS ID #2558461, Carla R. Clark. NWMLS as distributed by MLS GRID
- $599,0003 bd3 ba1.5k sqftMeadow Mere, Auburn, WA 98001ActiveMLS ID #2506329, Hayley Martin-Hampton. NWMLS as distributed by MLS GRID
- $800,0005 bd3 ba2.5k sqft4615 SW 329th Way, Federal Way, WA 98023ActiveMLS ID #2542852, David Palmer. NWMLS as distributed by MLS GRID
- $745,0004 bd3 ba2.5k sqftRainier Shadows 2, Auburn, WA 98092ActiveMLS ID #2543673, Sherri Lynn Goodwin. NWMLS as distributed by MLS GRID
- $774,9506 bd3 ba2.8k sqft2406 Emerald Drive, Milton, WA 98354ActiveMLS ID #2537402, Matthew Gerrish. NWMLS as distributed by MLS GRID
- $738,0005 bd4 ba2.5k sqft21211 95th Court S, Kent, WA 98031ActiveMLS ID #2545083, Susan Fahsel. NWMLS as distributed by MLS GRID
- $659,0004 bd3 ba2.2k sqft11719 SE 315th Street, Auburn, WA 98092ActiveMLS ID #2525770, Kristopher Shook. NWMLS as distributed by MLS GRID
- $755,0004 bd3 ba2.8k sqft6344 Agnes Road NE, Tacoma, WA 98422ActiveMLS ID #2516738, Julie Cooke. NWMLS as distributed by MLS GRID
- $825,0005 bd3 ba3.7k sqft2401 SW 316th Street, Federal Way, WA 98023ActiveMLS ID #2535698, Macartney McQuery. NWMLS as distributed by MLS GRID
- $849,9905 bd3 ba3.1k sqft27116 117th Place SE, Kent, WA 98030ActiveMLS ID #2519767, Linus Lu. NWMLS as distributed by MLS GRID
- $736,0004 bd3 ba2.9k sqft34656 10th Pl SW, Federal Way, WA 98023ActiveMLS ID #2538686, Jackie Parker. NWMLS as distributed by MLS GRID
- $825,0003 bd2 ba2.3k sqft19114 SE 295th Street, Kent, WA 98042ActiveMLS ID #2532071, Tim Park. NWMLS as distributed by MLS GRID
- $715,0003 bd3 ba2.2k sqftRainier Shadows, Auburn, WA 98092ActiveMLS ID #2509120, Matt Hume. NWMLS as distributed by MLS GRID
- $874,9005 bd3 ba2.9k sqft19122 34th Place S, SeaTac, WA 98168ActiveMLS ID #2541845, Steve Morrow. NWMLS as distributed by MLS GRID
