Here's the home you've been waiting for! Tucked away on an almost half-acre, tree-lined lot, this low-maintenance 3-BR ranch offers privacy, style, and exceptional outdoor living. Step inside to a brand-new kitchen showcasing custom cabinetry, an extended Quartz island, and a sleek open-concept design. The vaulted great room invites you to relax by the cozy gas FP or entertain with ease. Step outside to your private retreat featuring a covered deck overlooking the 24-ft pool and spacious yard. The primary suite offers a generous closet and private bath. The lower level provides abundant storage and is stubbed for an additional bathroom. Plenty of room to add a 2nd garage if desired!
Contingent
Price cut: $10K (9/1)
$529,000
29518 River View PARKWAY, Burlington, WI 53105
3beds
1,556sqft
Single Family Residence
Built in 2003
0.46 Acres Lot
$524,000 Zestimate®
$340/sqft
$8/mo HOA
What's special
- 48 days
- 328
- 11
Zillow last checked:
Listing updated:
Listed by:
Renata Greeley PropertyInfo@shorewest.com,
Shorewest Realtors, Inc.
Source: WIREX MLS,MLS#: 1977640 Originating MLS: Metro MLS
Originating MLS: Metro MLSFacts & features
Interior
Bedrooms & bathrooms
- Bedrooms: 3
- Bathrooms: 2
- Full bathrooms: 2
- Main level bedrooms: 3
Primary bedroom
- Level: Main
- Area: 210
- Dimensions: 15 x 14
Bedroom 2
- Level: Main
- Area: 130
- Dimensions: 13 x 10
Bedroom 3
- Level: Main
- Area: 130
- Dimensions: 13 x 10
Bathroom
- Features: Stubbed For Bathroom on Lower, Tub Only, Ceramic Tile, Master Bedroom Bath: Tub/Shower Combo, Shower Over Tub
Kitchen
- Level: Main
- Area: 300
- Dimensions: 20 x 15
Living room
- Level: Main
- Area: 300
- Dimensions: 20 x 15
Heating
- Natural Gas, Forced Air
Cooling
- Central Air
Appliances
- Included: Dishwasher, Disposal, Dryer, Microwave, Other, Oven, Range, Refrigerator, Washer
Features
- High Speed Internet, Pantry, Cathedral/vaulted ceiling, Walk-In Closet(s), Kitchen Island
- Basement: 8'+ Ceiling,Full,Full Size Windows,Concrete,Radon Mitigation System,Sump Pump
Interior area
- Total structure area: 1,556
- Total interior livable area: 1,556 sqft
- Finished area above ground: 1,556
Video & virtual tour
Property
Parking
- Total spaces: 2.5
- Parking features: Garage Door Opener, Attached, 2 Car, 1 Space
- Attached garage spaces: 2.5
Features
- Levels: One
- Stories: 1
- Patio & porch: Deck
- Pool features: Above Ground
- Fencing: Fenced Yard
Lot
- Size: 0.46 Acres
- Features: Sidewalks
Details
- Additional structures: Garden Shed
- Parcel number: 176031914200040
- Zoning: Res
Construction
Type & style
- Home type: SingleFamily
- Architectural style: Contemporary,Ranch
- Property subtype: Single Family Residence
Materials
- Aluminum Trim, Vinyl Siding
Condition
- 21+ Years
- New construction: No
- Year built: 2003
Utilities & green energy
- Sewer: Public Sewer
- Water: Well
- Utilities for property: Cable Available
Community & HOA
Community
- Subdivision: Fox River Prairie
HOA
- Has HOA: Yes
- HOA fee: $100 annually
Location
- Region: Burlington
- Municipality: Rochester
Financial & listing details
- Price per square foot: $340/sqft
- Tax assessed value: $353,000
- Annual tax amount: $4,477
- Date on market: 8/26/2026
Estimated market value
$524,000
$498,000 - $550,000
$2,203/mo
Price history
| Date | Event | Price |
|---|---|---|
| 9/25/2026 | Contingent | $529,000$340/sqft |
Source:  WIREX MLS #1977640 Report a problem WIREX MLS #1977640 Report a problem | ||
| 9/1/2026 | Price change | $529,000-1.9%$340/sqft |
Source: WIREX MLS #1977640 Report a problem | ||
| 8/26/2026 | Listed for sale | $539,000+23.9%$346/sqft |
Source: WIREX MLS #1977640 Report a problem | ||
| 7/31/2025 | Sold | $435,000+1.2%$280/sqft |
Source: WIREX MLS #1925438 Report a problem | ||
| 7/11/2025 | Contingent | $429,900$276/sqft |
Source: WIREX MLS #1925438 Report a problem | ||
| 7/7/2025 | Listed for sale | $429,900+68.6%$276/sqft |
Source: WIREX MLS #1925438 Report a problem | ||
| 9/14/2018 | Sold | $255,000+6.3%$164/sqft |
Source:  MRED as distributed by MLS GRID #10041866 Report a problem MRED as distributed by MLS GRID #10041866 Report a problem | ||
| 8/6/2018 | Pending sale | $239,900$154/sqft |
Source: Results Realty USA #10041866 Report a problem | ||
| 8/5/2018 | Listed for sale | $239,900$154/sqft |
Source: Results Realty USA #10041866 Report a problem | ||
Public tax history
| Year | Property taxes | Tax assessment |
|---|---|---|
| 2025 | $4,414 +11.2% | $353,000 +42.9% |
| 2024 | $3,969 -2% | $247,000 |
| 2023 | $4,051 +11.8% | $247,000 |
| 2022 | $3,622 -6.3% | $247,000 |
| 2021 | $3,864 | $247,000 |
| 2020 | -- | $247,000 |
| 2019 | $4,082 +29.1% | $247,000 +22.9% |
| 2018 | $3,162 -5.3% | $200,900 |
| 2017 | $3,339 +4.6% | $200,900 |
| 2016 | $3,193 | $200,900 |
| 2015 | $3,193 -6% | $200,900 |
| 2014 | $3,397 -10.7% | $200,900 |
| 2013 | $3,803 +6.7% | $200,900 |
| 2012 | $3,563 +1.5% | $200,900 |
| 2011 | $3,509 +1.1% | $200,900 |
| 2010 | $3,472 +3.3% | $200,900 |
| 2009 | $3,362 +4% | $200,900 |
| 2008 | $3,232 -3.2% | $200,900 |
| 2007 | $3,340 -13.9% | $200,900 +16.6% |
| 2006 | $3,881 +5.4% | $172,300 +2.4% |
| 2005 | $3,681 +0.7% | $168,300 |
| 2004 | $3,657 +216.6% | $168,300 +245.6% |
| 2003 | $1,155 | $48,700 |
Find assessor info on the county website
Monthly payment
Est. payment
Payment breakdown
Explore the cost of this home by adjusting the details. Changes won't be saved.Climate risks
Neighborhood: 53105
Nearby schools
Schools provided by the listing agent
- Middle: Fox River
- High: Waterford
- District: Waterford Graded J1
Source: WIREX MLS. This data may not be complete. We recommend contacting the local school district to confirm school assignments for this home.
- $466,2003 bd2 ba-- sqft29526 River View Pkwy, Waterford, WI 53105Off Market
- $603,5003 bd3 ba2.3k sqft29508 River View Pkwy, Burlington, WI 53105Off Market
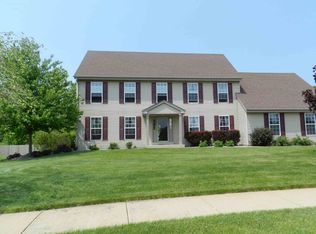
- $480,4003 bd2 ba-- sqft29536 River View Pkwy, Burlington, WI 53105Off Market
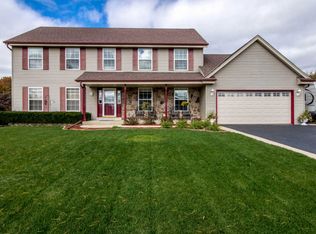
- $540,4004 bd3 ba2.2k sqft29500 River View Pkwy, Burlington, WI 53105Off Market
Similar homes
- $529,9003 bd3 ba2k sqft30329 Beach View Ln, Waterford, WI 53185For Sale
 MLS ID #2030098, Jaclyn Cunningham. SCWMLS
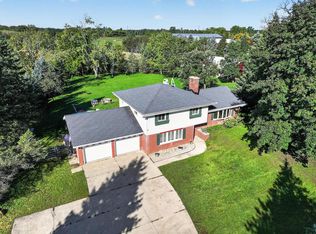
 - $529,9004 bd2 ba1.7k sqft1708 N Colony AVENUE, Union Grove, WI 53182Active
 MLS ID #1982917, Shelly Bethke. WIREX MLS
 - $624,9004 bd3 ba2.2k sqft1433 Isabel LANE, Burlington, WI 53105Active
 MLS ID #1967829, Doug Nelson. WIREX MLS
 - $439,0004 bd4 ba1.9k sqft148 Beth COURT, Burlington, WI 53105Active
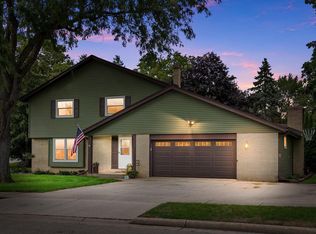 MLS ID #1977471, Laura Halbach. WIREX MLS
