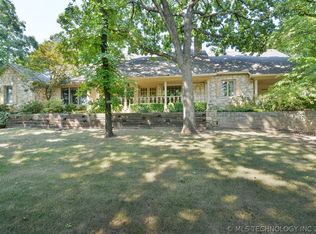
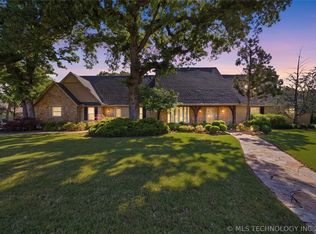
One of Tulsa's most desirable neighborhoods, this Timberlane Hills home is a golf cart ride away from Southern Hills. Majestic .71 acre treed lot (m/l) with beautiful curb appeal. Full brick, one level home with outdoor fireplace and salt water pool. Home has an open plan with vaulted ceilings and an abundance of natural light. Living area features fireplace and entertaining wet bar. Oversized kitchen has large granite island, full pantry and laundry room with service side door. Florida room has extra powder bath and overlooks back patio and outdoor fireplace. Diving pool is situated privately on lot and ideal enjoyment and sunning. Primary ensuite has dual vanities, updated shower and separate bath. Two additional bedrooms with pullman bath and generous closets. New tankless hot water. Three car garage with rear access and staircase to unfinished area not included in square footage and ideal for internal expansion. This home has a wonderful presence on a very quiet street. Close to St. Francis Hospital, Holland Hall, with easy access to all expressways.
For sale
Price cut: $14K (7/28)
$735,000
2956 E 69th St, Tulsa, OK 74136
3beds
3,777sqft
Single Family Residence
Built in 1977
0.71 Acres Lot
$706,300 Zestimate®
$195/sqft
$-- HOA
What's special
Salt water poolOutdoor fireplaceOpen planFlorida roomBeautiful curb appealUpdated showerSeparate bath
- 122 days |
- 1,061 |
- 35 |
Zillow last checked:
Listing updated:
Listed by:
Shawn Peters 918-808-2239,
Sage Sotheby's International
Source: MLS Technology, Inc.,MLS#: 2614432 Originating MLS: MLS Technology
Originating MLS: MLS TechnologyFacts & features
Interior
Bedrooms & bathrooms
- Bedrooms: 3
- Bathrooms: 4
- Full bathrooms: 2
- 1/2 bathrooms: 2
Primary bedroom
- Description: Master Bedroom,Dress,Private Bath,Separate Closets,Walk-in Closet
- Level: First
Bedroom
- Description: Bedroom,Pullman Bath,Walk-in Closet
- Level: First
Bedroom
- Description: Bedroom,Pullman Bath,Walk-in Closet
- Level: First
Primary bathroom
- Description: Master Bath,Double Sink,Full Bath,Heater,Separate Shower,Vent
- Level: First
Bathroom
- Description: Hall Bath,Double Sink,Full Bath,Heater,Vent
- Level: First
Dining room
- Description: Dining Room,Formal
- Level: First
Game room
- Description: Game/Rec Room,
- Level: First
Kitchen
- Description: Kitchen,Breakfast Nook,Island,Pantry
- Level: First
Living room
- Description: Living Room,Fireplace,Great Room
- Level: First
Utility room
- Description: Utility Room,Inside,Separate,Sink
- Level: First
Heating
- Central, Gas, Multiple Heating Units
Cooling
- Central Air, 2 Units
Appliances
- Included: Convection Oven, Cooktop, Double Oven, Dishwasher, Disposal, Gas Water Heater, Ice Maker, Microwave, Oven, Range, Refrigerator, Trash Compactor, PlumbedForIce Maker
- Laundry: Electric Dryer Hookup
Features
- Attic, Wet Bar, Granite Counters, High Ceilings, High Speed Internet, Pullman Bath, Cable TV, Vaulted Ceiling(s), Ceiling Fan(s), Electric Oven Connection, Gas Range Connection
- Flooring: Carpet, Tile, Wood
- Doors: Insulated Doors, Storm Door(s)
- Windows: Casement Window(s), Wood Frames, Insulated Windows
- Basement: None,Crawl Space
- Number of fireplaces: 1
- Fireplace features: Glass Doors, Gas Log, Gas Starter, Outside
Interior area
- Total structure area: 3,777
- Total interior livable area: 3,777 sqft
Property
Parking
- Total spaces: 3
- Parking features: Garage Faces Rear, Shelves, Storage, Asphalt
- Garage spaces: 3
Accessibility
- Accessibility features: Other
Features
- Levels: One
- Stories: 1
- Patio & porch: Covered, Patio, Porch
- Exterior features: Dog Run, Fire Pit, Sprinkler/Irrigation, Landscaping, Lighting, Rain Gutters, Satellite Dish
- Pool features: Gunite, In Ground
- Has spa: Yes
- Spa features: Hot Tub
- Fencing: Chain Link,Full,Privacy
- Waterfront features: Other
- Body of water: Arkansas River
Lot
- Size: 0.71 Acres
- Features: Mature Trees
Details
- Additional structures: None
- Parcel number: 42575830502280
Construction
Type & style
- Home type: SingleFamily
- Architectural style: Ranch
- Property subtype: Single Family Residence
Materials
- Brick, Wood Siding, Wood Frame
- Foundation: Crawlspace, Slab
- Roof: Asphalt,Fiberglass
Condition
- Year built: 1977
Utilities & green energy
- Sewer: Public Sewer
- Water: Public
- Utilities for property: Cable Available, Electricity Available, Natural Gas Available, High Speed Internet Available, Phone Available, Water Available
Green energy
- Energy efficient items: Doors, Insulation, Windows
- Indoor air quality: Ventilation
Community & HOA
Community
- Features: Gutter(s), Sidewalks
- Security: No Safety Shelter, Security System Owned, Smoke Detector(s)
- Subdivision: Timberlane Hills Add Resub Prt B1 Braniff Hills
HOA
- Has HOA: No
Location
- Region: Tulsa
Financial & listing details
- Price per square foot: $195/sqft
- Annual tax amount: $6,381
- Date on market: 4/23/2026
- Cumulative days on market: 157 days
- Listing terms: Conventional,FHA,VA Loan
- Exclusions: Washer & Dryer
Estimated market value
$706,300
$671,000 - $742,000
$4,275/mo
Price history
| Date | Event | Price |
|---|---|---|
| 7/28/2026 | Price change | $735,000-1.9%$195/sqft |
Source:  MLS Technology, Inc. #2614432 Report a problem MLS Technology, Inc. #2614432 Report a problem | ||
| 3/19/2026 | Listed for sale | $749,000-1.4%$198/sqft |
Source: MLS Technology, Inc. #2609724 Report a problem | ||
| 10/16/2025 | Listing removed | $759,900$201/sqft |
Source: MLS Technology, Inc. #2521232 Report a problem | ||
| 7/30/2025 | Price change | $759,900-2.6%$201/sqft |
Source: MLS Technology, Inc. #2521232 Report a problem | ||
| 6/3/2025 | Price change | $779,900-2.4%$206/sqft |
Source: MLS Technology, Inc. #2521232 Report a problem | ||
| 5/16/2025 | Listed for sale | $799,000$212/sqft |
Source: MLS Technology, Inc. #2521232 Report a problem | ||
Public tax history
Tax history is unavailable.
Monthly payment
Est. payment
Payment breakdown
Explore the cost of this home by adjusting the details. Changes won't be saved.Climate risks
Neighborhood: Timberlane Hills
Nearby schools
GreatSchools rating
- 5/10Key Elementary SchoolGrades: PK-5Distance: 2.3 mi
- 3/10Memorial Middle SchoolGrades: 6-8Distance: 3.2 mi
- 3/10Memorial High SchoolGrades: 9-12Distance: 2.1 mi
Schools provided by the listing agent
- Elementary: Carnegie
- High: Memorial
- District: Tulsa - Sch Dist (1)
Source: MLS Technology, Inc.. This data may not be complete. We recommend contacting the local school district to confirm school assignments for this home.
- $710,4003 bd5 ba3.7k sqft2956 E 69th St S, Tulsa, OK 74136Off Market
- $711,8003 bd4 ba4.3k sqft2957 E 69th St S, Tulsa, OK 74136Off Market

- $729,4003 bd4 ba3.6k sqft2944 E 69th St, Tulsa, OK 74136Off Market
- $543,000-- bd3 ba3.5k sqft2968 E 69th St S, Tulsa, OK 74136Off Market
- $600,1003 bd4 ba3.6k sqft2944 E 69th St S, Tulsa, OK 74136Off Market
- $517,7003 bd3 ba3.1k sqft2919 E 70th Ct, Tulsa, OK 74136Off Market
- $611,7004 bd4 ba3.9k sqft8017 S Marion Ave, Tulsa, OK 74136Off Market
- $97,3001 bd1 ba702 sqft6847 S Toledo Ave UNIT 354, Tulsa, OK 74136Off Market
A local agent can set up tours, give advice and negotiate with sellers.
Similar homes
- $744,0004 bd5 ba3.5k sqft9905 S Maplewood Ave, Tulsa, OK 74137For Sale
 MLS ID #2616016, Kim Cruse, Keller Williams Advantage. MLS Technology, Inc.
 - $550,0004 bd4 ba3.2k sqft6124 S Louisville Ave, Tulsa, OK 74136For Sale
 MLS ID #2624510, Carri Ray, Trinity Properties. MLS Technology, Inc.
 - $485,0003 bd3 ba2.9k sqft2706 E 57th St, Tulsa, OK 74105For Sale
 MLS ID #2629893, Kara Folkins, Keller Williams Advantage. MLS Technology, Inc.
 - $799,0004 bd4 ba4.1k sqft2821 E 103rd Pl, Tulsa, OK 74137For Sale
 MLS ID #2619605, Patrick Chicklinski, eXp Realty, LLC. MLS Technology, Inc.
 - $449,0004 bd3 ba3.5k sqft10958 S Richmond Ave, Tulsa, OK 74137For SaleMLS ID #2630662, Kelly Garrison, The Garrison Group LLC.. MLS Technology, Inc.
- $749,0003 bd3 ba3.2k sqft2720 E 22nd St, Tulsa, OK 74114For SaleMLS ID #2625803, Shawn Peters, Sage Sotheby's International. MLS Technology, Inc.
- $449,9993 bd3 ba3.1k sqft3809 E 66th St, Tulsa, OK 74136For SaleMLS ID #2623903, Micah Tjeerdsma, McGraw, REALTORS. MLS Technology, Inc.
- $750,0003 bd3 ba2.8k sqft8409 S Olympia Ave, Tulsa, OK 74132For SaleMLS ID #2621576, Janet C Holt, Chinowth & Cohen. MLS Technology, Inc.
- $685,0004 bd5 ba5.4k sqft4929 E 114th Pl, Tulsa, OK 74137For SaleMLS ID #2624773, Taylor Bay, Chinowth & Cohen. MLS Technology, Inc.
- $419,0004 bd3 ba3.1k sqft5511 E 73rd St, Tulsa, OK 74136For SaleMLS ID #2607754, Carri Ray, Trinity Properties. MLS Technology, Inc.
- $579,0004 bd3 ba4k sqft9823 S Knoxville Ave, Tulsa, OK 74137For SaleMLS ID #2623680, Candi Jensen, eXp Realty, LLC. MLS Technology, Inc.
- $635,0005 bd5 ba5.4k sqft10654 S 66th East Ave, Tulsa, OK 74133For SaleMLS ID #2624669, David Palik, McGraw, REALTORS. MLS Technology, Inc.
- $665,5005 bd6 ba5.5k sqft3502 E 102nd Pl, Tulsa, OK 74137For SaleMLS ID #2619310, Logan Warnke, Eagle Rock Realty & Prop Mgmt. MLS Technology, Inc.
- $405,0004 bd3 ba2.9k sqft6828 S Richmond Pl, Tulsa, OK 74136For SaleMLS ID #2612330, Virginia B Miller, Chinowth & Cohen. MLS Technology, Inc.
- $619,9004 bd3 ba3.6k sqft10329 S Granite Ave, Tulsa, OK 74137For SaleMLS ID #2624240, Carol M Brown, MORE Agency. MLS Technology, Inc.
- $409,9994 bd3 ba2.9k sqft5541 E 77th St, Tulsa, OK 74136For SaleMLS ID #2625106, Josh Rainwater, Coldwell Banker Select. MLS Technology, Inc.
- $675,0005 bd4 ba4.8k sqft11307 S College Ave, Tulsa, OK 74137For SaleMLS ID #2614641, Austin Kirkpatrick, Chinowth & Cohen. MLS Technology, Inc.
- $769,8004 bd4 ba3.3k sqft5303 E 122nd St S, Bixby, OK 74008For SaleMLS ID #2622526, Matthew Price, Chinowth & Cohen. MLS Technology, Inc.
- $500,0003 bd4 ba4.3k sqft3413 E 58th Pl, Tulsa, OK 74135For SaleMLS ID #2615889, Susan M. Gibson, McGraw, REALTORS. MLS Technology, Inc.
- $869,0004 bd4 ba3.2k sqft2853 E 35th Pl, Tulsa, OK 74105For SaleMLS ID #2625251, Mickie Bingham, McGraw, REALTORS. MLS Technology, Inc.
