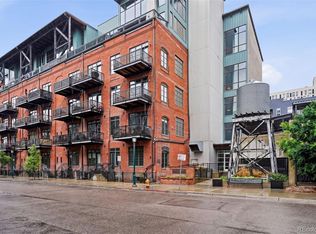
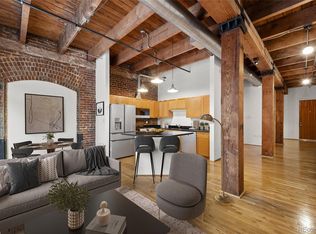
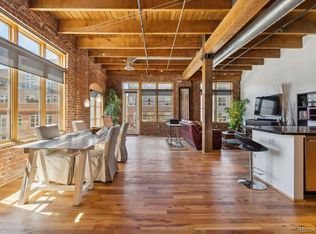
Originally built in 1896 as an industrial warehouse at the heart of Denver's railroad era, WaterTower Lofts stands as one of LoDo's most celebrated adaptive reuse landmarks — and this residence within its storied walls is nothing short of extraordinary. Soaring ceilings, exposed timber beams and columns pay homage to the building's history, while hardwood floors, a fireplace and an updated open kitchen with a gas range and granite countertops deliver modern comfort. Dramatic industrial-style windows showcase stunning views of downtown Denver and Coors Field. Metal-wrapped open stairs ascend to the upper level, where the primary suite awaits with a custom closet. A large private patio with an automatic awning, in-unit washer and dryer, secured deeded covered parking, private storage unit, and common area fitness center complete an offering of rare distinction. Moments from Union Station, Commons Park, the South Platte River Trail and the best dining, breweries and coffee shops of LoDo, downtown and the Ballpark District, this iconic loft is a singular piece of Denver's architectural legacy.
For sale
$775,000
2960 Inca Street #503, Denver, CO 80202
2beds
1,225sqft
Condominium
Built in 1896
-- sqft lot
$-- Zestimate®
$633/sqft
$750/mo HOA
What's special
- 58 days
- 266
- 30
Zillow last checked:
Listing updated:
Listed by:
Sarah LaBram 720-290-4802 sarah@milehimodern.com,
Milehimodern,
Ben Clark 970-485-1730,
Milehimodern
Source: REcolorado as distributed by MLS GRID,MLS#: 1943521
Facts & features
Interior
Bedrooms & bathrooms
- Bedrooms: 2
- Bathrooms: 2
- Full bathrooms: 1
- 3/4 bathrooms: 1
- Main level bathrooms: 1
- Main level bedrooms: 1
Bedroom
- Level: Main
Bedroom
- Features: Primary Suite
- Level: Upper
Bathroom
- Level: Main
Bathroom
- Features: En Suite Bathroom, Primary Suite
- Level: Upper
Dining room
- Level: Main
Great room
- Level: Main
Kitchen
- Level: Main
Laundry
- Level: Main
Heating
- Forced Air, Natural Gas
Cooling
- Central Air
Appliances
- Included: Dishwasher, Dryer, Range, Range Hood, Refrigerator, Washer
- Laundry: In Unit
Features
- Ceiling Fan(s), Eat-in Kitchen, Granite Counters, High Ceilings, Open Floorplan, Primary Suite, T&G Ceilings, Vaulted Ceiling(s), Walk-In Closet(s)
- Flooring: Tile, Wood
- Windows: Double Pane Windows, Window Coverings
- Has basement: No
- Number of fireplaces: 1
- Fireplace features: Gas, Gas Log, Living Room
- Common walls with other units/homes: 2+ Common Walls
Interior area
- Total structure area: 1,225
- Total interior livable area: 1,225 sqft
- Finished area above ground: 1,225
Property
Parking
- Total spaces: 1
- Details: Reserved Spaces: 1
Features
- Levels: Two
- Stories: 2
- Entry location: Penthouse
- Patio & porch: Patio
- Exterior features: Balcony, Elevator, Lighting, Rain Gutters
- Has view: Yes
- View description: City
Lot
- Features: Landscaped, Master Planned, Near Public Transit
Details
- Parcel number: 227804119
- Zoning: C-MX-12
- Special conditions: Standard
Construction
Type & style
- Home type: Condo
- Property subtype: Condominium
- Attached to another structure: Yes
Materials
- Brick, Concrete, Metal Siding, Steel Siding
- Roof: Unknown
Condition
- Updated/Remodeled
- Year built: 1896
Utilities & green energy
- Sewer: Public Sewer
- Water: Public
- Utilities for property: Cable Available, Electricity Connected, Internet Access (Wired), Natural Gas Connected
Community & HOA
Community
- Security: Secured Garage/Parking, Security Entrance
- Subdivision: Ball Park
HOA
- Has HOA: Yes
- Amenities included: Fitness Center, Parking
- Services included: Gas, Internet, Maintenance Grounds, Maintenance Structure, Trash, Water
- HOA fee: $750 monthly
- HOA name: East West Urban Management
- HOA phone: 720-904-6904
Location
- Region: Denver
Financial & listing details
- Price per square foot: $633/sqft
- Tax assessed value: $731,800
- Annual tax amount: $3,947
- Date on market: 7/24/2026
- Listing terms: Cash,Conventional,Other
- Exclusions: Seller's Personal Property + Art.
- Ownership: Individual
- Electric utility on property: Yes
- Road surface type: Paved
Estimated market value
Not available
Estimated sales range
Not available
Not available
Price history
| Date | Event | Price |
|---|---|---|
| 7/24/2026 | Listed for sale | $775,000+21.1%$633/sqft |
Source:  REcolorado as distributed by MLS GRID #1943521 Report a problem REcolorado as distributed by MLS GRID #1943521 Report a problem | ||
| 9/16/2019 | Sold | $640,000-3.8%$522/sqft |
Source: Public Record Report a problem | ||
| 8/19/2019 | Listed for sale | $665,000$543/sqft |
Source: RE/MAX Alliance #1549656 Report a problem | ||
| 7/13/2019 | Pending sale | $665,000$543/sqft |
Source: RE/MAX ALLIANCE #1549656 Report a problem | ||
| 6/23/2019 | Price change | $665,000-1.5%$543/sqft |
Source: RE/MAX ALLIANCE #1549656 Report a problem | ||
| 5/23/2019 | Price change | $675,000-1.5%$551/sqft |
Source: RE/MAX ALLIANCE #1549656 Report a problem | ||
| 5/6/2019 | Price change | $685,000-0.7%$559/sqft |
Source: RE/MAX ALLIANCE #1549656 Report a problem | ||
| 3/22/2019 | Listed for sale | $689,900+66.2%$563/sqft |
Source: RE/MAX ALLIANCE #1549656 Report a problem | ||
| 1/7/2003 | Sold | $415,000$339/sqft |
Source: Public Record Report a problem | ||
Public tax history
| Year | Property taxes | Tax assessment |
|---|---|---|
| 2025 | $3,911 +2.2% | -- |
| 2024 | $3,826 +7.3% | $49,380 -6.1% |
| 2023 | $3,567 +3.6% | $52,570 +17.2% |
| 2022 | $3,443 +8.6% | $44,850 -2.8% |
| 2021 | $3,169 +2.9% | $46,140 +8% |
| 2020 | $3,080 -12.9% | $42,714 -0.7% |
| 2019 | $3,536 | $43,013 -5.9% |
| 2018 | $3,536 +0.3% | $45,710 |
| 2017 | $3,526 +27.7% | $45,710 +29.3% |
| 2016 | $2,762 +24.5% | $35,350 |
| 2015 | $2,218 0% | $35,350 +32.4% |
| 2014 | $2,219 -14.8% | $26,700 |
| 2013 | $2,605 +17.9% | $26,700 -13.8% |
| 2012 | $2,209 +0.5% | $30,980 +0.6% |
| 2011 | $2,198 +2.2% | $30,780 -6.8% |
| 2010 | $2,150 +1.6% | $33,010 |
| 2009 | $2,117 -0.2% | $33,010 +4.1% |
| 2008 | $2,121 +2.9% | $31,700 |
| 2007 | $2,060 +1.1% | $31,700 +3% |
| 2006 | $2,037 -2.7% | $30,770 |
| 2005 | $2,093 | $30,770 |
Find assessor info on the county website
Monthly payment
Est. payment
Payment breakdown
Explore the cost of this home by adjusting the details. Changes won't be saved.Climate risks
Neighborhood: Five Points
Nearby schools
Schools provided by the listing agent
- Elementary: Gilpin
- Middle: Whittier E-8
- High: East
- District: Denver 1
Source: REcolorado as distributed by MLS GRID. This data may not be complete. We recommend contacting the local school district to confirm school assignments for this home.
Similar homes
- $824,5002 bd2 ba1.2k sqftThe Coloradan, Denver, CO 80202For Sale

 MLS ID #4037470, Wendy Heath Santeramo, HomeSmart Realty. REcolorado as distributed by MLS GRID
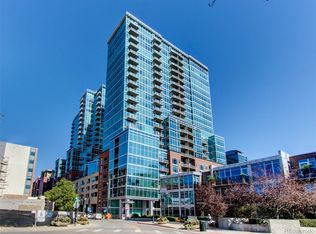
 - $797,5002 bd2 ba1.3k sqftGlass House, Denver, CO 80202For Sale
 MLS ID #5445553, Holly Reef, RE/MAX Professionals. REcolorado as distributed by MLS GRID
 - $865,0002 bd2 ba1.2k sqftGlass House, Denver, CO 80202For Sale
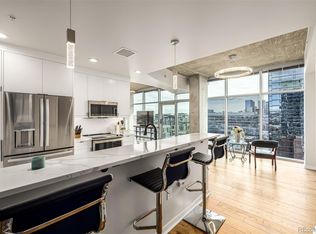 MLS ID #5060435, Lisa Johnston Kane, Compass - Denver. REcolorado as distributed by MLS GRID
 - $635,0002 bd3 ba1.4k sqftWatertower Lofts, Denver, CO 80202For Sale
 MLS ID #2594583, Amanda Sheppard, Compass - Denver. REcolorado as distributed by MLS GRID
 - $730,0002 bd2 ba1.2k sqftIce House Building, Denver, CO 80202For SaleMLS ID #9910981, Barbara Henderson, Milehimodern. REcolorado as distributed by MLS GRID
- $749,0002 bd2 ba1.3k sqftMarket Square Condos, Denver, CO 80202For SaleMLS ID #6107778, Tanner Krall, Nookhaven Homes. REcolorado as distributed by MLS GRID
- $795,0002 bd3 ba1.4k sqftThe Coloradan, Denver, CO 80202For SaleMLS ID #8665671, Angela Hacker, LIV Sotheby's International Realty. REcolorado as distributed by MLS GRID
- $770,0002 bd2 ba1.5k sqftPromenade Lofts, Denver, CO 80202For SaleMLS ID #4188309, Kelly Zinke, Compass - Denver. REcolorado as distributed by MLS GRID
- $800,0002 bd2 ba1.2k sqft1401 Delgany Street #203, Denver, CO 80202For SaleMLS ID #5409670, Andy Potarf, Redfin Corporation. REcolorado as distributed by MLS GRID
- $805,0002 bd2 ba1.3k sqftThe Delgany, Denver, CO 80202For SaleMLS ID #4450394, Ashton White, Milehimodern. REcolorado as distributed by MLS GRID
- $750,0002 bd2 ba1.4k sqftSilver State Lofts, Denver, CO 80205For SaleMLS ID #1537210, Stevenson Farnsworth, 1858 Real Estate. REcolorado as distributed by MLS GRID
- $760,0002 bd2 ba1.6k sqftSTEELBRIDGE LOFTS, Denver, CO 80202For SaleMLS ID #4415392, Jenny Usaj, Usaj Realty. REcolorado as distributed by MLS GRID
- $799,0002 bd2 ba1.2k sqftThe Coloradan, Denver, CO 80202For SaleMLS ID #7454344, John Jaster, Slifer Smith and Frampton Real Estate. REcolorado as distributed by MLS GRID
- $875,0001 bd2 ba1.4k sqftFlour Mill Lofts, Denver, CO 80202For SaleMLS ID #7486960, Randy Burgess, Coldwell Banker Global Luxury Denver. REcolorado as distributed by MLS GRID
- $830,0002 bd2 ba1.7k sqft1863 Wazee Street #4B, Denver, CO 80202For SaleMLS ID #8204710, Theresa Lane, Real Broker, LLC DBA Real. REcolorado as distributed by MLS GRID
- $825,0002 bd2 ba1.2k sqftGlass House, Denver, CO 80202For SaleMLS ID #2876459, Stacy Dedin, Coldwell Banker Realty 56. REcolorado as distributed by MLS GRID
- $850,0002 bd2 ba1.2k sqftGlass House, Denver, CO 80202For SaleMLS ID #7502922, Scott Leggett, Hatch Realty, LLC. REcolorado as distributed by MLS GRID
- $624,9993 bd2 ba1.5k sqft2955 Inca Street #4K, Denver, CO 80202For SaleMLS ID #3623651, Nicholas Quenzer, Compass - Denver. REcolorado as distributed by MLS GRID
- $600,0001 bd1 ba991 sqftIce House, Denver, CO 80202For SaleMLS ID #1650272, Christine Nicholson, LIV Sotheby's International Realty. REcolorado as distributed by MLS GRID
- $629,0001 bd2 ba1k sqft1750 Wewatta Street #1002, Denver, CO 80202For SaleMLS ID #8114431, Jon Mottern, Serhant Colorado LLC. REcolorado as distributed by MLS GRID
