Prepare to be impressed by this meticulously maintained home in the resort style community of Lakes at Centerra! Offering the perfect blend of modern luxury, everyday functionality, and timeless style - this home is designed for living & entertaining! The spacious, open-concept main floor is anchored by a Gourmet kitchen - featuring quartz countertops, sleek tile backsplash, premium cabinetry with pullouts and large center island. The durable luxury vinyl plank flooring stretches across the main level and custom window stools add a touch of craftsmanship to the space. Retreat to the private owners suite upstairs with luxurious 5 piece bath and large walk-in closet. The 2 secondary bedrooms, laundry room and full bath are all conveniently located upstairs nearby. Step outside into your backyard sanctuary with large composite deck with covered sitting area and professionally landscaped yard - creating a lush backdrop for relaxing or hosting guests. The 2-car attached garage comes fully equipped with EV charging outlet and plenty of storage shelves. Enjoy resort-style community amenities for endless summer fun that offers a clubhouse, pool, lakes, miles of trails, multiple playgrounds, dog park & wildlife habitat - all near Centerra shopping, dining and easy access to I-25.
Accepting backups
Price cut: $5K (6/23)
$510,000
2969 Cub Lake Dr, Loveland, CO 80538
3beds
1,920sqft
:
Get pre-qualified$3,173/mo
Single Family Residence
Built in 2020
5,176 Square Feet Lot
$-- Zestimate®
$266/sqft
$68/mo HOA
What's special
Backyard sanctuaryEv charging outletPrivate owners suite upstairsProfessionally landscaped yardQuartz countertopsCustom window stoolsPlenty of storage shelves
- 48 days |
- 187 |
- 8 |
Likely to sell faster than
Zillow last checked:
Listing updated:
Listed by:
Jeff Butler 303-817-6280,
Resident Realty
Source: IRES as distributed by MLS GRID,MLS#: 1061811
Facts & features
Interior
Bedrooms & bathrooms
- Bedrooms: 3
- Bathrooms: 3
- Full bathrooms: 2
- 1/2 bathrooms: 1
- Main level bathrooms: 1
Primary bedroom
- Description: Carpet
- Features: Luxury Features Primary Bath, 5 Piece Primary Bath
- Level: Upper
- Area: 168 Square Feet
- Dimensions: 12 x 14
Bedroom 2
- Description: Carpet
- Level: Upper
- Area: 110 Square Feet
- Dimensions: 10 x 11
Bedroom 3
- Description: Carpet
- Level: Upper
- Area: 150 Square Feet
- Dimensions: 10 x 15
Dining room
- Description: Luxury Vinyl
- Level: Main
- Area: 154 Square Feet
- Dimensions: 11 x 14
Kitchen
- Description: Luxury Vinyl
- Level: Main
- Area: 140 Square Feet
- Dimensions: 10 x 14
Laundry
- Level: Upper
- Area: 42 Square Feet
- Dimensions: 6 x 7
Living room
- Description: Luxury Vinyl
- Level: Main
- Area: 154 Square Feet
- Dimensions: 11 x 14
Heating
- Forced Air
Cooling
- Central Air
Appliances
- Included: Electric Range, Dishwasher, Microwave
- Laundry: Washer/Dryer Hookup
Features
- Eat-in Kitchen, Workshop, Pantry, Kitchen Island, High Ceilings
- Windows: Window Coverings
- Basement: None,Crawl Space
Interior area
- Total structure area: 1,920
- Total interior livable area: 1,920 sqft
- Finished area above ground: 1,920
Video & virtual tour
Property
Parking
- Total spaces: 2
- Parking features: Garage Door Opener, Attached
- Attached garage spaces: 2
- Details: Attached
Accessibility
- Accessibility features: Accessible Hallway(s), Low Carpet, Accessible Doors, Main Floor Bath
Features
- Levels: Two
- Stories: 2
- Patio & porch: Deck
- Exterior features: Sprinkler System
- Fencing: Fenced,Wood
Lot
- Size: 5,176 Square Feet
- Features: Level, Paved, Curbs, Gutters, Sidewalks, Street Light, Fire Hydrant within 500 Feet
Details
- Parcel number: R1667361
- Zoning: R1
- Special conditions: Private Owner
Construction
Type & style
- Home type: SingleFamily
- Architectural style: Contemporary
- Property subtype: Single Family Residence
Materials
- Composition
- Roof: Composition
Condition
- New construction: No
- Year built: 2020
Utilities & green energy
- Electric: City of Loveland
- Gas: Excel Energy
- Sewer: Public Sewer
- Water: City
- Utilities for property: Electricity Available, Cable Available, High Speed Avail, Underground Utilities
Green energy
- Energy efficient items: Thermostat
Community & HOA
Community
- Features: Clubhouse, Pool, Playground, Park, Trail(s), Recreation Room
- Subdivision: Lakes at Centerra, Millennium
HOA
- Has HOA: Yes
- Services included: Management
- HOA fee: $205 quarterly
- HOA name: he Lakes At Centerra Master
- HOA phone: 970-635-0498
Location
- Region: Loveland
Financial & listing details
- Price per square foot: $266/sqft
- Tax assessed value: $531,200
- Annual tax amount: $5,786
- Date on market: 6/13/2026
- Listing terms: Cash,Conventional,FHA,VA Loan
- Electric utility on property: Yes
- Road surface type: Asphalt
Estimated market value
Not available
Estimated sales range
Not available
Not available
Price history
| Date | Event | Price |
|---|---|---|
| 7/4/2026 | Pending sale | $510,000$266/sqft |
Source:  REcolorado as distributed by MLS GRID #IR1061811 Report a problem REcolorado as distributed by MLS GRID #IR1061811 Report a problem | ||
| 6/23/2026 | Price change | $510,000-1%$266/sqft |
Source:  IRES as distributed by MLS GRID #1061811 Report a problem IRES as distributed by MLS GRID #1061811 Report a problem | ||
| 6/13/2026 | Listed for sale | $515,000+30.9%$268/sqft |
Source: IRES as distributed by MLS GRID #1061811 Report a problem | ||
| 12/28/2020 | Sold | $393,353$205/sqft |
Source: Public Record Report a problem | ||
Public tax history
| Year | Property taxes | Tax assessment |
|---|---|---|
| 2025 | $5,786 +6.4% | $33,200 -5.8% |
| 2024 | $5,437 +24.1% | $35,229 -1% |
| 2023 | $4,380 -0.8% | $35,570 +28.7% |
| 2022 | $4,414 -11.7% | $27,640 -2.8% |
| 2021 | $4,996 +3.4% | $28,436 -12.5% |
| 2020 | $4,832 +51253.2% | $32,480 |
| 2019 | $9 | $32,480 +111900% |
| 2018 | $9 | $29 |
Find assessor info on the county website
Monthly payment
Est. payment
Payment breakdown
Explore the cost of this home by adjusting the details. Changes won't be saved.Climate risks
Neighborhood: 80538
Nearby schools
GreatSchools rating
- 5/10High Plains SchoolGrades: PK-8Distance: 0.5 mi
- 7/10Mountain View High SchoolGrades: 9-12Distance: 1.3 mi
Schools provided by the listing agent
- Elementary: High Plains
- Middle: High Plains
- High: Mountain View
Source: IRES as distributed by MLS GRID. This data may not be complete. We recommend contacting the local school district to confirm school assignments for this home.
- $593,5004 bd2 ba2.5k sqft2955 Cub Lake Dr, Loveland, CO 80538Off Market
- $491,9003 bd2 ba1.5k sqft2975 Cub Lake Dr, Loveland, CO 80538Off Market
- $464,2003 bd2 ba1.3k sqft2983 Cub Lake Dr, Loveland, CO 80538Off Market
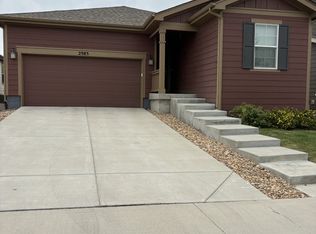
- $481,6003 bd2 ba1.7k sqft2947 Cub Lake Dr, Loveland, CO 80538Off Market
- $517,0003 bd2 ba1.9k sqft2946 Pawnee Creek Dr, Loveland, CO 80538Off Market
- $470,0003 bd3 ba1.7k sqft2938 Pawnee Creek Dr, Loveland, CO 80538Sold
- $480,0003 bd2 ba1.5k sqft2958 Pawnee Creek Dr, Loveland, CO 80538Off Market
- $495,3003 bd1 ba1.5k sqft2991 Cub Lake Dr, Loveland, CO 80538Off Market
A local agent can set up tours, give advice and negotiate with sellers.
Similar homes
- $500,0003 bd2 ba1.4k sqft2953 Pawnee Creek Drive, Loveland, CO 80538New Construction
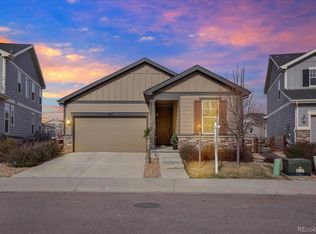
 MLS ID #6837119, Michelle Bopp, Madison & Company Properties. REcolorado as distributed by MLS GRID
 - $515,0003 bd2 ba1.4k sqft3425 Triano Creek Dr #104, Loveland, CO 80538For Sale
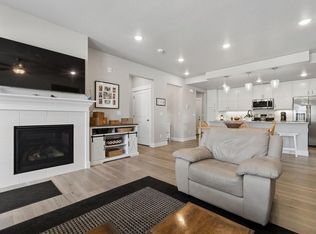
 MLS ID #1058025, Jason Filler, LIV Sotheby's Intl Realty. IRES as distributed by MLS GRID
 - $535,0003 bd2 ba1.5k sqft3798 Keplinger Lake Dr, Loveland, CO 80538For Sale
 MLS ID #1063006, Sheri Fritz, RE/MAX Alliance-Loveland. IRES as distributed by MLS GRID
 - $489,0003 bd3 ba2.7k sqft2440 Trio Falls Dr, Loveland, CO 80538For Sale
 MLS ID #1058999, Bonnie VerHow, Coldwell Banker Realty-NOCO. IRES as distributed by MLS GRID
 - $545,9004 bd4 ba2.7k sqft2403 Trio Falls Drive, Loveland, CO 80538For SaleMLS ID #3241508, Jon Paul Matzke, Blue Yeti Homes. REcolorado as distributed by MLS GRID
- $489,0004 bd3 ba1.7k sqft1887 E 11th Street, Loveland, CO 80537For SaleMLS ID #3459433, Emily Breaker, Guide Real Estate. REcolorado as distributed by MLS GRID
- $480,0004 bd2 ba2.4k sqft6474 San Isabel Ave, Loveland, CO 80538For SaleMLS ID #1058177, Jennifer Kelly, Epique Realty. IRES as distributed by MLS GRID
- $500,0003 bd2 ba2k sqft3673 Taylor Walker St, Loveland, CO 80537For SaleMLS ID #1062816, Kim Summitt, Group Centerra. IRES as distributed by MLS GRID
- $469,9003 bd3 ba2k sqft3855 Beechwood Ln, Johnstown, CO 80534For SaleMLS ID #1062254, Eric Pacheco, HomeChex. IRES as distributed by MLS GRID
- $499,9003 bd3 ba1.8k sqft3755 Candlewood Dr, Johnstown, CO 80534For SaleMLS ID #1061522, Gus Bergs, RE/MAX Alliance-FTC South. IRES as distributed by MLS GRID
- $595,0004 bd3 ba2.7k sqft1043 Highline Ct, Loveland, CO 80538For SaleMLS ID #1062771, Teresa Edwards, Kittle Real Estate. IRES as distributed by MLS GRID
- $520,0003 bd3 ba2.3k sqft4483 Barrow Ln, Timnath, CO 80547For SaleMLS ID #1061916, Dennis Schick, RE/MAX Alliance-FTC South. IRES as distributed by MLS GRID
- $493,0003 bd3 ba2.4k sqft5086 Stonewall St, Loveland, CO 80538For SaleMLS ID #1063403, Robert Miner, Black Timber Real Estate LLC. IRES as distributed by MLS GRID
- $499,9004 bd3 ba2.1k sqft244 Ptarmigan Ln, Johnstown, CO 80534For SaleMLS ID #1061524, Amy Tallent, Tallent Co. Real Estate. IRES as distributed by MLS GRID
- $512,5003 bd3 ba2.5k sqft6909 Enterprise Dr, Fort Collins, CO 80526For SaleMLS ID #1062295, Jennifer Moody-Steyer, RE/MAX Alliance-FTC South. IRES as distributed by MLS GRID
- $499,0004 bd3 ba1.8k sqft371 Stoll Dr, Windsor, CO 80550For SaleMLS ID #1063641, Brittney Stanton, Black Feather Realty. IRES as distributed by MLS GRID
- $430,0002 bd3 ba1.4k sqft3906 Windwood Dr, Johnstown, CO 80534For SaleMLS ID #1065015, Kyle Christianson, RE/MAX Alliance-FTC South. IRES as distributed by MLS GRID
- $499,5003 bd3 ba1.8k sqft398 Chipman Dr, Windsor, CO 80550For SaleMLS ID #1058350, Julia Udick, eXp Realty - Hub. IRES as distributed by MLS GRID
- $534,9903 bd3 ba2.2k sqft656 Noola St, Windsor, CO 80550New ConstructionIRES as distributed by MLS GRID
- $507,8884 bd2 ba1.7k sqft4252 Satinwood Dr, Johnstown, CO 80534For SaleMLS ID #1063741, Landin Gentry, Grey Rock Realty. IRES as distributed by MLS GRID
