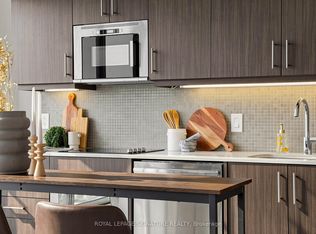
Gorgeous 1+1 Unit With 10' Ceiling & Floor-To-Ceiling Windows. In Convenient Downtown Location* The large functional den with sliding doors provides as a bedroom. The living Room is now used as 2nd bedroom and the wall can be removed by the seller upon request* Walking Distance To U of T, Queens Park Subway, Kensington Market, Chinatown, Financial & Entertainment Districts. T&T Supermarket : Convenient for Grocery & Late Night Snacks. 24 Hrs Concierge. Amenities Include: Gym/Party Rm/Guest Suites/Roof Top Patio, Move in Condition Etc* Great Investment, can be leased to 3 Single Person, with $3800/mo income
New construction
C$575,000
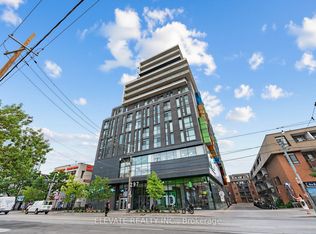
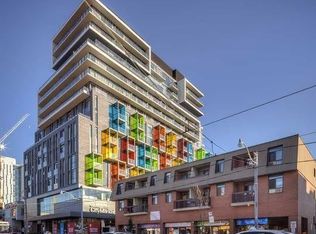
297 College St #716, Toronto, ON M5T 0C2
2beds
1baths
Apartment
Built in ----
-- sqft lot
$-- Zestimate®
C$--/sqft
C$504/mo HOA
What's special
Floor-to-ceiling windows
- 14 hours |
- 43 |
- 6 |
Zillow last checked:
Listing updated:
Listed by:
REAL ONE REALTY INC.
Source: TRREB,MLS®#: C13698022 Originating MLS®#: Toronto Regional Real Estate Board
Originating MLS®#: Toronto Regional Real Estate BoardFacts & features
Interior
Bedrooms & bathrooms
- Bedrooms: 2
- Bathrooms: 1
Primary bedroom
- Description: Den
- Level: Flat
- Area: 4.53 Square Meters
- Area source: Other
- Dimensions: 2.31 x 1.96
Den
- Level: Flat
- Dimensions: 2.73 x 2.5
Dining room
- Description: Dining Room
- Level: Flat
- Area: 12.22 Square Meters
- Area source: Other
- Dimensions: 3.82 x 3.20
Kitchen
- Description: Kitchen
- Level: Flat
- Area: 3.3 Square Meters
- Area source: Other
- Dimensions: 1.91 x 1.73
Living room
- Description: Living Room
- Level: Flat
- Area: 12.22 Square Meters
- Area source: Other
- Dimensions: 3.82 x 3.20
Heating
- Forced Air, Gas
Cooling
- Central Air
Appliances
- Included: Built-In Oven
- Laundry: Ensuite
Features
- Flooring: Carpet Free
- Basement: None
- Has fireplace: No
Interior area
- Living area range: 500-599 null
Property
Parking
- Parking features: Underground
- Has attached garage: Yes
Features
- Exterior features: Open Balcony
Lot
- Features: Clear View, Hospital, Library, Public Transit, School
Details
- Parcel number: 765510106
Construction
Type & style
- Home type: Apartment
- Property subtype: Apartment
- Attached to another structure: Yes
Materials
- Concrete
Condition
- New Construction
- New construction: Yes
Community & HOA
HOA
- Amenities included: Concierge, Guest Suites, Gym, Media Room, Party Room/Meeting Room
- Services included: Building Insurance Included, Common Elements Included
- HOA fee: C$504 monthly
- HOA name: TSCC
Location
- Region: Toronto
Financial & listing details
- Annual tax amount: C$3,023
- Date on market: 8/20/2026
Price history
Price history is unavailable.
Public tax history
Tax history is unavailable.
Climate risks
Neighborhood: Kensington
Nearby schools
GreatSchools rating
No schools nearby
We couldn't find any schools near this home.
- C$1,250,0002 bd1 ba-- sqft297 College St #PENTHOUSE 5, Toronto, ON M5T0C2For Sale

- C$599,9001 bd1 ba-- sqft297 College St UNIT 926, Toronto, ON M5T0C2For Sale
- C$788,0003 bd2 ba-- sqft297 College St #706, Toronto, ON M5T0C2For Sale

- C$649,0002 bd1 ba-- sqft297 College St #PENTHOUSE 2, Toronto, ON M5T0C2For Sale
- C$880,0003 bd2 ba-- sqft297 College St #901, Toronto, ON M5T0C2For Sale
- C$788,9002 bd1 ba-- sqft297 College St #608, Toronto, ON M5T0C2For Sale
- C$579,9992 bd1 ba-- sqft297 College St #718, Toronto, ON M5T0C2New Construction
- C$580,0002 bd1 ba-- sqft297 College St #509, Toronto, ON M5T0C2For Sale
Similar homes
- C$580,0002 bd1 ba-- sqftThe College Condominium at Spadina, Toronto, ON M5T 0C2For Sale
 MLS ID #C13650704, KW Living Realty. TRREB
 - C$579,9992 bd1 ba-- sqft297 College St #718, Toronto, ON M5T 0C2New Construction
 MLS ID #C13525102, CENTRAL HOME REALTY INC.. TRREB
 - C$649,0002 bd1 ba-- sqft297 College St #Penthouse 2, Toronto, ON M5T 0C2For SaleMLS ID #C13665648, ROYAL LEPAGE SIGNATURE REALTY. TRREB
- C$788,9002 bd1 ba-- sqft297 College St #608, Toronto, ON M5T 0C2For Sale
 MLS ID #C13690300, EXP REALTY. TRREB
 - C$599,9001 bd1 ba-- sqft297 College St Unit 926, Toronto, ON M5T 0C2For SaleMLS ID #C13583386, ELEVATE REALTY INC.. TRREB
- C$499,0002 bd2 ba-- sqft543 Richmond Residence at Portland, Toronto, ON M5V 0W9For SaleMLS ID #C13693012, REAL BROKER ONTARIO LTD.. TRREB
- C$659,0002 bd2 ba-- sqftArtistry, Toronto, ON M5A 3W1For SaleMLS ID #C13687696, RE/MAX REALTRON REALTY INC.. TRREB
- C$650,0002 bd1 ba-- sqft123 Portland, Toronto, ON M5V 0V9For SaleMLS ID #C13695266, SUTTON GROUP-ADMIRAL REALTY INC.. TRREB
- C$639,0002 bd1 ba-- sqft318 Richmond St W #1408, Toronto, ON M5V 0B4For SaleMLS ID #C13688484, RIGHT AT HOME REALTY INC.. TRREB
- C$600,0002 bd2 ba-- sqftSQ2, Toronto, ON M5T 0C9For SaleMLS ID #C13650320, RE/MAX WEST REALTY INC.. TRREB
- C$499,0001 bd1 ba-- sqft238 Simcoe St #2603, Toronto, ON M5T 0E2For SaleMLS ID #C13696862, HOMELIFE LANDMARK REALTY INC.. TRREB
- C$689,0001 bd1 ba-- sqftKensington Lofts, Toronto, ON M5T 3K7For SaleMLS ID #C13694702, CHESTNUT PARK REAL ESTATE LIMITED. TRREB
- C$539,0002 bd1 ba-- sqft181 Huron St #1604, Toronto, ON M5T 0C1For SaleMLS ID #C13577382, CENTURY 21 MYPRO REALTY. TRREB
- C$600,0005 bd2 ba-- sqft80 Saint Patrick St #217, Toronto, ON M5T 2X6For SaleMLS ID #C13670948, RE/MAX ULTIMATE REALTY INC.. TRREB
- C$539,9002 bd1 ba-- sqftThe Bread Company, Toronto, ON M5T 0E5New ConstructionMLS ID #C13476136, BRAD J. LAMB REALTY 2016 INC.. TRREB
- C$599,0002 bd2 ba-- sqft188 Spadina Ave #406, Toronto, ON M5T 3A4For SaleMLS ID #C13650008, RE/MAX EXCEL REALTY LTD.. TRREB
- C$629,8002 bd1 ba-- sqft203 College St #1403, Toronto, ON M5T 0C8For SaleMLS ID #C13633032, HOMELIFE FRONTIER REALTY INC.. TRREB
- C$564,9002 bd1 ba-- sqft78 Carr St #Townhouse 12, Toronto, ON M5T 1B7For SaleMLS ID #C13678074, RIGHT AT HOME REALTY INC.. TRREB
- C$599,0002 bd1 ba-- sqft426 University Ave #2703, Toronto, ON M5G 1S9For SaleMLS ID #C13651888, JDL REALTY INC.. TRREB
- C$709,0003 bd2 ba-- sqft152 Saint Patrick St #1107, Toronto, ON M5T 3J9For SaleMLS ID #C13684168, REAL BROKER ONTARIO LTD.. TRREB
