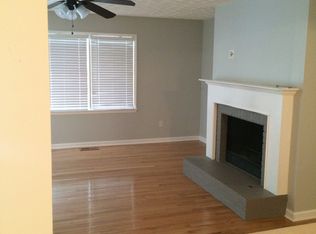
Totally Renovated 3 Bedroom / 2 Bath Home Nestled On An Acre Wooded Lot In Lassiter High School District With Optional HOA And Optional Swim / Tennis! Newer Roof! Fresh Interior Paint! New Carpet And LVP Flooring! New Front Porch! New Deck! This Property Is Clean, New Light Fixtures! Pristine, Move In Condition! It Truly Stands Above The Crowd! Enter Into The Foyer Area With A Full Stone Wall On One Side And Wall Of Windows Windows Viewing Nature At It's Best on The Other Side! Then Step Up And Into The Soaring Fireside Great Room With New LVP Flooring And French Door Leeading To The Tree Top Deck All Open To The Dining Area! The Kitchen And Dining Area Have Tile Flooring, Solid Surface Counter Tops Plus Stainless Steel Appliances! Primary Bedroom Is Conveniently Located On The Main Level And Has New Carpet Plus New Barn Door Leading To The Primary Bath! The Upper Level Has 2 Spacious Bedrooms That Share The Hall Bath And Both Bedrooms Have New Carpets! The Lower Level Offers Multiple Options With A Large Finished Room! Large Oversized Drive Under 2 Car Garage! Award Winning, Sought After East Cobb Schools Including Lassiter High School, Mabry Middle School And Davis Elementary
Pending
$415,000
2970 Forest Chase Ter NE, Marietta, GA 30066
3beds
2,258sqft
:
Get pre-qualified$2,711/mo
Single Family Residence
Built in 1984
0.4 Acres Lot
$407,000 Zestimate®
$184/sqft
$8/mo HOA
What's special
New deckNew front porchNewer roofStainless steel appliancesSolid surface countertopsClean new light fixturesFresh interior paint
- 22 days |
- 1,338 |
- 88 |
Zillow last checked:
Listing updated:
Listed by:
Todd Wyatt 404-663-0233,
Sanders Real Estate
Source: GAMLS,MLS#: 10801364
Facts & features
Interior
Bedrooms & bathrooms
- Bedrooms: 3
- Bathrooms: 2
- Full bathrooms: 2
- Main level bathrooms: 1
- Main level bedrooms: 1
Rooms
- Room types: Bonus Room, Foyer, Great Room, Laundry
Kitchen
- Features: Breakfast Room, Solid Surface Counters
Heating
- Central, Forced Air, Natural Gas
Cooling
- Attic Fan, Ceiling Fan(s), Central Air
Appliances
- Included: Dishwasher, Disposal, Gas Water Heater, Microwave, Refrigerator
- Laundry: Upper Level
Features
- Master On Main Level, Vaulted Ceiling(s)
- Flooring: Carpet
- Windows: Double Pane Windows
- Basement: Exterior Entry,Finished,Partial
- Number of fireplaces: 1
- Fireplace features: Family Room
- Common walls with other units/homes: No Common Walls
Interior area
- Total structure area: 2,258
- Total interior livable area: 2,258 sqft
- Finished area above ground: 1,771
- Finished area below ground: 487
Video & virtual tour
Property
Parking
- Parking features: Basement, Garage, Garage Door Opener, Side/Rear Entrance
- Has attached garage: Yes
Features
- Levels: Two
- Stories: 2
- Patio & porch: Deck
- Fencing: Fenced
- Body of water: None
Lot
- Size: 0.4 Acres
- Features: Private
- Residential vegetation: Partially Wooded, Wooded
Details
- Parcel number: 16009600170
Construction
Type & style
- Home type: SingleFamily
- Architectural style: Cape Cod,Country/Rustic,Traditional
- Property subtype: Single Family Residence
Materials
- Stone
- Foundation: Block
- Roof: Composition
Condition
- Resale
- New construction: No
- Year built: 1984
Utilities & green energy
- Sewer: Public Sewer
- Water: Public
- Utilities for property: Cable Available, Electricity Available, High Speed Internet, Natural Gas Available, Phone Available, Sewer Available, Underground Utilities, Water Available
Community & HOA
Community
- Features: Pool, Tennis Court(s)
- Security: Smoke Detector(s)
- Subdivision: Forest Chase
HOA
- Has HOA: Yes
- Services included: None
- HOA fee: $100 annually
Location
- Region: Marietta
Financial & listing details
- Price per square foot: $184/sqft
- Tax assessed value: $357,700
- Annual tax amount: $3,546
- Date on market: 7/8/2026
- Cumulative days on market: 23 days
- Listing agreement: Exclusive Right To Sell
- Listing terms: 1031 Exchange,Cash,Conventional,FHA,VA Loan
- Electric utility on property: Yes
Estimated market value
$407,000
$387,000 - $427,000
$2,675/mo
Price history
| Date | Event | Price |
|---|---|---|
| 7/24/2026 | Pending sale | $415,000$184/sqft |
Source:  GAMLS #10801364 Report a problem GAMLS #10801364 Report a problem | ||
| 7/8/2026 | Listed for sale | $415,000+176.7%$184/sqft |
Source: GAMLS #10801364 Report a problem | ||
| 9/24/2013 | Sold | $150,000-6.2%$66/sqft |
Source:  FMLS GA #5172065 Report a problem FMLS GA #5172065 Report a problem | ||
| 8/24/2013 | Pending sale | $159,900$71/sqft |
Source: Coldwell Banker Residential Brokerage - Alpharetta/North Point #5172065 Report a problem | ||
| 7/16/2013 | Listed for sale | $159,900+35.5%$71/sqft |
Source: Coldwell Banker Residential Brokerage - Alpharetta/North Point #5172065 Report a problem | ||
| 6/16/1999 | Sold | $118,000$52/sqft |
Source: Public Record Report a problem | ||
Public tax history
| Year | Property taxes | Tax assessment |
|---|---|---|
| 2024 | $3,334 +19.4% | $143,080 |
| 2023 | $2,792 -3.9% | $143,080 +17% |
| 2022 | $2,905 +22% | $122,260 +24.3% |
| 2021 | $2,382 | $98,352 |
| 2020 | $2,382 +11.5% | $98,352 +12.8% |
| 2019 | $2,137 | $87,168 |
| 2018 | $2,137 | $87,168 +19% |
| 2017 | $2,137 +21.6% | $73,224 |
| 2016 | $1,758 +0.4% | $73,224 +23.3% |
| 2015 | $1,750 -0.8% | $59,400 |
| 2014 | $1,765 +30.2% | $59,400 +5.6% |
| 2013 | $1,356 -0.7% | $56,248 |
| 2012 | $1,366 -0.2% | $56,248 |
| 2011 | $1,369 -10.6% | $56,248 -15.7% |
| 2010 | $1,531 | $66,752 |
| 2009 | $1,531 +11.9% | $66,752 |
| 2006 | $1,368 +12.7% | $66,752 +11.6% |
| 2005 | $1,214 | $59,796 |
| 2004 | $1,214 | $59,796 |
| 2003 | $1,214 -0.1% | $59,796 |
| 2002 | $1,215 +19.3% | $59,796 +25.6% |
| 2001 | $1,019 -2.9% | $47,626 |
| 2000 | $1,049 | $47,626 |
Find assessor info on the county website
Monthly payment
Est. payment
Payment breakdown
Explore the cost of this home by adjusting the details. Changes won't be saved.Climate risks
Neighborhood: 30066
Nearby schools
GreatSchools rating
- 6/10Davis Elementary SchoolGrades: PK-5Distance: 0.7 mi
- 8/10Mabry Middle SchoolGrades: 6-8Distance: 0.4 mi
- 10/10Lassiter High SchoolGrades: 9-12Distance: 1.5 mi
Schools provided by the listing agent
- Elementary: Davis
- Middle: Mabry
- High: Lassiter
Source: GAMLS. This data may not be complete. We recommend contacting the local school district to confirm school assignments for this home.
- $373,0003 bd2 ba1.6k sqft2972 Forest Chase Ter NE, Marietta, GA 30066Off Market
- $419,4004 bd2 ba2k sqft2968 Forest Chase Ter NE, Marietta, GA 30066Off Market
- $319,3003 bd2 ba2k sqft2974 Forest Chase Ter NE, Marietta, GA 30066Off Market
- $428,2004 bd3 ba2k sqft2965 Forest Chase Ter NE, Marietta, GA 30066Off Market

- $386,2003 bd2 ba1.3k sqft2971 Forest Chase Ter NE, Marietta, GA 30066Off Market
- $397,4003 bd2 ba1.4k sqft2969 Forest Chase Ter NE, Marietta, GA 30066Off Market
- $481,8003 bd3 ba2.5k sqft2967 Forest Chase Ter NE, Marietta, GA 30066Off Market
- $415,0003 bd2 ba2.7k sqft2973 Forest Chase Ter NE, Marietta, GA 30066Sold
A local agent can set up tours, give advice and negotiate with sellers.
Similar homes
- $425,0003 bd2 ba1.7k sqft2265 Brandon Ct NE, Marietta, GA 30066For Sale

 MLS ID #7778092, Shawnna Skibicki, Atlanta Communities. FMLS GA
 - $395,0004 bd2 ba2.3k sqft2133 Sandy Plains Rd, Marietta, GA 30066Active

 MLS ID #10811016, Kathryn Harbour, Atlanta Communities. GAMLS
 - $445,0004 bd3 ba2.4k sqft3879 Winners Ct, Marietta, GA 30062Active
 MLS ID #10801348, Mark Spain, Mark Spain Real Estate. GAMLS
 - $465,5054 bd3 ba3.3k sqft4831 Highpoint Dr NE, Marietta, GA 30066Active
 MLS ID #10738313, Melanie B White, Harry Norman Realtors. GAMLS
 - $600,0004 bd3 ba2.5k sqft4224 Arbor Club Dr, Marietta, GA 30066Active Under ContractMLS ID #10811562, Jeff Costen, eXp Realty. GAMLS
- $442,0004 bd3 ba1.7k sqft3021 Wendwood Dr, Marietta, GA 30062ActiveMLS ID #10812395, Teresa Homan, Mainstay Brokerage. GAMLS
- $475,0004 bd2 ba2.6k sqft2448 Annandale Dr, Marietta, GA 30066ActiveMLS ID #10811560, Caroline Goddard, RE/MAX Town & Country. GAMLS
- $447,5004 bd3 ba2.1k sqft3400 Chastain Xing, Marietta, GA 30066ActiveMLS ID #10799855, Dany Drouin, Century 21 Results. GAMLS
- $412,0003 bd3 ba2.3k sqft219 Park Ave, Woodstock, GA 30188ActiveMLS ID #10737531, Leslie Harper, BHGRE Metro Brokers. GAMLS
- $575,0004 bd3 ba2.8k sqft2404 Stockton Pl, Marietta, GA 30066ActiveMLS ID #10793475, Donna McClure, Keller Williams Realty Consultants. GAMLS
- $425,0003 bd3 ba2.1k sqft317 New Foal Ln NE, Kennesaw, GA 30144Active Under ContractMLS ID #10777952, Chris Van Zant, Keller Williams Realty Atlanta North. GAMLS
- $399,9003 bd3 ba2.4k sqft513 Rivercrest Dr, Woodstock, GA 30188Active Under ContractMLS ID #10742362, Christy Smith, The Rezerve. GAMLS
- $390,0003 bd2 ba1.3k sqft503 E Lake Ct, Woodstock, GA 30188ActiveMLS ID #10798653, Dawn Rutledge, Method Real Estate Advisors. GAMLS
- $399,7004 bd3 ba2k sqft3755 Station Dr NW, Kennesaw, GA 30144For SaleMLS ID #7809434, BARBARA WILLIAMS, HomeSmart. FMLS GA
- $450,0004 bd3 ba2.8k sqft26 Latimer Ln NE, Kennesaw, GA 30144For SaleMLS ID #7798374, Candace Dufrene, Atlanta Communities Real Estate Brokerage. FMLS GA
- $390,0003 bd2 ba2.2k sqft2276 Mohawk Trl, Acworth, GA 30102ActiveMLS ID #10799918, Grayson Darnell, Sanders Real Estate. GAMLS
- $435,0004 bd3 ba1.6k sqft645 Morgan Springs Ct, Canton, GA 30115ActiveMLS ID #10804580, Stephanie K. Robinson, ERA Sunrise Realty. GAMLS
- $439,9995 bd3 ba2.1k sqft154 W Putnam Ferry Rd, Woodstock, GA 30189Active Under ContractMLS ID #10798244, Jason Wilson, Ursula and Associates. GAMLS
- $495,0004 bd3 ba2.6k sqft1046 Washington Ave, Woodstock, GA 30188ActiveMLS ID #10807168, Lisa Bobo, Atlanta Communities. GAMLS
- $425,0003 bd3 ba2.1k sqft2570 Johnston Rd NW, Acworth, GA 30152For SaleMLS ID #434024, Karla Cobb, Keller Williams Realty Partners - Woodstock. NGBOR
