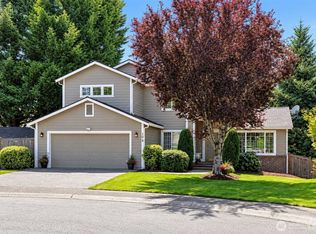
Welcome to 4,220 square feet of beautifully refreshed living space! This expansive 5-bedroom, 3-bath home has received impressive upgrades throughout, including brand-new flooring and carpeting, fresh interior paint in every room, updated lighting, new bathroom fixtures and toilets, new tile flooring and completely refreshed backyard landscaping. Even better—the solar panels are fully paid off! The main level features a spacious bedroom with its own full bathroom and a walk-in closet located within the bathroom, creating an excellent setup for multigenerational living or guests. Every bedroom includes a walk-in closet! Upstairs, the oversized primary suite offers a huge bathroom and walk-in closet, plus a connected office or flex room. A massive loft provides even more space for a media room, gym, playroom or second living area. Complete with a three-car garage, generous room sizes and exceptional flexibility, this home offers incredible value for its size and upgrades. Conveniently located just minutes from Soos Creek Botanical Garden, Green River College, and approximately 10 minutes from Costco, shopping, dining, and everyday conveniences in Covington, with easy access to Hwy 18. Call your agent and come check it out before it's too late!
Pending
Listed by: Real Broker LLC • Emily M Butts • 206-300-7381
$800,000
29725 130th Way SE, Auburn, WA 98092
5beds
4,220sqft
Single Family Residence
Built in 2002
6,041 Square Feet Lot
$799,700 Zestimate®
$190/sqft
$47/mo HOA
What's special
- --
- on Zillow
- 362
- views
- 18
- saves
Likely to sell faster than
Zillow last checked:
Listing updated:
Listed by:
Emily M Butts 206-300-7381 EMILYSELLSTHESOUND@GMAIL.COM,
Real Broker LLC
Source: NWMLS as distributed by MLS GRID,MLS#: 2577991
Facts & features
Interior
Bedrooms & bathrooms
- Bedrooms: 5
- Bathrooms: 4
- Full bathrooms: 2
- 3/4 bathrooms: 1
- 1/2 bathrooms: 1
- Main level bathrooms: 2
Primary bedroom
- Level: Second
Bedroom
- Level: Second
Bedroom
- Level: Second
Bedroom
- Level: Second
Bedroom
- Level: Second
Bathroom full
- Level: Second
Bathroom full
- Level: Second
Bathroom three quarter
- Level: Main
Other
- Level: Main
Other
- Level: Main
Bonus room
- Level: Second
Dining room
- Level: Main
Entry hall
- Level: Main
Family room
- Level: Main
Kitchen with eating space
- Level: Main
Living room
- Level: Main
Utility room
- Level: Second
Heating
- Forced Air, Natural Gas
Cooling
- Forced Air
Appliances
- Included: Dishwasher, Disposal, Dryer, Microwave, Refrigerator, Stove(s)/Range(s), Washer, Dishwasher(s), Dryer(s), Garbage Disposal, Microwave(s), Refrigerator(s), Washer(s)
Features
- Bath Off Primary, Dining Room, Pantry
- Flooring: Hardwood, Vinyl, Carpet
- Windows: Dbl Pane/Storm Window
- Basement: None
- Has fireplace: No
Interior area
- Total structure area: 4,220
- Total interior livable area: 4,220 sqft
Property
Parking
- Total spaces: 6
- Parking features: Attached Garage
- Has attached garage: Yes
- Covered spaces: 3
- Uncovered spaces: 3
Features
- Levels: Two
- Stories: 2
- Entry location: Main
- Patio & porch: Bath Off Primary, Dbl Pane/Storm Window, Dining Room, Pantry, Walk-In Closet(s)
Lot
- Size: 6,041 Square Feet
- Features: Curbs, Paved, Cable TV, Fenced-Fully, High Speed Internet
- Topography: Partial Slope
Details
- Parcel number: 2111010270
- Special conditions: Standard
Construction
Type & style
- Home type: SingleFamily
- Architectural style: 2 Story
- Property subtype: Single Family Residence
Materials
- Metal/Vinyl
- Foundation: Poured Concrete
- Roof: Composition
Condition
- Year built: 2002
- Major remodel year: 2002
Utilities & green energy
- Sewer: Sewer Connected
- Water: Public
Community & HOA
Community
- Subdivision: Berkshire Glen
HOA
- HOA fee: $141 quarterly
Location
- Region: Auburn
Financial & listing details
- Price per square foot: $190/sqft
- Tax assessed value: $793,000
- Annual tax amount: $10,106
- Date on market: 9/11/2026
- Listing terms: Conventional,FHA,VA Loan
- Inclusions: Dishwasher(s), Dryer(s), Garbage Disposal, Microwave(s), Refrigerator(s), Stove(s)/Range(s), Washer(s)
Estimated market value
$799,700
$760,000 - $840,000
$4,416/mo
Price history
| Date | Event | Price |
|---|---|---|
| 10/1/2026 | Pending sale | $800,000$190/sqft |
Source:  NWMLS as distributed by MLS GRID #2577991 Report a problem | ||
| 9/24/2026 | Listed for sale | $800,000+162.3%$190/sqft |
Source: NWMLS as distributed by MLS GRID #2577991 Report a problem | ||
| 3/27/2012 | Sold | $305,000+2%$72/sqft |
Source: NWMLS as distributed by MLS GRID #302913 Report a problem | ||
| 3/21/2012 | Pending sale | $299,000$71/sqft |
Source: Keller Williams - Puyallup #302913 Report a problem | ||
| 3/11/2012 | Price change | $299,000-2%$71/sqft |
Source: Homepath Report a problem | ||
| 2/9/2012 | Pending sale | $305,000$72/sqft |
Source: Keller Williams - Puyallup #302913 Report a problem | ||
| 1/19/2012 | Price change | $305,000-4.7%$72/sqft |
Source: Homepath Report a problem | ||
| 12/16/2011 | Listed for sale | $320,000-19.9%$76/sqft |
Source: foreclosure.com Report a problem | ||
| 11/10/2011 | Listing removed | -- |
Source: foreclosure.com Report a problem | ||
| 11/2/2011 | Listed for sale | -- |
Source: foreclosure.com Report a problem | ||
| 10/18/2011 | Sold | $399,259+43.1%$95/sqft |
Source: Public Record Report a problem | ||
| 8/17/2011 | Pending sale | $279,000$66/sqft |
Source: John L Scott Real Estate #249463 Report a problem | ||
| 7/28/2011 | Price change | $279,000-6.7%$66/sqft |
Source: John L Scott Real Estate #249463 Report a problem | ||
| 7/15/2011 | Listed for sale | $299,000-35%$71/sqft |
Source: John L Scott Real Estate #249463 Report a problem | ||
| 9/6/2007 | Sold | $460,000-4.6%$109/sqft |
Source: NWMLS as distributed by MLS GRID #27072489 Report a problem | ||
| 5/11/2006 | Sold | $482,000+38.2%$114/sqft |
Source: NWMLS as distributed by MLS GRID #26051377 Report a problem | ||
| 10/18/2002 | Sold | $348,875$83/sqft |
Source: Public Record Report a problem | ||
Public tax history
| Year | Property taxes | Tax assessment |
|---|---|---|
| 2025 | $10,107 +10.4% | $793,000 +3.9% |
| 2024 | $9,158 +9.1% | $763,000 +13.5% |
| 2023 | $8,392 -2.3% | $672,000 -9.6% |
| 2022 | $8,591 +0.8% | $743,000 +16.6% |
| 2021 | $8,525 +13.5% | $637,000 +20.6% |
| 2020 | $7,510 +2.4% | $528,000 +2.5% |
| 2019 | $7,334 +18.6% | $515,000 +5.3% |
| 2018 | $6,183 -7% | $489,000 +16.7% |
| 2017 | $6,650 +25.9% | $419,000 +6.3% |
| 2016 | $5,283 | $394,000 +12.6% |
| 2015 | $5,283 | $350,000 +2.3% |
| 2014 | $5,283 | $342,000 +24.8% |
| 2013 | $5,283 | $274,000 +5.8% |
| 2012 | -- | $259,000 -13.1% |
| 2011 | -- | $298,000 -6.6% |
| 2010 | -- | $319,000 |
| 2009 | -- | $319,000 -3.9% |
| 2007 | -- | $332,000 +6.8% |
| 2006 | -- | $311,000 -8.5% |
| 2005 | -- | $340,000 |
Find assessor info on the county website
Monthly payment
Est. payment
Payment breakdown
Explore the cost of this home by adjusting the details. Changes won't be saved.Climate risks
Neighborhood: Lea Hill
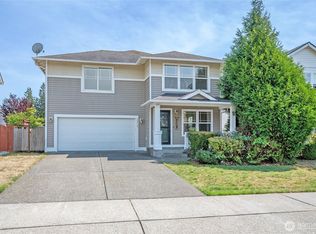
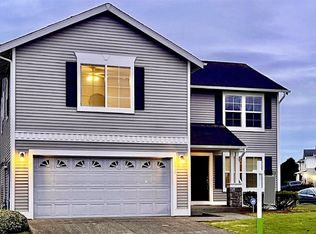

Similar homes
- $620,0004 bd3 ba2.3k sqft12717 SE 301st Street, Auburn, WA 98092Contingent
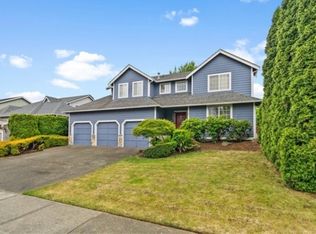 MLS ID #2486927, Zachary Taylor. NWMLS as distributed by MLS GRID
- $825,0004 bd4 ba3.1k sqft15530 SE 277th Place, Kent, WA 98042Active
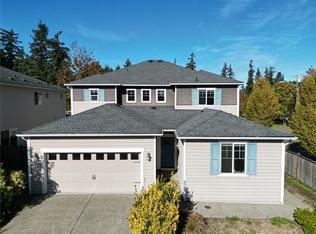 MLS ID #2595315, Cyrus Fiene. NWMLS as distributed by MLS GRID
- $799,0005 bd4 ba3.1k sqft26025 157th Avenue SE, Covington, WA 98042Active
 MLS ID #2571572, Toni L. Beckvold. NWMLS as distributed by MLS GRID
- $--4 bd3 ba2.6k sqft1222 32nd St NE, Auburn, WA 98002Auction
 Auction.com 2
