Explore 2979 Driftwood Dr, recently updated with fresh interior paint throughout its inviting spaces. A central fireplace provides warmth, complemented by a functional kitchen island for meal preparation. The primary bathroom contains double sinks or enhanced utility. Outdoor areas include a covered patio, extending to a fenced in backyard. A must-see for a blend of comfort and outdoor enjoyment. Home comes with a 100-Day Home Warranty and a 7-Day Home Test Drive to move in 7 days early for free
Under contract
Price cut: $7K (5/28)
$300,000
2979 Driftwood Ln, Lancaster, TX 75146
3beds
1,968sqft
:
Get pre-qualified$2,205/mo
Single Family Residence
Built in 2016
8,925 Square Feet Lot
$-- Zestimate®
$152/sqft
$36/mo HOA
What's special
Central fireplace provides warmthCovered patioFenced in backyard
- 72 days |
- 273 |
- 10 |
Zillow last checked:
Listing updated:
Listed by:
Amber Broadway 0618409 480-462-5392,
Opendoor Brokerage, LLC 480-462-5392
Source: NTREIS,MLS#: 21275711
Facts & features
Interior
Bedrooms & bathrooms
- Bedrooms: 3
- Bathrooms: 2
- Full bathrooms: 2
Primary bedroom
- Level: First
- Dimensions: 16 x 13
Living room
- Level: First
- Dimensions: 18 x 16
Heating
- Central
Cooling
- Central Air, Electric
Appliances
- Included: Dishwasher, Microwave
Features
- Other
- Flooring: Carpet, Ceramic Tile
- Has basement: No
- Number of fireplaces: 1
- Fireplace features: Living Room, Wood Burning
Interior area
- Total interior livable area: 1,968 sqft
Video & virtual tour
Property
Parking
- Total spaces: 2
- Parking features: Driveway, Garage
- Attached garage spaces: 2
Features
- Levels: One
- Stories: 1
- Pool features: None, Community
- Fencing: Back Yard,Wood
Lot
- Size: 8,925 Square Feet
Details
- Parcel number: 870013000D0140000
Construction
Type & style
- Home type: SingleFamily
- Architectural style: Detached
- Property subtype: Single Family Residence
Materials
- Brick, Wood Siding
- Foundation: Slab
Condition
- Year built: 2016
Utilities & green energy
- Water: Public
- Utilities for property: Water Available
Community & HOA
Community
- Features: Pool
- Subdivision: Bear Creek Ranch Ph 02
HOA
- Has HOA: Yes
- Services included: Maintenance Grounds
- HOA fee: $434 annually
- HOA name: Essex Association Management, Lp
- HOA phone: 972-428-2030
Location
- Region: Lancaster
Financial & listing details
- Price per square foot: $152/sqft
- Tax assessed value: $339,080
- Annual tax amount: $9,182
- Date on market: 5/19/2026
- Cumulative days on market: 73 days
- Listing terms: Cash,Conventional,VA Loan
- Exclusions: Security system does not convey. Kwikset lock replaced at close.
Estimated market value
Not available
Estimated sales range
Not available
Not available
Price history
| Date | Event | Price |
|---|---|---|
| 7/6/2026 | Contingent | $300,000$152/sqft |
Source: NTREIS #21275711 Report a problem | ||
| 5/28/2026 | Price change | $300,000-2.3%$152/sqft |
Source: NTREIS #21275711 Report a problem | ||
| 5/19/2026 | Listed for sale | $307,000$156/sqft |
Source: NTREIS #21275711 Report a problem | ||
Public tax history
| Year | Property taxes | Tax assessment |
|---|---|---|
| 2025 | $5,963 +0.1% | $339,080 |
| 2024 | $5,959 +10.2% | $339,080 +11.1% |
| 2023 | $5,406 -9.5% | $305,100 |
| 2022 | $5,973 +27% | $305,100 +35.4% |
| 2021 | $4,702 -2.5% | $225,310 |
| 2020 | $4,821 +10.3% | $225,310 +12.1% |
| 2019 | $4,372 -0.5% | $201,000 |
| 2018 | $4,395 +5.6% | $201,000 +54.4% |
| 2017 | $4,162 +1320.9% | $130,200 +1346.7% |
| 2016 | $293 +5.2% | $9,000 |
| 2015 | $278 | $9,000 |
| 2014 | $278 | $9,000 |
| 2013 | -- | -- |
| 2012 | -- | -- |
| 2011 | -- | -- |
| 2010 | -- | -- |
| 2009 | -- | -- |
| 2008 | -- | -- |
Find assessor info on the county website
Monthly payment
Est. payment
Payment breakdown
Explore the cost of this home by adjusting the details. Changes won't be saved.Climate risks
Neighborhood: Bear Creek Ranch
Nearby schools
GreatSchools rating
- 7/10West Main Elementary SchoolGrades: PK-5Distance: 1.9 mi
- 4/10Lancaster Middle SchoolGrades: 7-8Distance: 2.5 mi
- 4/10Lancaster High SchoolGrades: 9-12Distance: 3.5 mi
Schools provided by the listing agent
- Elementary: West Main
- Middle: Lancaster
- High: Lancaster
- District: Lancaster ISD
Source: NTREIS. This data may not be complete. We recommend contacting the local school district to confirm school assignments for this home.
- $367,3004 bd2 ba2.5k sqft2997 Driftwood Ln, Lancaster, TX 75146Off Market
- $338,5004 bd2 ba2.6k sqft2993 Driftwood Ln, Lancaster, TX 75146Off Market
- $100-- bd-- ba-- sqft10 Driftwood Dr, Lancaster, TX 75146Off Market
- $273,8003 bd2 ba1.5k sqft1503 Edgewater Way, Lancaster, TX 75146Off Market
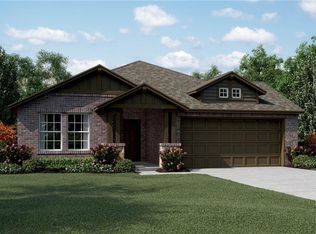
- $318,7003 bd2 ba1.9k sqft2998 Driftwood Dr, Lancaster, TX 75146Off Market
- $278,0003 bd2 ba1.5k sqft2989 Driftwood Dr, Lancaster, TX 75146Off Market
- $311,9003 bd2 ba1.9k sqft2994 Driftwood Ln, Lancaster, TX 75146Off Market
- $280,6003 bd2 ba1.6k sqft2989 Driftwood Lane, Lancaster, TX 75146Off Market
A local agent can set up tours, give advice and negotiate with sellers.
Similar homes
- $270,0003 bd3 ba1.9k sqft1758 Overlook Dr, Lancaster, TX 75146For Sale
 MLS ID #21327335, Russell Mcadoo. NTREIS
 - $339,9994 bd3 ba2.3k sqft3000 Keri Dr, Lancaster, TX 75146For Sale
 MLS ID #21325891, Macaela Solomon. NTREIS
 - $295,0003 bd2 ba1.8k sqft1216 Urban Dr, Desoto, TX 75115For Sale
 MLS ID #21341988, John Alvarez. NTREIS
 - $320,0003 bd2 ba2k sqft1844 McNeely St, Lancaster, TX 75134For Sale
 MLS ID #21290923, Joel Broyles. NTREIS
 - $299,0003 bd2 ba1.6k sqft205 Rosewood Ct, Red Oak, TX 75154For SaleMLS ID #21321282, Johnny Gamez. NTREIS
- $273,0003 bd2 ba1.9k sqft3037 Paint Brush Pl, Lancaster, TX 75134For SaleMLS ID #21275389, Amber Broadway. NTREIS
- $264,5003 bd2 ba1.9k sqft3015 Goldenrod Dr, Lancaster, TX 75134For SaleMLS ID #21314613, Jeremy Earnest. NTREIS
- $399,9994 bd3 ba2.4k sqft803 Mill Creek Rd, Lancaster, TX 75146For SaleMLS ID #21312981, Jamie Miller. NTREIS
- $335,0004 bd3 ba2.3k sqft745 Woodridge Dr, Desoto, TX 75115For SaleMLS ID #21309431, Yecica Velazco. NTREIS
- $288,0004 bd2 ba1.5k sqft1225 Glencoe Dr, Glenn Heights, TX 75154For SaleMLS ID #21231069, Greg Humphries. NTREIS
- $262,0003 bd2 ba1.5k sqft112 Halifax Cir, Palmer, TX 75152For SaleMLS ID #21345830, Stacy Vaughn. NTREIS
- $345,0004 bd2 ba2.2k sqft205 Watson St, Red Oak, TX 75154For SaleMLS ID #21314889, Joel Broyles. NTREIS
- $340,0004 bd3 ba2.6k sqft1308 Arbordale Ct, Lancaster, TX 75134For SaleMLS ID #21260596, Darrien Norman. NTREIS
- $270,0003 bd2 ba1.5k sqft1020 Walnut Ridge Dr, Hutchins, TX 75141For SaleMLS ID #21309426, Noelle Coats. NTREIS
- $290,0003 bd2 ba1.6k sqft520 King St, Cedar Hill, TX 75104For SaleMLS ID #21338632, Christian Wallace. NTREIS
- $279,0004 bd2 ba1.8k sqft6163 Balcony Ln, Dallas, TX 75241For SaleMLS ID #21280084, Andrew Webb. NTREIS
- $340,0003 bd3 ba2.3k sqft2020 Glen Hollow Dr, Lancaster, TX 75134For SaleMLS ID #21124348, Eleazar Jimenez. NTREIS
- $335,9004 bd2 ba2.4k sqft233 Garden Valley Ln, Red Oak, TX 75154For SaleMLS ID #21066043, Logan Garrett. NTREIS
- $339,9003 bd2 ba1.8k sqft404 Castle St, Desoto, TX 75115For SaleMLS ID #21317257, Marion Napoleon. NTREIS
- $344,9003 bd2 ba2.2k sqft1117 Fairhaven Dr, Glenn Heights, TX 75154For SaleMLS ID #21294925, Greg Kubic. NTREIS
