What began as the restoration of sea captain Ward Bulkley 1834 home became something far more extraordinary. The years-long transformation of 298 Harbor Road, recently featured in Architectural Digest, brought together architect JP Franzen and Moore House Design to carefully preserve and reimagine nearly two centuries of history. No detail was too small and no opportunity to honor the original home overlooked. The result preserves the character and craftsmanship of another era while creating a home that, for all its beauty and pedigree, is remarkably comfortable, inviting and meant to be lived in. Generations of additions were reconsidered and unified; original pine floors preserved; millwork expanded; and Venetian plaster, reclaimed stone and artisan finishes introduced with extraordinary attention to craft. A spectacular vaulted kitchen centered around an 11-foot island exemplifies how seamlessly historic architecture and modern living were brought together. Behind the wood-paneled staircase, a hidden speakeasy offers an unexpected nod to another era-one of the many details that makes this home so intriguing. The home offers 5 bedrooms, 5 full and 2 half baths, with the rare flexibility of a first- or second-floor primary suite. Set on .8 acres with seasonal water views, a pool and spa, and outdoor sauna, 298 Harbor Road achieves something exceedingly rare: a remarkable convergence of history, exceptional design and modern luxury in the heart of Southport Village. Outdoor shower is inoperable
Under contract
$5,995,000
298 Harbor Road, Fairfield, CT 06890
5beds
5,595sqft
Single Family Residence
Built in 1834
0.88 Acres Lot
$6,075,800 Zestimate®
$1,071/sqft
$-- HOA
What's special
- 36 days
- 2,887
- 279
Likely to sell faster than
Zillow last checked:
Listing updated:
Listed by:
Wendy Ryan (203)964-7450,
Brown Harris Stevens 203-254-1500,
Andrew Whiteley 203-258-1595,
Brown Harris Stevens
Source: Smart MLS,MLS#: 24200591
Facts & features
Interior
Bedrooms & bathrooms
- Bedrooms: 5
- Bathrooms: 7
- Full bathrooms: 5
- 1/2 bathrooms: 2
Rooms
- Room types: Breezeway, Laundry, Steam/Sauna
Primary bedroom
- Features: Remodeled, Bedroom Suite, Full Bath, Stall Shower, Patio/Terrace, Walk-In Closet(s)
- Level: Main
Primary bedroom
- Features: Remodeled, High Ceilings, Balcony/Deck, Bedroom Suite, Dressing Room, Full Bath
- Level: Upper
Bedroom
- Features: High Ceilings, Built-in Features, Full Bath
- Level: Upper
Bedroom
- Features: Jack & Jill Bath, Hardwood Floor
- Level: Upper
Bedroom
- Features: High Ceilings, Jack & Jill Bath, Hardwood Floor
- Level: Upper
Den
- Features: Remodeled, Bookcases, Built-in Features, Gas Log Fireplace, Wide Board Floor
- Level: Main
Dining room
- Features: Fireplace, Wide Board Floor
- Level: Main
Great room
- Features: Cathedral Ceiling(s), Beamed Ceilings, Built-in Features, Gas Log Fireplace, Sliders, Stone Floor
- Level: Main
Kitchen
- Features: Remodeled, Vaulted Ceiling(s), Breakfast Bar, Breakfast Nook, Kitchen Island, Hardwood Floor
- Level: Main
Living room
- Features: Fireplace, French Doors, Patio/Terrace, Wide Board Floor
- Level: Main
Office
- Features: Remodeled, Built-in Features, Hardwood Floor
- Level: Upper
Heating
- Forced Air, Natural Gas
Cooling
- Central Air
Appliances
- Included: Gas Range, Microwave, Range Hood, Refrigerator, Ice Maker, Dishwasher, Washer, Dryer, Wine Cooler, Water Heater
- Laundry: Main Level, Upper Level
Features
- Wired for Data, Sauna, Entrance Foyer, Smart Thermostat
- Doors: French Doors
- Basement: Partial,Unfinished,Garage Access,Interior Entry
- Attic: Access Via Hatch
- Number of fireplaces: 4
Interior area
- Total structure area: 5,595
- Total interior livable area: 5,595 sqft
- Finished area above ground: 5,595
Property
Parking
- Total spaces: 2
- Parking features: Attached, Garage Door Opener
- Attached garage spaces: 2
Features
- Patio & porch: Patio
- Exterior features: Balcony, Stone Wall, Underground Sprinkler
- Has private pool: Yes
- Pool features: Gunite, Heated, Pool/Spa Combo, Fenced, In Ground
- Spa features: Heated
- Has view: Yes
- View description: Water
- Has water view: Yes
- Water view: Water
- Waterfront features: Beach Access, Water Community, Seasonal
Lot
- Size: 0.88 Acres
- Features: Wetlands, Cleared, Landscaped, Historic District
Details
- Parcel number: 134321
- Zoning: R3
- Other equipment: Generator
Construction
Type & style
- Home type: SingleFamily
- Architectural style: Colonial,Antique
- Property subtype: Single Family Residence
Materials
- Clapboard
- Foundation: Concrete Perimeter, Stone
- Roof: Wood
Condition
- New construction: No
- Year built: 1834
Utilities & green energy
- Sewer: Public Sewer
- Water: Public
Green energy
- Energy efficient items: Thermostat
Community & HOA
Community
- Features: Golf, Health Club, Library, Park, Private School(s), Shopping/Mall
- Security: Security System
- Subdivision: Southport
HOA
- Has HOA: No
Location
- Region: Southport
Financial & listing details
- Price per square foot: $1,071/sqft
- Tax assessed value: $3,760,548
- Annual tax amount: $72,165
- Date on market: 8/20/2026
- Exclusions: dining room sconces, primary bedroom chandelier
Estimated market value
$6,075,800
$5.77M - $6.38M
Not available
Price history
| Date | Event | Price |
|---|---|---|
| 9/8/2026 | Pending sale | $5,995,000$1,071/sqft |
Source:  Halstead / Brown Harris Stevens #24200591 Report a problem Halstead / Brown Harris Stevens #24200591 Report a problem | ||
| 8/20/2026 | Listed for sale | $5,995,000+100%$1,071/sqft |
Source: Halstead / Brown Harris Stevens #24200591 Report a problem | ||
| 8/6/2021 | Sold | $2,998,000$536/sqft |
Source:  Smart MLS #170403636 Report a problem Smart MLS #170403636 Report a problem | ||
| 6/9/2021 | Pending sale | $2,998,000$536/sqft |
Source:  William Raveis Real Estate, Mortgage & Insurance #170403636 Report a problem William Raveis Real Estate, Mortgage & Insurance #170403636 Report a problem | ||
| 6/8/2021 | Contingent | $2,998,000$536/sqft |
Source: Smart MLS #170403636 Report a problem | ||
| 6/4/2021 | Listed for sale | $2,998,000+71.3%$536/sqft |
Source: Smart MLS #170403636 Report a problem | ||
| 9/26/2019 | Listing removed | $10,000$2/sqft |
Source: William Pitt Sotheby's International Realty #170216338 Report a problem | ||
| 7/18/2019 | Listed for rent | $10,000$2/sqft |
Source: William Pitt Sotheby's International Realty #170216338 Report a problem | ||
| 12/12/2014 | Listing removed | $10,000$2/sqft |
Source: Nicholas Fingelly Real Estate #99068256 Report a problem | ||
| 8/1/2014 | Price change | $10,000-16.7%$2/sqft |
Source: Nicholas Fingelly Real Estate #99068256 Report a problem | ||
| 6/5/2014 | Listed for rent | $12,000+20%$2/sqft |
Source: Nicholas Fingelly Real Estate #99068256 Report a problem | ||
| 7/3/2012 | Listing removed | $10,000$2/sqft |
Source: Nicholas H. Fingelly Real Estate, Inc. #98540339 Report a problem | ||
| 5/24/2012 | Listed for rent | $10,000$2/sqft |
Source: Nicholas H. Fingelly Real Estate, Inc. #98540339 Report a problem | ||
| 8/23/2011 | Listing removed | $10,000$2/sqft |
Source: Nicholas H. Fingelly Real Estate, Inc. #98500614 Report a problem | ||
| 5/12/2011 | Listed for rent | $10,000$2/sqft |
Source: Nicholas H. Fingelly Real Estate, Inc. #98500614 Report a problem | ||
| 11/1/2004 | Sold | $1,750,000-2.5%$313/sqft |
Source: Smart MLS #98200936 Report a problem | ||
| 7/8/2002 | Sold | $1,795,000+124.4%$321/sqft |
Source: Public Record Report a problem | ||
| 10/1/1996 | Sold | $800,000$143/sqft |
Source: Public Record Report a problem | ||
Public tax history
| Year | Property taxes | Tax assessment |
|---|---|---|
| 2025 | $52,266 +11.8% | $1,841,000 +9.9% |
| 2024 | $46,741 +1.4% | $1,675,310 |
| 2023 | $46,088 +1% | $1,675,310 |
| 2022 | $45,635 +1% | $1,675,310 |
| 2021 | $45,200 -12.1% | $1,675,310 -12.7% |
| 2020 | $51,404 | $1,918,770 |
| 2019 | $51,404 +1.6% | $1,918,770 |
| 2018 | $50,579 +2.1% | $1,918,770 |
| 2017 | $49,543 -13.3% | $1,918,770 -16.7% |
| 2015 | $57,130 +1.6% | $2,304,540 |
| 2014 | $56,231 +2% | $2,304,540 |
| 2013 | $55,148 +6.5% | $2,304,540 |
| 2011 | $51,783 +40.5% | $2,304,540 +20.4% |
| 2010 | $36,869 +2% | $1,913,310 |
| 2009 | $36,162 +1.7% | $1,913,310 |
| 2008 | $35,549 +25.5% | $1,913,310 +17.6% |
| 2007 | $28,337 +14.7% | $1,627,640 +9.8% |
| 2006 | $24,714 -14.6% | $1,482,530 +27.1% |
| 2005 | $28,930 +6% | $1,166,550 |
| 2004 | $27,297 +8.8% | $1,166,550 |
| 2003 | $25,081 +62.4% | $1,166,550 +120.6% |
| 2001 | $15,440 +85.3% | $528,780 |
| 2000 | $8,334 -39.1% | $528,780 +3.1% |
| 1999 | $13,692 | $512,820 |
Find assessor info on the county website
Monthly payment
Est. payment
Payment breakdown
Explore the cost of this home by adjusting the details. Changes won't be saved.Climate risks
Neighborhood: Southport
Nearby schools
Schools provided by the listing agent
- Elementary: Mill Hill
- Middle: Roger Ludlowe
- High: Fairfield Ludlowe
Source: Smart MLS. This data may not be complete. We recommend contacting the local school district to confirm school assignments for this home.
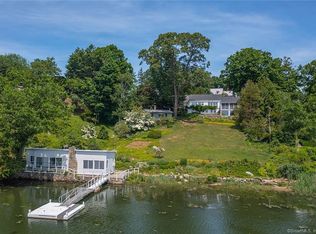
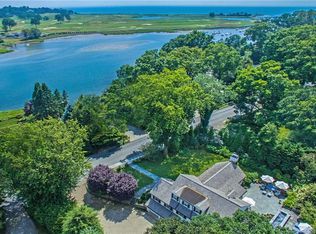
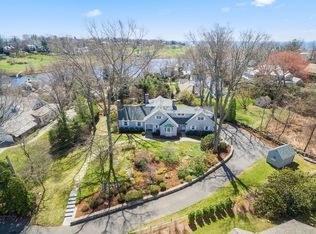
Similar homes
- $5,995,0005 bd7 ba6.1k sqft775 Sasco Hill Road, Fairfield, CT 06824For Sale
 MLS ID #24175742, Suzy Ryan, William Raveis Real Estate. Smart MLS
 - $4,500,0006 bd6 ba5.6k sqft1061 Cedar Road, Fairfield, CT 06890For Sale
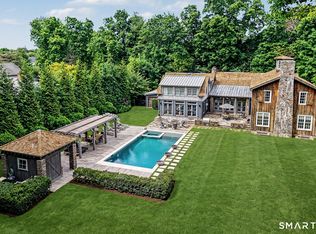 MLS ID #24198399, Libby Tritschler, William Raveis Real Estate. Smart MLS
 - $3,850,0005 bd5 ba3.9k sqft406 Harbor Road, Fairfield, CT 06890For Sale
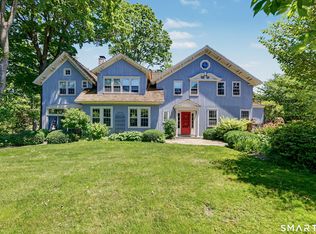 MLS ID #24181784, Wendy Ryan, Brown Harris Stevens. Smart MLS
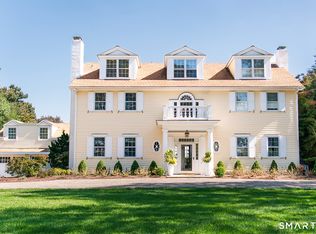
 - $5,349,0005 bd8 ba6.5k sqft31 Stonybrook Road, Westport, CT 06880For Sale
 MLS ID #24201547, Kristi D. Law, William Pitt Sotheby's Int'l. Smart MLS
 - $3,975,0005 bd5 ba5.7k sqft415 Old Post Road, Fairfield, CT 06824For SaleMLS ID #24206348, Cindy Raney, Coldwell Banker Realty. Smart MLS
- $5,895,0004 bd6 ba5.5k sqft46 Compo Ml, Westport, CT 06880For Sale
 MLS ID #124750, Evangela Brock, Douglas Elliman of Connecticut. Greenwich MLS, Inc.
 - $5,495,0006 bd9 ba6.5k sqft3 Stony Point West, Westport, CT 06880For SaleMLS ID #24203359, Debra Shaughnessy, Coldwell Banker Realty. Smart MLS
- $5,895,0004 bd6 ba5.5k sqft46 Compo Mill Cove, Westport, CT 06880For SaleMLS ID #24166955, Evangela A. Brock, Douglas Elliman of Connecticut. Smart MLS
- $5,990,0006 bd7 ba6.9k sqft10 Mary Jane Lane, Westport, CT 06880New ConstructionMLS ID #24147970, Danna Rogers, Higgins Group Bedford Square. Smart MLS
- $4,850,0005 bd5 ba5.1k sqft22 Evergreen Avenue, Westport, CT 06880For SaleMLS ID #24172211, Valerie Alvarez, Serhant Connecticut, LLC. Smart MLS
- $5,895,0006 bd5 ba7.7k sqft474 Brookside Road, New Canaan, CT 06840For SaleMLS ID #24196978, Christine D. Saxe, Compass Connecticut, LLC. Smart MLS
- $6,800,0005 bd4 ba3.9k sqft52 Compo Mill Cove, Westport, CT 06880For SaleMLS ID #24193394, Carly Woodard, William Pitt Sotheby's Int'l. Smart MLS
- $3,698,0004 bd4 ba3.4k sqft61 Clapboard Hill Road, Westport, CT 06880For SaleMLS ID #24205877, Julie Vanderblue, Higgins Group Real Estate. Smart MLS
- $5,750,0004 bd5 ba3.8k sqft69 Birch Road, Fairfield, CT 06824New ConstructionMLS ID #24177449, Jaclyn Picarillo, Higgins Group Bedford Square. Smart MLS
- $3,400,0006 bd7 ba6.7k sqft9 North Ridge Road, Westport, CT 06880For SaleMLS ID #24208426, Susan Lieberman, The Riverside Realty Group. Smart MLS
- $4,500,0005 bd4 ba4.1k sqft1149 Fairfield Beach Road, Fairfield, CT 06824For SaleMLS ID #24200980, Christine Magliocco, Higgins Group Real Estate. Smart MLS
- $4,500,0005 bd4 ba4.1k sqft1149 & 1148 Fairfield Beach Road, Fairfield, CT 06824For SaleMLS ID #24200828, Christine Magliocco, Higgins Group Real Estate. Smart MLS
- $5,995,0006 bd9 ba8k sqft67 Peach Hill Road, Darien, CT 06820For SaleMLS ID #24191678, Janine Tienken, Houlihan Lawrence. Smart MLS
- $4,250,0005 bd7 ba7.6k sqft16 Rockyfield Road, Westport, CT 06880For SaleMLS ID #24200327, Meredith Cohen, Serhant Connecticut, LLC. Smart MLS
- $4,695,0005 bd5 ba7.9k sqft300 Sturges Ridge Road, Wilton, CT 06897For SaleMLS ID #24206380, Jennifer Leahy, Compass Connecticut, LLC. Smart MLS
