Located in the Town of Hayden and backing to open space, this well-maintained 1,500-square-foot home offers a functional floor plan, a two-car garage, and generous outdoor living space. The main level features a spacious living room with real hardwood floors and access out to the large back deck, creating an easy flow between the indoor and outdoor living areas and capturing views from the back of the home. The adjoining kitchen and dining area is complemented by a pantry, half bath and a large storage closet. Upstairs, you'll find three bedrooms, including a private primary suite, a full bathroom, and the convenience of an upper-level laundry room. The home has been thoughtfully maintained and updated with a newer roof (2024), on-demand hot water heater, radon mitigation system, and irrigated landscaping.
Situated on a spacious 0.20-acre lot, the property is surrounded by mature trees that provide shade and privacy. The fully fenced backyard offers plenty of room to play and enjoy the open-space setting and surrounding views. An attached two-car garage, along with additional side parking for an RV, trailer, or extra vehicles, provides ample space for all your gear. Offering comfort, functionality, and a desirable Hayden location, this home is ready for its next owner.
Pending
$548,000
298 Harvest Drive, Hayden, CO 81639
3beds
1,512sqft
:
Get pre-qualified$2,954/mo
Single Family Residence
Built in 1995
8,712 Square Feet Lot
$544,500 Zestimate®
$362/sqft
$-- HOA
What's special
Fully fenced backyardHalf bathPrivate primary suiteLarge storage closetTwo-car garageThree bedroomsIrrigated landscaping
- 26 days |
- 305 |
- 16 |
Likely to sell faster than
Zillow last checked:
Listing updated:
Listed by:
Ashley Walcher (970)870-8800,
The Group Inc.
Source: Altitude Realtors,MLS#: S1070226 Originating MLS: Steamboat Springs Board of Realtors
Originating MLS: Steamboat Springs Board of RealtorsFacts & features
Interior
Bedrooms & bathrooms
- Bedrooms: 3
- Bathrooms: 3
- Full bathrooms: 2
- 1/2 bathrooms: 1
Heating
- Forced Air, Natural Gas
Appliances
- Included: Dryer, Dishwasher, Electric Range, Disposal, Refrigerator, Range Hood, Tankless Water Heater, Washer, Washer/Dryer
- Laundry: Laundry Closet, In Unit
Features
- Eat-in Kitchen, Primary Suite, Cable TV
- Flooring: Carpet, Wood
- Basement: Crawl Space
- Has fireplace: No
Interior area
- Total interior livable area: 1,512 sqft
Property
Parking
- Total spaces: 2
- Parking features: Attached, Garage
- Garage spaces: 2
Features
- Levels: Two
- Has view: Yes
- View description: Meadow, Mountain(s)
Lot
- Size: 8,712 Square Feet
- Features: City Lot
Details
- Parcel number: R6828612
- Zoning description: Single Family
Construction
Type & style
- Home type: SingleFamily
- Property subtype: Single Family Residence
Materials
- Frame
- Roof: Asphalt
Condition
- Resale
- Year built: 1995
Utilities & green energy
- Sewer: Connected
- Water: Public
- Utilities for property: Cable Available, Sewer Connected
Community & HOA
Community
- Features: None
- Subdivision: Golden Knolls Of Hayden
HOA
- Has HOA: No
Location
- Region: Hayden
Financial & listing details
- Price per square foot: $362/sqft
- Tax assessed value: $413,840
- Annual tax amount: $3,685
- Date on market: 7/9/2026
- Exclusions: No, none
- Road surface type: Paved
Estimated market value
$544,500
$517,000 - $572,000
$3,282/mo
Price history
| Date | Event | Price |
|---|---|---|
| 7/15/2026 | Pending sale | $548,000$362/sqft |
Source:  Altitude Realtors #S1070226 Report a problem Altitude Realtors #S1070226 Report a problem | ||
| 7/15/2026 | Listing removed | $2,800$2/sqft |
Source: Zillow Rentals Report a problem | ||
| 7/9/2026 | Listed for sale | $548,000+90.9%$362/sqft |
Source: Altitude Realtors #S1070226 Report a problem | ||
| 7/8/2026 | Price change | $2,800-3.4%$2/sqft |
Source: Zillow Rentals Report a problem | ||
| 6/15/2026 | Listed for rent | $2,900+3.6%$2/sqft |
Source: Zillow Rentals Report a problem | ||
| 11/26/2024 | Listing removed | $2,800$2/sqft |
Source: Zillow Rentals Report a problem | ||
| 11/3/2024 | Listed for rent | $2,800-6.7%$2/sqft |
Source: Zillow Rentals Report a problem | ||
| 11/2/2023 | Listing removed | -- |
Source: Zillow Rentals Report a problem | ||
| 11/1/2023 | Listed for rent | $3,000$2/sqft |
Source: Zillow Rentals Report a problem | ||
| 7/20/2009 | Sold | $287,000$190/sqft |
Source: Public Record Report a problem | ||
Public tax history
| Year | Property taxes | Tax assessment |
|---|---|---|
| 2024 | $3,127 +0.9% | $27,730 |
| 2023 | $3,101 +20.1% | $27,730 +26.4% |
| 2022 | $2,583 +2.1% | $21,940 -2.8% |
| 2021 | $2,529 +10.3% | $22,570 +11.1% |
| 2020 | $2,293 -0.2% | $20,310 |
| 2019 | $2,297 +69.1% | $20,310 +17.5% |
| 2017 | $1,358 -20.8% | $17,290 +4.5% |
| 2016 | $1,715 +27.5% | $16,550 |
| 2015 | $1,346 +11.7% | $16,550 +12.1% |
| 2014 | $1,204 +0.9% | $14,760 -26.9% |
| 2012 | $1,194 | $20,180 -16.4% |
| 2010 | -- | $24,150 |
| 2009 | -- | $24,150 +26.4% |
| 2008 | -- | $19,100 |
| 2007 | -- | $19,100 +20.7% |
| 2005 | -- | $15,820 |
Find assessor info on the county website
Monthly payment
Est. payment
Payment breakdown
Explore the cost of this home by adjusting the details. Changes won't be saved.Climate risks
Neighborhood: 81639
Nearby schools
GreatSchools rating
- 2/10Hayden Valley Elementary SchoolGrades: PK-5Distance: 0.4 mi
- 3/10Hayden Middle SchoolGrades: 6-8Distance: 0.4 mi
- 5/10Hayden High SchoolGrades: 9-12Distance: 0.4 mi
Schools provided by the listing agent
- Elementary: Hayden
- Middle: Hayden
- High: Hayden
Source: Altitude Realtors. This data may not be complete. We recommend contacting the local school district to confirm school assignments for this home.
- $511,3003 bd2 ba1.2k sqft296 Harvest Dr, Hayden, CO 81639Off Market
- $531,7003 bd3 ba2.1k sqft302 Harvest Dr, Hayden, CO 81639Off Market
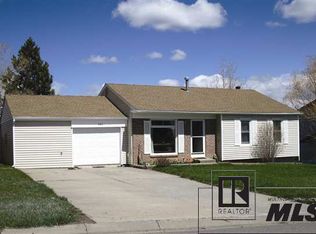
- $627,1004 bd3 ba2k sqft294 Harvest Dr, Hayden, CO 81639Off Market

- $616,4004 bd3 ba2.7k sqft299 Harvest Dr, Hayden, CO 81639Off Market
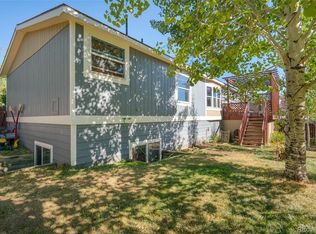
- $529,7002 bd2 ba1.3k sqft304 Harvest Dr, Hayden, CO 81639Off Market
- $644,1004 bd2 ba1.7k sqft301 Harvest Dr, Hayden, CO 81639Off Market
- $618,4003 bd3 ba1.7k sqft292 Harvest Dr, Hayden, CO 81639Off Market
- $692,9004 bd2 ba2.1k sqft297 Harvest Dr, Hayden, CO 81639Off Market
A local agent can set up tours, give advice and negotiate with sellers.
Similar homes
- $548,0003 bd2 ba1.5k sqft290 Harvest Drive, Hayden, CO 81639For Sale

 MLS ID #S1068502, Kiyah Roe, Steamboat Sotheby's International Realty. Altitude Realtors
 - $560,0003 bd2 ba1.8k sqft368 Vista Verde Drive, Hayden, CO 81639For Sale
 MLS ID #S1069441, Carly Kelly, The Steamboat Group. Altitude Realtors
 - $599,0003 bd3 ba1.7k sqft135 Harvest Drive, Hayden, CO 81639For Sale
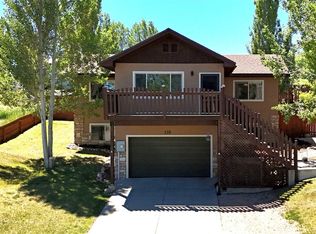 MLS ID #S1069720, Dianne Bertini, The Group Inc.. Altitude Realtors
 - $689,9003 bd2 ba1.4k sqft405 High Meadow Court, Hayden, CO 81639For Sale
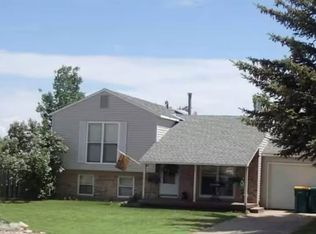 MLS ID #S1070879, Denice Niethammer, The Resource Group, LLC. Altitude Realtors
 - $520,0003 bd2 ba1.5k sqft661 W Washington, Hayden, CO 81639For SaleMLS ID #S1070541, Kathy Wichelhaus, Exp Realty, LLC. Altitude Realtors
- $619,9005 bd3 ba2.2k sqft330 S Walnut Street, Hayden, CO 81639For SaleMLS ID #S1070718, Alicia Doolin, Coldwell Banker Distinctive Properties. Altitude Realtors
- $535,0004 bd2 ba1.9k sqft524 E Washington Avenue, Hayden, CO 81639For SaleMLS ID #S1069590, Carly Kelly, The Steamboat Group. Altitude Realtors
- $630,0003 bd2 ba1.5k sqft885 Dry Creek South Road, Hayden, CO 81639For SaleMLS ID #S1070579, Carly Kelly, The Steamboat Group. Altitude Realtors
- $685,0004 bd3 ba1.8k sqft366 Lake View Road, Hayden, CO 81639For SaleMLS ID #S1069711, Ben Berend, Steamboat Sotheby's International Realty. Altitude Realtors
- $625,0003 bd3 ba2k sqft431 Clover Cir, Hayden, CO 81639For SaleMLS ID #192698, Andrea Camp, Country Living Realty. AGSMLS
- $620,0003 bd2 ba1.8k sqft383 Spruce Street, Hayden, CO 81639For SaleMLS ID #S1068494, Cheryl Foote, Compass. Altitude Realtors
- $609,0003 bd2 ba1.4k sqft974 Dry Creek South Rd, Hayden, CO 81639For SaleMLS ID #193950, Amy Williams, The Group Real Estate, LLC. AGSMLS
- $575,0003 bd2 ba1.7k sqft42450 McGuire Ln, Hayden, CO 81639For SaleMLS ID #192574, Dorina Fredrickson, Country Living Realty. AGSMLS
- $599,0003 bd2 ba1.8k sqft517 E Jefferson Ave, Hayden, CO 81639For SaleMLS ID #192119, Andrea Camp, Country Living Realty. AGSMLS
- $510,0004 bd2 ba1.4k sqft427 E Washington Avenue UNIT A & B, Hayden, CO 81639For SaleMLS ID #S1067707, Cheryl Foote, Compass. Altitude Realtors
- $775,0003 bd2 ba1.9k sqft124 N 3rd Street, Hayden, CO 81639For SaleMLS ID #S1070569, Lauren Bloom, The Group Inc.. Altitude Realtors
- $319,0003 bd2 ba1.2k sqftWest Wind at Golden Meadows, Hayden, CO 81639For SaleMLS ID #S1069481, Amy Williams, The Group Inc.. Altitude Realtors
- $685,0003 bd3 ba1.6k sqft967 Dry Creek South Road, Hayden, CO 81639For SaleMLS ID #S1067745, Will Kennish, The Group Inc.. Altitude Realtors
- $389,9003 bd1 ba1.1k sqft730 W Jefferson Avenue, Hayden, CO 81639For SaleMLS ID #S1067700, Lee Calihan, The Agency Steamboat Springs. Altitude Realtors
- $740,0003 bd2 ba1.8k sqft42855 County Road 76, Hayden, CO 81639For SaleMLS ID #S1067855, Cheryl Foote, Compass. Altitude Realtors
