NEW CONSTRUCTION IN BUFFALO GROVE! Welcome to Better, Welcome to the Dunbar! Lot 25
Contingent
$835,140
298 Sheffield Dr, Buffalo Grove, IL 60089
3beds
2,470sqft
Single Family Residence
Built in 2026
-- sqft lot
$-- Zestimate®
$338/sqft
$162/mo HOA
What's special
- 8 days |
- 2 |
- 0 |
Zillow last checked:
Listing updated:
Listed by:
Linda Little, CNC,CSC,E-PRO,RSPS,SFR,SRES 630-334-0575,
Little Realty,
Cheryl Bonk 630-405-4982,
Little Realty
Source: MRED as distributed by MLS GRID,MLS#: 12704629
Facts & features
Interior
Bedrooms & bathrooms
- Bedrooms: 3
- Bathrooms: 3
- Full bathrooms: 2
- 1/2 bathrooms: 1
Rooms
- Room types: Breakfast Room, Study, Loft
Primary bedroom
- Features: Bathroom (Full)
- Level: Second
- Area: 238 Square Feet
- Dimensions: 17X14
Bedroom 2
- Level: Second
- Area: 168 Square Feet
- Dimensions: 14X12
Bedroom 3
- Level: Second
- Area: 132 Square Feet
- Dimensions: 12X11
Breakfast room
- Level: Main
- Area: 165 Square Feet
- Dimensions: 15X11
Family room
- Level: Main
- Area: 272 Square Feet
- Dimensions: 17X16
Kitchen
- Features: Kitchen (Eating Area-Table Space, Island, Pantry-Closet)
- Level: Main
- Area: 180 Square Feet
- Dimensions: 15X12
Laundry
- Level: Second
- Area: 48 Square Feet
- Dimensions: 8X6
Loft
- Level: Second
- Area: 132 Square Feet
- Dimensions: 12X11
Study
- Level: Main
- Area: 143 Square Feet
- Dimensions: 13X11
Heating
- Natural Gas
Cooling
- Central Air
Appliances
- Included: Range, Microwave, Dishwasher
Features
- Basement: Unfinished,Bath/Stubbed,Full
Interior area
- Total structure area: 0
- Total interior livable area: 2,470 sqft
Property
Parking
- Total spaces: 2
- Parking features: Asphalt, No Garage, Yes, Garage Owned, Attached, Garage
- Attached garage spaces: 2
Accessibility
- Accessibility features: No Disability Access
Features
- Stories: 2
Lot
- Dimensions: 107 x 101 x 60 x 63 x 48
Details
- Parcel number: 15334021110000
- Special conditions: None
Construction
Type & style
- Home type: SingleFamily
- Property subtype: Single Family Residence
Materials
- Brick, Other
- Foundation: Concrete Perimeter
- Roof: Asphalt
Condition
- New Construction
- New construction: Yes
- Year built: 2026
Details
- Builder model: DUNBAR-A
Utilities & green energy
- Sewer: Storm Sewer
- Water: Lake Michigan
Community & HOA
Community
- Features: Sidewalks, Street Lights, Street Paved
- Subdivision: Highbury Club
HOA
- Has HOA: Yes
- Services included: Other
- HOA fee: $162 monthly
Location
- Region: Buffalo Grove
Financial & listing details
- Price per square foot: $338/sqft
- Date on market: 7/14/2026
- Ownership: Fee Simple w/ HO Assn.
Estimated market value
Not available
Estimated sales range
Not available
$5,312/mo
Price history
Price history is unavailable.
Public tax history
Tax history is unavailable.
Monthly payment
Est. payment
Payment breakdown
Explore the cost of this home by adjusting the details. Changes won't be saved.Climate risks
Neighborhood: 60089
Nearby schools
GreatSchools rating
- 9/10Tripp SchoolGrades: K-3Distance: 0.4 mi
- 8/10Aptakisic Junior High SchoolGrades: 6-8Distance: 0.5 mi
- 9/10Adlai E Stevenson High SchoolGrades: 9-12Distance: 1.9 mi
Schools provided by the listing agent
- Elementary: Earl Pritchett School
- Middle: Meridian Middle School
- High: Adlai E Stevenson High School
- District: 102
Source: MRED as distributed by MLS GRID. This data may not be complete. We recommend contacting the local school district to confirm school assignments for this home.
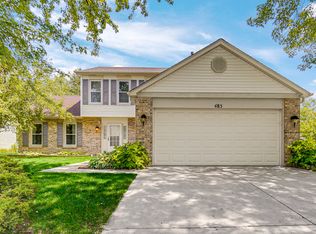
- $334,2003 bd3 ba1.6k sqft483 Highland Rd, Buffalo Grove, IL 60089Off Market
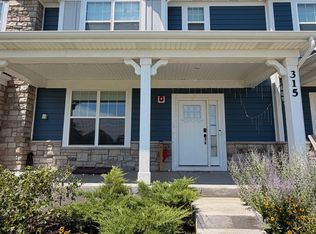
- $5,0004 bd3 ba2.6k sqft315 Didier Ct, Buffalo Grove, IL 60089For Rent
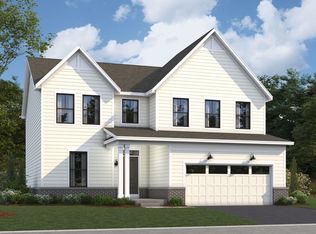
- $879,7704 bd3 ba2.6k sqft236 Sheffield Dr, Buffalo Grove, IL 60089New Construction
- $3,0231.14 AcresW Imperial Dr, Buffalo Grove, IL 60089Off Market
- $12,420-- bd-- ba-- sqftNature Dr, Burnet, TX 78611Off Market
- $12,4205,401 Square FeetNature Dr, Burnet, TX 78611Off Market
- $14,000-- bd-- ba1.8k sqft335 River Ridge Rd, Buffalo Grove, SC 60089Off Market
- $24,982-- bd-- ba-- sqftN Osa Rd, Maricopa, AZ 85139Off Market
A local agent can set up tours, give advice and negotiate with sellers.
Similar homes
- $849,9005 bd3 ba3.2k sqft68 Chestnut Ter, Buffalo Grove, IL 60089Active
 MLS ID #12706599, Almas Malik, eXp Realty. MRED as distributed by MLS GRID
 - $648,0004 bd3 ba2.2k sqft1410 Margate Dr, Buffalo Grove, IL 60089New
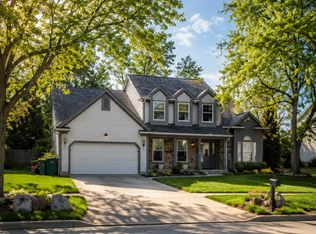 MLS ID #12710778, Artur Khechyan, Core Realty & Investments, Inc. MRED as distributed by MLS GRID
 - $749,5005 bd5 ba3.1k sqft1137 Lockwood Ct E, Buffalo Grove, IL 60089Active
 MLS ID #12667715, Daina Jacobson, ABR,SRES,SRS, Berkshire Hathaway HomeServices Chicago. MRED as distributed by MLS GRID
 - $679,9003 bd3 ba2.2k sqft1420 Madison Dr, Buffalo Grove, IL 60089Active
 MLS ID #12707266, Sabina Wunderlich, Keller Williams Success Realty. MRED as distributed by MLS GRID
 - $829,9004 bd3 ba2.9k sqft810 Edgemere Rd, Buffalo Grove, IL 60089ActiveMLS ID #12679898, Grace Yu, RE/MAX Top Performers. MRED as distributed by MLS GRID
- $594,9004 bd3 ba2.1k sqft410 Lamont Ter, Buffalo Grove, IL 60089ActiveMLS ID #12700529, Nikit Tailor, Compass. MRED as distributed by MLS GRID
- $649,0003 bd3 ba2.3k sqft585 Marseilles Cir, Buffalo Grove, IL 60089Price ChangeMLS ID #12706539, Sadie Winter, RE/MAX Suburban. MRED as distributed by MLS GRID
- $699,9004 bd4 ba2.9k sqft1002 Hobson Dr, Buffalo Grove, IL 60089ActiveMLS ID #12693253, Paresh Shah, ABR, Provident Realty, Inc.. MRED as distributed by MLS GRID
- $819,9004 bd4 ba2.8k sqft5544 Oak Grove Dr, Long Grove, IL 60047ActiveMLS ID #12707080, Jane Lee, RE/MAX Top Performers. MRED as distributed by MLS GRID
- $799,0004 bd4 ba2.8k sqft589 Marseilles Cir, Buffalo Grove, IL 60089ActiveMLS ID #12568650, Claudia Lopez, Smart Home Realty. MRED as distributed by MLS GRID
- from $781,9903 bd3 ba2.3k sqftBarclay Plan, Highbury Club, Buffalo Grove, IL 60089New ConstructionM/I Homes
- $749,9005 bd4 ba3.2k sqft1170 Green Knolls Dr, Buffalo Grove, IL 60089ActiveMLS ID #12696939, Leslie Radzin, Coldwell Banker Realty. MRED as distributed by MLS GRID
- $665,0004 bd4 ba2.4k sqft344 E Fox Hill Dr, Buffalo Grove, IL 60089ActiveMLS ID #12691728, Vijay Ghuge, Coldwell Banker Realty. MRED as distributed by MLS GRID
- $869,9004 bd4 ba2.9k sqft2910 Cherokee Ln, Riverwoods, IL 60015NewMLS ID #12701337, Mark Munro, ABR,SRES, Baird & Warner. MRED as distributed by MLS GRID
- $515,0003 bd3 ba2k sqft1162 Sandhurst Dr, Buffalo Grove, IL 60089Price ChangeMLS ID #12690134, Mikhail Shilt, Core Realty & Investments, Inc. MRED as distributed by MLS GRID
- $820,0004 bd3 ba3.3k sqft330 Sutcliffe Cir, Vernon Hills, IL 60061NewMLS ID #12710493, Nayibe Garces, Prello Realty. MRED as distributed by MLS GRID
- $599,0004 bd3 ba2.2k sqft1115 Brandywyn Ln, Buffalo Grove, IL 60089ActiveMLS ID #12700958, Sunny Seon Kim, iProperties. MRED as distributed by MLS GRID
- $550,0004 bd3 ba2.3k sqft12 Regent Ct W, Buffalo Grove, IL 60089NewMLS ID #12710759, Tracy Nosalik, Keller Williams Success Realty. MRED as distributed by MLS GRID
- from $821,9904 bd3 ba2.6k sqftEaston Plan, Highbury Club, Buffalo Grove, IL 60089New ConstructionM/I Homes
- $579,9004 bd3 ba2.6k sqft22 University Dr, Buffalo Grove, IL 60089ActiveMLS ID #12708238, Walter Rodriguez, Radiant Realty Corp. MRED as distributed by MLS GRID
