Welcome to this gorgeous Four Pines condo, where exceptional design, thoughtful renovations, and inviting spaces come together effortlessly. Impeccably decorated and extensively updated, this special residence offers a wonderful blend of elegance, comfort, and easy living. The stunning chef's kitchen flows seamlessly into the dining area, creating an ideal space for entertaining and everyday enjoyment. The inviting living room features a wood-burning fireplace, adding warmth and charm. An enclosed porch extends the living space and opens to a newly designed backyard retreat, complete with outdoor dining and seating areas—perfect for relaxing or entertaining. The spacious primary suite features a separate seating area nestled in the glass-enclosed back porch. The redesigned primary bath and custom closet with built-ins offer both luxury and exceptional functionality. Two additional bedrooms, an en-suite bath, laundry room, and half bath help this home function well for additional family members or guests! Additional amenities make everyday living effortless. The elevator provides convenient access to the basement, where a two-car garage and dedicated private storage area for each owner offer added convenience. This is a truly special Four Pines home, combining sophisticated interiors, wonderful indoor-outdoor living, and the ease of exceptional condominium living. Conveniently located near the University of KY, Chevy Chase shopping and restaurants, with easy access to downtown Lexington!
Contingent
$1,250,000
2980 Four Pines Dr APT 2, Lexington, KY 40502
3beds
2,627sqft
Condominium
Built in 1983
-- sqft lot
$1,223,200 Zestimate®
$476/sqft
$667/mo HOA
What's special
Wood-burning fireplaceSophisticated interiorsThoughtful renovationsExtensively updatedTwo-car garageEn-suite bathNewly designed backyard retreat
- 10 days
- 759
- 41
Zillow last checked:
Listing updated:
Listed by:
Becky Reinhold 859-338-1838,
Bluegrass Sotheby's International Realty
Source: Imagine MLS,MLS#: 26030546
Facts & features
Interior
Bedrooms & bathrooms
- Bedrooms: 3
- Bathrooms: 3
- Full bathrooms: 2
- 1/2 bathrooms: 1
Primary bedroom
- Level: First
Bedroom 2
- Level: First
Bedroom 3
- Level: First
Bathroom 1
- Level: First
Bathroom 2
- Level: First
Bathroom 3
- Level: First
Dining room
- Level: First
Kitchen
- Level: First
Kitchen
- Level: First
Living room
- Level: First
Utility room
- Level: First
Heating
- Forced Air
Cooling
- Electric
Appliances
- Included: Dishwasher, Gas Range, Microwave, Refrigerator
Features
- Eat-in Kitchen, Elevator, Wet Bar, Walk-In Closet(s)
- Flooring: Hardwood, Other, Tile
- Windows: Window Treatments, Blinds
- Has basement: Yes
- Number of fireplaces: 1
- Fireplace features: Living Room
Interior area
- Total structure area: 2,627
- Total interior livable area: 2,627 sqft
- Finished area above ground: 2,627
- Finished area below ground: 0
Property
Parking
- Total spaces: 2
- Parking features: Basement, Garage Faces Side
- Garage spaces: 2
Features
- Levels: One
Lot
- Size: 4,356 Square Feet
Details
- Parcel number: 20011830
Construction
Type & style
- Home type: Condo
- Property subtype: Condominium
Materials
- Brick Veneer, Other
- Foundation: Concrete Perimeter
Condition
- Year built: 1983
Utilities & green energy
- Sewer: Public Sewer
- Water: Public
Community & HOA
Community
- Subdivision: Four Pines
HOA
- Has HOA: Yes
- Amenities included: Other
- Services included: Other, Maintenance Grounds
- HOA fee: $2,000 quarterly
Location
- Region: Lexington
Financial & listing details
- Price per square foot: $476/sqft
- Tax assessed value: $515,000
- Annual tax amount: $6,219
- Date on market: 11/5/2026
Estimated market value
$1,223,200
$1.16M - $1.28M
$2,441/mo
Price history
| Date | Event | Price |
|---|---|---|
| 11/7/2026 | Contingent | $1,250,000$476/sqft |
Source:  Imagine MLS #26030546 Report a problem | ||
| 11/5/2026 | Listed for sale | $1,250,000+142.7%$476/sqft |
Source: Imagine MLS #26030546 Report a problem | ||
| 7/9/2021 | Sold | $515,000-3.7%$196/sqft |
Source: Imagine MLS #20107285 Report a problem | ||
| 5/24/2021 | Contingent | $535,000$204/sqft |
Source: Imagine MLS #20107285 Report a problem | ||
| 4/28/2021 | Pending sale | $535,000$204/sqft |
Source: Imagine MLS #20107285 Report a problem | ||
| 4/22/2021 | Listed for sale | $535,000$204/sqft |
Source: Imagine MLS #20107285 Report a problem | ||
Public tax history
| Year | Property taxes | Tax assessment |
|---|---|---|
| 2025 | $6,219 | $515,000 |
| 2024 | $6,219 | $515,000 |
| 2023 | $6,219 -3.1% | $515,000 |
| 2022 | $6,421 -8% | $515,000 -8% |
| 2021 | $6,982 +7.5% | $560,000 |
| 2020 | $6,492 | $560,000 |
| 2019 | $6,492 -0.3% | $560,000 |
| 2018 | $6,513 +5.1% | $560,000 |
| 2017 | $6,199 +8.3% | $560,000 |
| 2015 | $5,727 | $560,000 +6.9% |
| 2014 | $5,727 | $524,000 -6.4% |
| 2012 | $5,727 | $560,000 |
| 2011 | -- | -- |
| 2010 | -- | -- |
| 2009 | -- | -- |
| 2008 | -- | $560,000 |
| 2006 | -- | -- |
| 2005 | -- | -- |
| 2004 | -- | -- |
Find assessor info on the county website
Monthly payment
Est. payment
Payment breakdown
Explore the cost of this home by adjusting the details. Changes won't be saved.Climate risks
Neighborhood: Reservoir
Nearby schools
Schools provided by the listing agent
- Elementary: Julius Marks
- Middle: Morton
- High: Henry Clay
Source: Imagine MLS. This data may not be complete. We recommend contacting the local school district to confirm school assignments for this home.
- $995,0003 bd3 ba2.6k sqft2980 Four Pines Dr APT 3, Lexington, KY 40502Sold

- $675,0003 bd3 ba2.6k sqft2980 Four Pines Dr APT 1, Lexington, KY 40502Sold
- $744,8003 bd2 ba2.3k sqft2980 Four Pines Dr APT 4, Lexington, KY 40502Off Market
- $792,5003 bd3 ba2.5k sqft2980 Four Pines Dr APT 5, Lexington, KY 40502Off Market

Similar homes
- $1,199,0004 bd3 ba3k sqft1820 Richmond Rd, Lexington, KY 40502For Sale
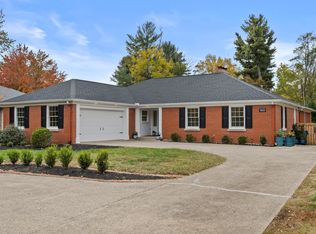
 MLS ID #26030218, Jordon Walker, Turf Town Properties. Imagine MLS
- $1,295,0004 bd3 ba3.1k sqft405 Hart Rd, Lexington, KY 40502For Sale
 MLS ID #26029906, J. Richard Queen, Turf Town Properties. Imagine MLS
- $975,0004 bd4 ba3.4k sqft331 Ridgeway Rd, Lexington, KY 40502For Sale
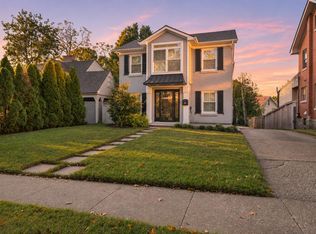 MLS ID #26031064, John Black, The Brokerage. Imagine MLS
- $754,0003 bd4 ba2.6k sqft2920 Eastbrook Ct, Lexington, KY 40502For Sale
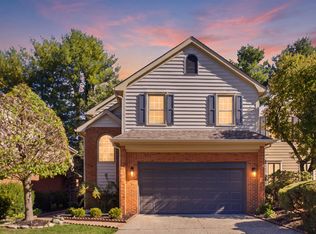 MLS ID #26029153, W Tyce McCullough, Rector Hayden Realtors. Imagine MLS
- $650,0005 bd3 ba3.1k sqft3433 Gingertree Cir, Lexington, KY 40502For SaleMLS ID #26030766, Cathy Cornett-Wilson, Rector Hayden Realtors. Imagine MLS
- $1,090,0004 bd3 ba3k sqft409 Dudley Rd, Lexington, KY 40502For SaleMLS ID #26021097, Mina D Mattone, Bluegrass Sotheby's International Realty. Imagine MLS
- $1,395,0004 bd4 ba2.8k sqft245 Holiday Rd, Lexington, KY 40502For SaleMLS ID #26014199, Randy A Kemper, Turf Town Properties. Imagine MLS
- $1,100,0004 bd4 ba3.2k sqft403 Chinoe Rd, Lexington, KY 40502For SaleMLS ID #26024493, Teresa Blakeman, The Brokerage. Imagine MLS
- $1,395,0004 bd3 ba3.7k sqft262 S Ashland Ave, Lexington, KY 40502For SaleMLS ID #26019454, Becky Reinhold, Bluegrass Sotheby's International Realty. Imagine MLS
- $926,0003 bd4 ba3.1k sqft310 Idle Hour Dr, Lexington, KY 40502For SaleMLS ID #26018347, Rachel M Underwood, Christies International Real Estate Bluegrass. Imagine MLS
- $750,0003 bd2 ba2k sqft305 Henry Clay Blvd, Lexington, KY 40502For SaleMLS ID #26030722, Teresa Blakeman, The Brokerage. Imagine MLS
- $715,0004 bd3 ba3.3k sqft2044 Manor Dr, Lexington, KY 40502For SaleMLS ID #26007329, Sha Fister, Threshold Real Estate Services. Imagine MLS
- $639,9004 bd4 ba3.2k sqft972 Edgewater Dr, Lexington, KY 40502For SaleMLS ID #26019858, Bradley Warford, Century 21 Pinnacle. Imagine MLS
- $970,0003 bd3 ba3.2k sqft128 E 3rd St, Lexington, KY 40508For SaleMLS ID #26029933, Michelle Gunter, Bluegrass Home Group. Imagine MLS
- $625,0003 bd2 ba2.1k sqft1108 Fincastle Rd, Lexington, KY 40502For SaleMLS ID #26027314, Meredith S Walker, Bluegrass Sotheby's International Realty. Imagine MLS
- $705,0001 bd2 ba1.3k sqft111 Woodland Ave APT 605, Lexington, KY 40502For SaleMLS ID #26030687, Mark W Turner, Turf Town Properties. Imagine MLS
- $695,0003 bd3 ba3.2k sqft242 Henry Clay Blvd, Lexington, KY 40502For SaleMLS ID #25501400, The Prather Team - Michael Prather, Keller Williams Bluegrass Realty. Imagine MLS
- $1,400,0003 bd2 ba2.8k sqft415 S Upper St, Lexington, KY 40508For SaleMLS ID #26014172, Ken J Donworth, Bluegrass Sotheby's International Realty. Imagine MLS
- $715,0003 bd3 ba2.3k sqft111 Edgemoor Dr, Lexington, KY 40503For SaleMLS ID #26013142, Brenda Rue, Keller Williams Bluegrass Realty. Imagine MLS
- $700,0005 bd2 ba3.1k sqft1056-1058 Fontaine Rd, Lexington, KY 40502For SaleMLS ID #26025074, K Meredith Lane, Bluegrass Sotheby's International Realty. Imagine MLS
