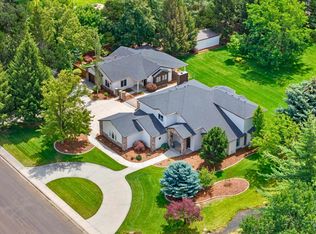
Gracefully positioned on 1.74 pristine acres in coveted Sugarberry Woods, this exceptional Eagle estate offers timeless architecture, luxurious amenities & incredible indoor-outdoor living. A circular drive & stately curb appeal welcome you in. Featuring soaring ceilings, expansive windows, elegant formal living & dining rooms, private office with separate entrance (could be a 6th bedroom), great room anchored by custom built-ins & a gas fireplace. Kitchen is designed for gathering with oversized island, walk-in pantry, double ovens, gas cooktop & abundant cabinetry. The main-level primary retreat offers patio access, a two-sided fireplace, spa-inspired bath with jetted tub, walk-in shower, dual vanities & private sauna. Upstairs features two spacious bedrooms & an oversized bonus room, while the lower level includes two more bedrooms, a media room with projector, screen, custom cabinetry, wet bar & gas fireplace. Step outside to the covered patio with pergola, lighting & fans overlooking beautifully landscaped grounds with room to relax or entertain. Additional highlights include a riding mower garage, RV parking, zoned HVAC, 2 water heaters, water softner, abundant storage & a premier location with convenient access to shopping, dining & recreation. Ample space to add a pool, shop & RV/toy garage. A rare opportunity to own one of Eagle’s premier estate properties.
Pending
$1,699,000
2981 S Sugar Plum Ave, Eagle, ID 83616
5beds
4baths
5,583sqft
:
Get pre-qualified$9,702/mo
Single Family Residence
Built in 2002
1.74 Acres Lot
$1,680,900 Zestimate®
$304/sqft
$53/mo HOA
What's special
Riding mower garageRv parkingBeautifully landscaped groundsPrivate saunaTimeless architectureWalk-in showerStately curb appeal
- 22 days |
- 1,990 |
- 136 |
Zillow last checked:
Listing updated:
Listed by:
Deborah Pruett Main:208-391-2391,
Amherst Madison,
Kody Kirby 208-559-5513,
Amherst Madison
Source: IMLS,MLS#: 98993218
Facts & features
Interior
Bedrooms & bathrooms
- Bedrooms: 5
- Bathrooms: 4
- Main level bathrooms: 1
- Main level bedrooms: 1
Primary bedroom
- Level: Main
Bedroom 2
- Level: Upper
Bedroom 3
- Level: Upper
Bedroom 4
- Level: Lower
Bedroom 5
- Level: Lower
Dining room
- Level: Main
Family room
- Level: Main
Kitchen
- Level: Main
Living room
- Level: Main
Office
- Level: Main
Heating
- Forced Air, Natural Gas
Cooling
- Central Air
Appliances
- Included: Gas Water Heater, Tank Water Heater, Dishwasher, Disposal, Double Oven, Microwave, Oven/Range Freestanding, Oven/Range Built-In, Water Softener Owned
Features
- Bath-Master, Bed-Master Main Level, Guest Room, Split Bedroom, Den/Office, Formal Dining, Family Room, Great Room, Sauna/Steam Room, Rec/Bonus, Double Vanity, Central Vacuum Plumbed, Walk-In Closet(s), Walk In Shower, Breakfast Bar, Kitchen Island, Number of Baths Main Level: 1, Number of Baths Upper Level: 1, Number of Baths Below Grade: 1, Bonus Room Level: Upper
- Windows: Skylight(s)
- Has basement: No
- Has fireplace: Yes
- Fireplace features: Three or More, Gas, Insert
Interior area
- Total structure area: 5,583
- Total interior livable area: 5,583 sqft
- Finished area above ground: 3,929
- Finished area below ground: 1,654
Video & virtual tour
Property
Parking
- Total spaces: 3
- Parking features: Attached, RV Access/Parking, Driveway
- Attached garage spaces: 3
- Has uncovered spaces: Yes
Features
- Levels: Two Story w/ Below Grade
- Patio & porch: Covered Patio/Deck
- Has spa: Yes
- Spa features: Bath
Lot
- Size: 1.74 Acres
- Features: 1 - 4.99 AC, Garden, Auto Sprinkler System, Full Sprinkler System, Pressurized Irrigation Sprinkler System
Details
- Parcel number: R8212120110
Construction
Type & style
- Home type: SingleFamily
- Property subtype: Single Family Residence
Materials
- Frame, Stucco
Condition
- Year built: 2002
Utilities & green energy
- Sewer: Septic Tank
- Water: Public
- Utilities for property: Cable Connected, Broadband Internet
Community & HOA
Community
- Subdivision: Sugarberry Wood
HOA
- Has HOA: Yes
- HOA fee: $640 annually
Location
- Region: Eagle
Financial & listing details
- Price per square foot: $304/sqft
- Tax assessed value: $1,584,100
- Annual tax amount: $5,210
- Date on market: 7/9/2026
- Listing terms: Cash,Conventional
- Ownership: Fee Simple
Estimated market value
$1,680,900
$1.60M - $1.76M
$6,929/mo
Price history
Price history is unavailable.
Public tax history
| Year | Property taxes | Tax assessment |
|---|---|---|
| 2025 | $5,695 -2.1% | $1,584,100 +3.2% |
| 2024 | $5,820 -10.2% | $1,535,500 +7.3% |
| 2023 | $6,478 +13.9% | $1,431,500 -9.5% |
| 2022 | $5,689 +4.3% | $1,582,000 +46.9% |
| 2021 | $5,453 -21.5% | $1,076,800 +34.1% |
| 2020 | $6,947 +7.7% | $803,200 -3.4% |
| 2019 | $6,453 -5.6% | $831,600 +13.9% |
| 2018 | $6,835 +7.1% | $730,100 -0.2% |
| 2017 | $6,383 | $731,700 +11.2% |
| 2016 | $6,383 | $657,900 +8.3% |
| 2015 | $6,383 +97.2% | $607,600 +12.2% |
| 2012 | $3,237 -39.6% | $541,300 -2.3% |
| 2011 | $5,363 +18% | $553,800 +8.9% |
| 2010 | $4,545 -17.7% | $508,400 -22.2% |
| 2009 | $5,521 +90.4% | $653,700 -16.6% |
| 2007 | $2,899 -7% | $783,700 +40.6% |
| 2006 | $3,118 | $557,200 +271.5% |
| 2003 | -- | $150,000 |
Find assessor info on the county website
Monthly payment
Est. payment
Payment breakdown
Explore the cost of this home by adjusting the details. Changes won't be saved.Climate risks
Neighborhood: 83616
Nearby schools
GreatSchools rating
- 10/10Cecil D Andrus Elementary SchoolGrades: PK-5Distance: 2.4 mi
- 9/10Heritage Middle SchoolGrades: 6-8Distance: 1.3 mi
- 9/10Rocky Mountain High SchoolGrades: 9-12Distance: 1.4 mi
Schools provided by the listing agent
- Elementary: Paramount
- Middle: Heritage Middle School
- High: Rocky Mountain
- District: West Ada School District
Source: IMLS. This data may not be complete. We recommend contacting the local school district to confirm school assignments for this home.
- $1,476,4003 bd2 ba3.6k sqft2982 S Sugar Plum Ave, Eagle, ID 83616Off Market
- $1,215,0004 bd2 ba1.1k sqft6932 N Meridian Rd, Eagle, ID 83616Off Market
- $2,072,5005 bd5 ba4.4k sqft3043 W Sugarberry Dr, Eagle, ID 83616Off Market
- $2,606,7004 bd5 ba6.9k sqft3045 W Sugar Crest Dr, Eagle, ID 83616Off Market
- $1,025,8004 bd3 ba2.8k sqft6980 N Meridian Rd, Eagle, ID 83616Off Market
- $71,300435 Square FeetE Chinden Blvd, Eagle, ID 83616Off Market
- $17,5002.5 Acres6830 N Meridian Rd, Eagle, ID 83616Off Market
- $61,300-- bd-- ba-- sqft6830 N Meridian Rd, Eagle, ID 83616Off Market
A local agent can set up tours, give advice and negotiate with sellers.
A local lender can help you make sure your offer is ready when you are.
Similar homes
- $1,850,0005 bd4 ba4.9k sqft3236 S Kingsbury Way, Eagle, ID 83616Active
 MLS ID #98979440, Michelle Seusy, Boise Premier Real Estate. IMLS
 - $1,895,0005 bd5 ba4.2k sqft441 W Fordham Dr, Eagle, ID 83616Active
 MLS ID #98993369, Alei Merrill, ALEI International. IMLS
 - $2,199,0006 bd6 ba5.4k sqft704 N White Sage Way, Eagle, ID 83616Active
 MLS ID #98993091, Arrow Tallman, Keller Williams Realty Boise. IMLS
 - $2,350,0004 bd4 ba5.6k sqft103 S Alder Ln, Eagle, ID 83616Active
 MLS ID #98993335, Alei Merrill, ALEI International. IMLS
 - $1,499,9994 bd4 ba3.9k sqft1102 N Lionbridge Ave, Eagle, ID 83616ActiveMLS ID #98986899, Georgie Pitron, Group One Sotheby's Int'l Realty. IMLS
- $1,495,0004 bd4 ba4k sqft6103 W Founders Dr, Eagle, ID 83616ActiveMLS ID #98994847, Megan Burmeister, Wuertz Real Estate. IMLS
- $1,325,0005 bd4 ba3.3k sqft685 W Watermoor Ct, Eagle, ID 83616ActiveMLS ID #98987413, Jane Owen, Silvercreek Realty Group. IMLS
- $1,315,0005 bd5 ba4.6k sqft8751 W Rioja St, Star, ID 83669NewMLS ID #98995816, Michael Herkenrath, Canopy Real Estate LLC. IMLS
- $1,670,0006 bd5 ba5.2k sqft5660 N Star Ridge Way, Star, ID 83669ActiveMLS ID #98990698, Alex Macdonald, Silvercreek Realty Group. IMLS
- $1,325,0004 bd3 ba3.1k sqft1100 S Arbor Island Way, Eagle, ID 83616ActiveMLS ID #98991856, Valarie Hruza, Amherst Madison. IMLS
- $1,189,9004 bd4 ba3.2k sqft1164 S Island Glenn Way, Eagle, ID 83616Price ChangeMLS ID #98991542, Marla Berger, Silvercreek Realty Group. IMLS
- $1,274,9994 bd4 ba3.2k sqft2162 N Payette River Way, Eagle, ID 83616ActiveMLS ID #98988694, Gary Voss, Silvercreek Realty Group. IMLS
- $1,799,0004 bd4 ba5.5k sqft3418 N Costa Madera Way, Star, ID 83669ActiveMLS ID #98974672, Claire Downs, exp Realty, LLC. IMLS
- $1,875,0005 bd4 ba5.6k sqft11378 Purple Sage Rd, Middleton, ID 83644ActiveMLS ID #98995117, Pamela Layton, Better Homes & Gardens 43North. IMLS
- $1,295,0005 bd4 ba3.5k sqft4221 W Greenspire Dr, Meridian, ID 83646ActiveMLS ID #98994851, Kim Davis, Group One Sotheby's Int'l Realty. IMLS
- $1,699,0004 bd6 ba4.5k sqft7982 S Old Farm Ln, Meridian, ID 83642ActiveMLS ID #98985672, Keith Kellum, Real Broker LLC. IMLS
- $1,825,0004 bd5 ba3.6k sqft7095 N Tree Haven Pl, Meridian, ID 83646ActiveMLS ID #98977604, Matthew Soderlund, Silvercreek Realty Group. IMLS
- $1,550,0006 bd6 ba6.6k sqft5908 N Highhill Pl, Star, ID 83669ActiveMLS ID #98980389, Clint Foote, Keller Williams Realty Boise. IMLS
- $1,384,9005 bd4 ba3.6k sqft2546 N Heirloom Ave, Eagle, ID 83616ActiveMLS ID #98995108, Jace Stolfo, Stolfo Real Estate. IMLS
- $1,250,0005 bd5 ba3.5k sqft2061 N Synergy Ave, Eagle, ID 83616ActiveMLS ID #98982299, Andrea Eshelman, Homes of Idaho. IMLS
