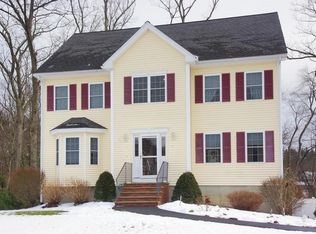
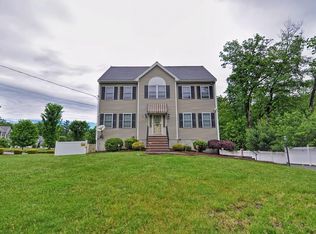
Welcome home to this spacious and beautifully appointed Colonial offering 4 bedrooms, 2.5 baths, approximately 2,572 square feet of living space, and a 2-car garage, ideally situated on a cul-de-sac in a desirable location. The well-designed first floor features hardwood flooring throughout the formal living and dining rooms, with the dining room accented by crown molding and classic wainscoting. The spacious kitchen offers a center island, tile backsplash, Bosch stainless steel appliances, gas range, recessed lighting, pantry closet, and a generous eat-in area with a slider leading to the deck—perfect for outdoor dining and entertaining. The impressive family room features hardwood flooring, recessed lighting, a vaulted ceiling, and cozy gas fireplace. A convenient first-floor laundry completes the main level. Upstairs, the spacious primary suite features hardwood flooring, a ceiling fan, walk-in closet, and private bath with granite and a Jacuzzi soaking tub. Three additional generously sized bedrooms and a full main bath complete the second floor. The unfinished basement provides ample opportunity for future expansion and additional living space. Additional highlights include central A/C, a second furnace located in the unfinished attic offering excellent potential for future expansion, 75 gallon h2o tank, central vacuum, alarm system, full-coverage irrigation, underground utilities, and more. Offering plenty of space, a versatile floor plan, and a great location, this home is ready for its next owner. Don't miss this one - schedule your private showing today!! ***OFFER DEADLINE TUES 8/18 AT NOON. PLEASE ALLOW 24 HOURS FOR REVIEW***
Pending
$1,024,900
3 Chisholm Way, Wilmington, MA 01887
4beds
2,572sqft
Single Family Residence
Built in 2007
0.57 Acres Lot
$1,089,200 Zestimate®
$398/sqft
$-- HOA
What's special
Cozy gas fireplaceVaulted ceilingCeiling fanImpressive family roomSpacious primary suiteRecessed lightingFull main bath
- 18 days
- 1,891
- 104
Likely to sell faster than
Zillow last checked:
Listing updated:
Listed by:
Paul Dunton 978-857-0351,
RE/MAX Triumph Realty 978-262-9665,
Brianna Masse 978-569-0635
Source: MLS PIN,MLS#: 73563829
Facts & features
Interior
Bedrooms & bathrooms
- Bedrooms: 4
- Bathrooms: 3
- Full bathrooms: 2
- 1/2 bathrooms: 1
Primary bedroom
- Features: Bathroom - Full, Ceiling Fan(s), Walk-In Closet(s), Flooring - Hardwood
- Level: Second
- Area: 221
- Dimensions: 13 x 17
Bedroom 2
- Features: Closet, Flooring - Hardwood
- Level: Second
- Area: 182
- Dimensions: 14 x 13
Bedroom 3
- Features: Closet, Flooring - Hardwood
- Level: Second
- Area: 169
- Dimensions: 13 x 13
Bedroom 4
- Features: Closet, Flooring - Hardwood, Attic Access
- Level: Second
- Area: 72
- Dimensions: 8 x 9
Primary bathroom
- Features: Yes
Bathroom 1
- Features: Bathroom - Half, Flooring - Stone/Ceramic Tile, Countertops - Stone/Granite/Solid
- Level: First
Bathroom 2
- Features: Bathroom - Full, Bathroom - With Shower Stall, Closet - Linen, Flooring - Stone/Ceramic Tile, Countertops - Stone/Granite/Solid, Jacuzzi / Whirlpool Soaking Tub
- Level: Second
Bathroom 3
- Features: Closet - Linen, Flooring - Stone/Ceramic Tile, Countertops - Stone/Granite/Solid
- Level: Second
Dining room
- Features: Flooring - Hardwood, Wainscoting, Crown Molding
- Level: First
- Area: 182
- Dimensions: 13 x 14
Family room
- Features: Ceiling Fan(s), Vaulted Ceiling(s), Flooring - Hardwood, Recessed Lighting
- Level: First
- Area: 384
- Dimensions: 16 x 24
Kitchen
- Features: Flooring - Hardwood, Pantry, Kitchen Island, Deck - Exterior, Recessed Lighting, Slider, Stainless Steel Appliances, Gas Stove, Lighting - Pendant
- Level: First
- Area: 364
- Dimensions: 26 x 14
Living room
- Features: Flooring - Hardwood
- Level: First
- Area: 182
- Dimensions: 13 x 14
Heating
- Forced Air, Natural Gas
Cooling
- Central Air
Appliances
- Included: Gas Water Heater, Water Heater, Range, Dishwasher, Microwave, Refrigerator, Washer, Dryer
- Laundry: Flooring - Stone/Ceramic Tile, Washer Hookup, First Floor
Features
- Central Vacuum
- Flooring: Tile, Hardwood
- Windows: Screens
- Basement: Full,Concrete,Unfinished
- Number of fireplaces: 1
- Fireplace features: Family Room
Interior area
- Total structure area: 2,572
- Total interior livable area: 2,572 sqft
- Finished area above ground: 2,572
Property
Parking
- Total spaces: 12
- Parking features: Under, Garage Door Opener, Garage Faces Side, Off Street, Paved
- Attached garage spaces: 2
- Uncovered spaces: 10
Features
- Patio & porch: Deck
- Exterior features: Deck, Rain Gutters, Professional Landscaping, Screens
Lot
- Size: 0.57 Acres
- Features: Level
Details
- Parcel number: 4535455
- Zoning: RE
Construction
Type & style
- Home type: SingleFamily
- Architectural style: Colonial
- Property subtype: Single Family Residence
Materials
- Frame
- Foundation: Concrete Perimeter
- Roof: Shingle
Condition
- Year built: 2007
Utilities & green energy
- Electric: Circuit Breakers, 200+ Amp Service
- Sewer: Public Sewer, Private Sewer
- Water: Public
- Utilities for property: for Gas Range, Washer Hookup
Green energy
- Energy efficient items: Thermostat
Community & HOA
Community
- Security: Security System
HOA
- Has HOA: No
Location
- Region: Wilmington
Financial & listing details
- Price per square foot: $398/sqft
- Tax assessed value: $929,100
- Annual tax amount: $10,638
- Date on market: 8/14/2026
- Road surface type: Paved
Estimated market value
$1,089,200
$1.03M - $1.14M
$4,709/mo
Price history
| Date | Event | Price |
|---|---|---|
| 8/18/2026 | Pending sale | $1,024,900$398/sqft |
Source: MLS PIN #73563829 Report a problem | ||
| 8/14/2026 | Listed for sale | $1,024,900+57.7%$398/sqft |
Source: MLS PIN #73563829 Report a problem | ||
| 6/1/2007 | Sold | $649,900$253/sqft |
Source: Public Record Report a problem | ||
Public tax history
| Year | Property taxes | Tax assessment |
|---|---|---|
| 2025 | $10,638 +2.2% | $929,100 +2% |
| 2024 | $10,407 +7.2% | $910,500 +12% |
| 2023 | $9,706 +5% | $812,900 +14.6% |
| 2022 | $9,242 -1.3% | $709,300 +4.8% |
| 2021 | $9,364 +2% | $676,600 +0.1% |
| 2020 | $9,179 +1.3% | $675,900 +2.5% |
| 2019 | $9,064 +0.9% | $659,200 +5.8% |
| 2018 | $8,979 -1.2% | $623,100 -0.9% |
| 2017 | $9,089 +6.8% | $629,000 +8.1% |
| 2016 | $8,509 +3.4% | $581,600 +1.6% |
| 2015 | $8,228 +6.8% | $572,600 +5.9% |
| 2014 | $7,702 +5.6% | $540,900 +0.9% |
| 2013 | $7,296 +10.7% | $536,100 -1.2% |
| 2012 | $6,588 +2.2% | $542,700 |
| 2011 | $6,447 +3% | $542,700 |
| 2010 | $6,257 +2.6% | $542,700 -5.6% |
| 2009 | $6,096 +1.6% | $575,100 -2.6% |
| 2008 | $5,998 +459.5% | $590,400 +434.8% |
| 2006 | $1,072 +6.5% | $110,400 +7.1% |
| 2005 | $1,007 | $103,100 |
Find assessor info on the county website
Monthly payment
Est. payment
Payment breakdown
Explore the cost of this home by adjusting the details. Changes won't be saved.Climate risks
Neighborhood: 01887
Nearby schools
Schools provided by the listing agent
- Elementary: Shawsheen/West
- Middle: Wilmington Middle
- High: Wilmington High
Source: MLS PIN. This data may not be complete. We recommend contacting the local school district to confirm school assignments for this home.