A masterpiece of classic craftsmanship on the Mill Pond border. Introducing a distinguished, luxury Chiavatti-built executive family residence in Richmond Hill's prestigious Mill Pond community. Nestled on a quiet, tree-lined street surrounded by high-calibre estates and mature landscaping, this timeless brick residence offers an uncompromising blend of structural pedigree and premium modern design. Featuring approximately 4,000 sq. ft. of total refined living space, including 2,853 sq. ft. above grade and a professionally finished lower level with a 5th bedroom and den-the layout is optimized for modern, growing, or multi-generational families. Elegant formal living and dining rooms flow into a grand family room and a private main-floor home office. The spectacular, newly updated custom eat-in kitchen features quartz countertops, bespoke cabinetry, and a full suite of elite Miele and Bosch appliances professionally installed in late 2024 and maintained in pristine, never-used condition. Rich oak hardwood flooring, solid oak stairs, custom architectural plaster ceilings, fully modernized bathrooms, and a redesigned laundry center with premium Miele appliances enhance the home's executive appeal. A seamless walkout leads to an upgraded entertainment deck overlooking a beautifully landscaped, private backyard oasis. Enjoy an unmatched community lifestyle steps from Mill Pond Park trails, playgrounds, the wave pool, and top-tier schools including Pleasantville PS, Alexander Mackenzie HS (IB Program), St. Theresa of Lisieux Catholic HS, and Toronto Waldorf School. Unbeatable transit and retail convenience: minutes to Yonge Street transit links to Finch subway, Mackenzie Health Hospital, Hillcrest Mall, Elgin Mills Centre (Loblaws), Longo's, No Frills, cafés, restaurants, GO Transit, Hwy 404/407. A rare luxury opportunity.
For sale
C$1,899,000
3 Creekview Ave, Richmond Hill, ON L4C 9X1
5beds
4baths
Single Family Residence
Built in ----
6,072 Square Feet Lot
$-- Zestimate®
C$--/sqft
C$-- HOA
What's special
Quiet tree-lined streetTimeless brick residenceGrand family roomPrivate main-floor home officeQuartz countertopsBespoke cabinetryRich oak hardwood flooring
- 79 days
- 4
- 0
Zillow last checked:
Listing updated:
Listed by:
RE/MAX HALLMARK REALTY LTD.
Source: TRREB,MLS®#: N13438234 Originating MLS®#: Toronto Regional Real Estate Board
Originating MLS®#: Toronto Regional Real Estate BoardFacts & features
Interior
Bedrooms & bathrooms
- Bedrooms: 5
- Bathrooms: 4
Primary bedroom
- Level: Second
- Dimensions: 7.04 x 4.98
Bedroom
- Level: Basement
- Dimensions: 4.04 x 5.08
Bedroom 2
- Level: Second
- Dimensions: 3.58 x 3.81
Bedroom 3
- Level: Second
- Dimensions: 4.85 x 3.63
Bedroom 4
- Level: Second
- Dimensions: 4.85 x 3.63
Den
- Level: Basement
- Dimensions: 1.83 x 2.52
Dining room
- Level: Main
- Dimensions: 4.24 x 3.28
Family room
- Level: Main
- Dimensions: 3.3 x 5.13
Kitchen
- Level: Main
- Dimensions: 6.33 x 3.33
Laundry
- Level: Main
- Dimensions: 2.46 x 2.52
Living room
- Level: Main
- Dimensions: 3.23 x 4.93
Office
- Level: Main
- Dimensions: 3.33 x 3.68
Recreation
- Level: Basement
- Dimensions: 9.7 x 6.58
Utility room
- Level: Basement
- Dimensions: 0 x 0
Heating
- Forced Air, Gas
Cooling
- Central Air
Appliances
- Included: Built-In Oven
Features
- Flooring: Carpet Free
- Basement: Finished
- Has fireplace: Yes
Interior area
- Living area range: 2500-3000 null
Property
Parking
- Total spaces: 6
- Parking features: Garage
- Has garage: Yes
Features
- Stories: 2
- Pool features: None
Lot
- Size: 6,072 Square Feet
Details
- Parcel number: 031700096
Construction
Type & style
- Home type: SingleFamily
- Property subtype: Single Family Residence
Materials
- Brick
- Foundation: Concrete Block
- Roof: Shingle
Utilities & green energy
- Sewer: Sewer
Community & HOA
Location
- Region: Richmond Hill
Financial & listing details
- Annual tax amount: C$7,804
- Date on market: 6/12/2026
Price history
Price history is unavailable.
Public tax history
Tax history is unavailable.
Climate risks
Neighborhood: L4C
Nearby schools
GreatSchools rating
No schools nearby
We couldn't find any schools near this home.
- C$2,575,0005 bd7 ba-- sqft101 Elgin Mills Rd W, Richmond Hill, ON L4C4M1For Sale

- C$3,848,0008 bd7 ba-- sqft127 Elgin Mills Rd W, Richmond Hill, ON L4C4M1For Sale
- C$899,0004 bd3 ba-- sqft6 Leonard St UNIT 35, Richmond Hill, ON L4C0L6For Sale
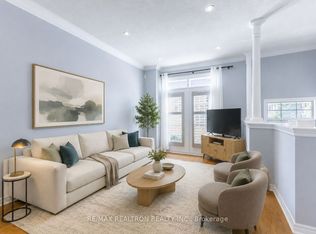
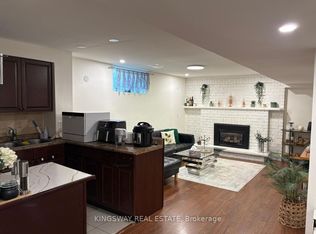
- C$1,9992 bd1 ba-- sqft31 Oxford St #A, Richmond Hill, ON L4C4L6For Rent
Similar homes
- C$1,949,9005 bd4 ba-- sqft47 El Dorado St, Richmond Hill, ON L4C 0G8For Sale
 MLS ID #N13215244, RE/MAX REALTRON REALTY INC.. TRREB
 - C$1,849,0005 bd5 ba-- sqft24 Futura Ave, Richmond Hill, ON L4S 1V2For Sale
 MLS ID #N13418764, RE/MAX REAL ESTATE CENTRE INC.. TRREB
 - C$1,599,9006 bd4 ba-- sqft54 Stave Cres, Richmond Hill, ON L4C 9J8For Sale
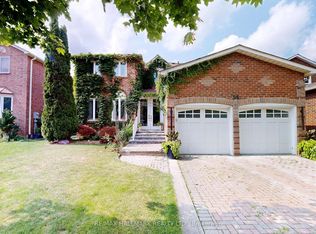 MLS ID #N13598780, RE/MAX HALLMARK REALTY LTD.. TRREB
 - C$1,848,0006 bd4 ba-- sqft3 Lisa Brown Ct, Richmond Hill, ON L4E 4K9For Sale
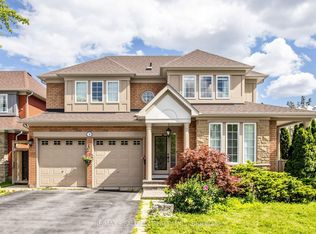 MLS ID #N13613828, RE/MAX REALTRON REALTY INC.. TRREB
