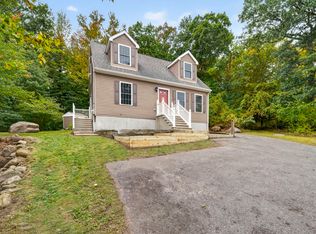
This spacious Salt-Box-style Colonial offers a functional floor plan, a refreshed interior, and plenty of room to enjoy inside and out. Recent updates include fresh neutral paint, new carpeting, updated bathroom flooring and beautifully refinished hardwood floors. The first floor offers a comfortable living room, an inviting family room with a fireplace, and an eat-in kitchen that opens to the dining area and impressive great room. The oversized great room features a vaulted ceiling, skylights, bay windows allowing for abundant natural light and a slider leading to the expansive deck. Upstairs are three bedrooms, including a spacious primary with a walk-in closet, along with two baths. Set on approximately 1.26 acres, the property features established perennial gardens, a private backyard, storage shed and an oversized deck overlooking the grounds. A 3-bay garage, bonus room in the basement and generous off-street parking provide exceptional storage and flexibility. Convenient Milford location with access to shopping, recreation, major routes and area amenities.
Pending
Price cut: $25K (10/1)
$649,900
3 Eben St, Milford, MA 01757
3beds
2,118sqft
Single Family Residence
Built in 1985
1.26 Acres Lot
$685,100 Zestimate®
$307/sqft
$-- HOA
What's special
Established perennial gardensVaulted ceilingPrivate backyardEat-in kitchenStorage shedOversized great roomImpressive great room
- 15 days
- 740
- 39
Zillow last checked:
Listing updated:
Listed by:
David Restic 508-473-0762,
Property Services Network 508-473-0762
Source: MLS PIN,MLS#: 73580176
Facts & features
Interior
Bedrooms & bathrooms
- Bedrooms: 3
- Bathrooms: 3
- Full bathrooms: 2
- 1/2 bathrooms: 1
Primary bedroom
- Features: Walk-In Closet(s), Flooring - Wall to Wall Carpet
- Level: Second
Bedroom 2
- Features: Flooring - Wall to Wall Carpet
- Level: Second
Bedroom 3
- Features: Flooring - Wall to Wall Carpet
- Level: Second
Bathroom 1
- Features: Bathroom - Half, Flooring - Vinyl, Dryer Hookup - Electric, Washer Hookup
- Level: First
Bathroom 2
- Features: Bathroom - 3/4, Flooring - Vinyl
- Level: Second
Bathroom 3
- Features: Bathroom - Full, Skylight, Flooring - Vinyl
- Level: Second
Family room
- Features: Flooring - Hardwood
- Level: First
Kitchen
- Features: Flooring - Hardwood, Flooring - Stone/Ceramic Tile, Countertops - Stone/Granite/Solid, Breakfast Bar / Nook, Chair Rail, Recessed Lighting, Beadboard
- Level: First
Living room
- Features: Flooring - Wall to Wall Carpet
- Level: First
Heating
- Baseboard, Oil
Cooling
- None, Whole House Fan
Appliances
- Included: Tankless Water Heater, Range, Dishwasher, Microwave
- Laundry: Electric Dryer Hookup, Washer Hookup
Features
- Vaulted Ceiling(s), Slider, Window Seat, Bonus Room, Great Room
- Flooring: Tile, Vinyl, Carpet, Hardwood, Flooring - Wall to Wall Carpet
- Doors: Insulated Doors
- Windows: Skylight, Insulated Windows
- Basement: Full,Interior Entry,Garage Access
- Number of fireplaces: 1
Interior area
- Total structure area: 2,118
- Total interior livable area: 2,118 sqft
- Finished area above ground: 2,118
- Finished area below ground: 177
Property
Parking
- Total spaces: 9
- Parking features: Under, Garage Faces Side, Paved Drive, Off Street
- Attached garage spaces: 3
- Uncovered spaces: 6
Accessibility
- Accessibility features: Accessible Entrance
Features
- Patio & porch: Deck, Deck - Composite
- Exterior features: Deck, Deck - Composite, Storage
Lot
- Size: 1.26 Acres
Details
- Parcel number: M:21 B:000 L:53B,1612097
- Zoning: RB
Construction
Type & style
- Home type: SingleFamily
- Architectural style: Colonial
- Property subtype: Single Family Residence
Materials
- Frame
- Foundation: Concrete Perimeter
- Roof: Shingle
Condition
- Year built: 1985
Utilities & green energy
- Electric: Circuit Breakers
- Sewer: Public Sewer
- Water: Public
- Utilities for property: for Electric Range, for Electric Dryer, Washer Hookup
Community & HOA
Community
- Features: Shopping, Park, Walk/Jog Trails, Medical Facility, Bike Path, Highway Access, House of Worship, Public School
HOA
- Has HOA: No
Location
- Region: Milford
Financial & listing details
- Price per square foot: $307/sqft
- Tax assessed value: $548,600
- Annual tax amount: $7,022
- Date on market: 9/24/2026
- Listing terms: Contract
- Road surface type: Paved
Estimated market value
$685,100
$651,000 - $719,000
$3,475/mo
Price history
| Date | Event | Price |
|---|---|---|
| 10/4/2026 | Pending sale | $649,900$307/sqft |
Source: MLS PIN #73580176 Report a problem | ||
| 10/1/2026 | Price change | $649,900-3.7%$307/sqft |
Source: MLS PIN #73580176 Report a problem | ||
| 9/21/2026 | Listed for sale | $674,900+111%$319/sqft |
Source: MLS PIN #73580176 Report a problem | ||
| 7/9/2001 | Sold | $319,900+50.9%$151/sqft |
Source: Public Record Report a problem | ||
| 6/26/1998 | Sold | $212,000+19.1%$100/sqft |
Source: Public Record Report a problem | ||
| 8/30/1993 | Sold | $178,000$84/sqft |
Source: Public Record Report a problem | ||
Public tax history
| Year | Property taxes | Tax assessment |
|---|---|---|
| 2025 | $7,022 -0.7% | $548,600 +3.1% |
| 2024 | $7,073 +6.3% | $532,200 +15.6% |
| 2023 | $6,653 +6.4% | $460,400 +13.3% |
| 2022 | $6,251 +4% | $406,200 +7.9% |
| 2021 | $6,013 +1.1% | $376,300 +1% |
| 2020 | $5,947 +2.8% | $372,600 +6.5% |
| 2019 | $5,784 +1.1% | $349,700 +1.2% |
| 2018 | $5,720 +3% | $345,400 +4.4% |
| 2017 | $5,556 +1.6% | $330,900 +3.9% |
| 2016 | $5,470 +2.8% | $318,400 +5% |
| 2015 | $5,321 +3.8% | $303,200 +4.6% |
| 2014 | $5,127 -1.5% | $289,800 -5.6% |
| 2013 | $5,204 +4% | $307,000 -0.8% |
| 2012 | $5,003 +1.4% | $309,400 -4.6% |
| 2011 | $4,934 +0.9% | $324,200 -6.7% |
| 2010 | $4,891 +11.9% | $347,400 -0.4% |
| 2009 | $4,369 -0.2% | $348,700 -6% |
| 2008 | $4,378 +4.3% | $371,000 -3.7% |
| 2007 | $4,198 +8% | $385,100 +12.5% |
| 2006 | $3,886 +2.7% | $342,400 +7% |
| 2005 | $3,784 +5.1% | $319,900 +6% |
| 2004 | $3,602 +8.9% | $301,700 +21.8% |
| 2003 | $3,309 +5.1% | $247,700 +12.3% |
| 2002 | $3,149 +14.1% | $220,500 +30.1% |
| 1998 | $2,761 | $169,500 |
Find assessor info on the county website
Monthly payment
Est. payment
Payment breakdown
Explore the cost of this home by adjusting the details. Changes won't be saved.Climate risks
Neighborhood: 01757
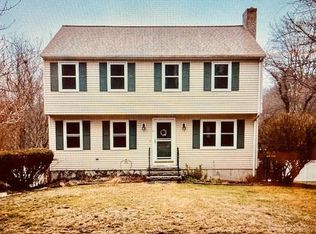
Similar homes
- $669,9004 bd3 ba2.2k sqft39 Janock Rd, Milford, MA 01757For Sale
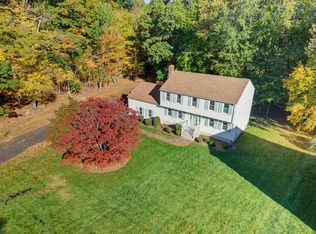 MLS ID #73587430, Elizabeth Cohen, Berkshire Hathaway HomeServices Evolution Properties. MLS PIN
 - $699,0004 bd3 ba2k sqft1 Esther Dr, Milford, MA 01757For Sale
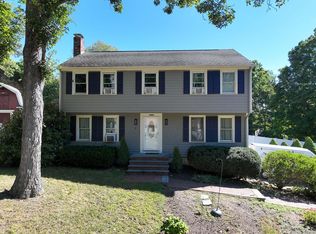 MLS ID #73581144, James Duffer, RISE REC. MLS PIN
 - $579,9003 bd2 ba2k sqft15 Hancock St, Milford, MA 01757For Sale
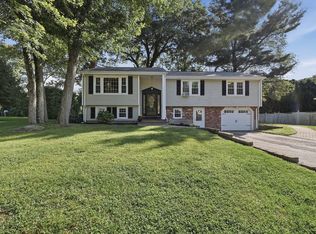 MLS ID #73587103, Lioce Properties Group, Lamacchia Realty, Inc.. MLS PIN
 - $575,0003 bd2 ba1.6k sqft112A Purchase St, Milford, MA 01757For Sale
 MLS ID #73585495, Michael Yerardi, Oakridge Realty, LLC. MLS PIN
