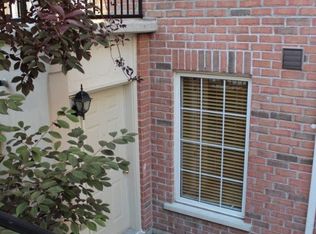
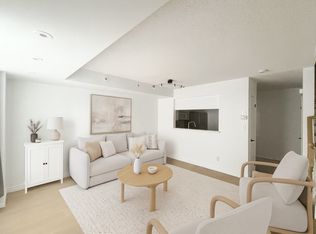
Forget condo apartments, you can have a home with a front door! Welcome to this bright and spacious fully-above-ground 2-bedroom + den, 2 bathroom townhome, with bonus rooftop patio! Featuring large windows, beautiful countertops, a convenient breakfast bar, and stainless steel appliances, this home offers a comfortable and move-in-ready lifestyle. The main floor layout is perfect for daily living, and has a convenient powder room, near the entry. Upstairs there is a den perfect for an office space, and two bedrooms, along with another bathroom. There is also an ensuite laundry on the upper floor. Plus, you can walk out to your own private rooftop perfect for dining and entertaining guests. Also, this home comes with an owned underground parking space, and also an owned locker, for extra storage. Enjoy being just steps from busy and exciting Yonge and Sheppard with easy access to two subway lines and the 401, as well as an incredible selection of restaurants, cafes, grocery stores, shops, and everyday amenities. Avondale Park and Avondale Public School are also within walking distance. BONUS: all utilities, heat/hydro/water all included in this gem, no extra bills. Move in and enjoy life!
For sale
C$589,000
3 Everson Dr Unit 659, Toronto, ON M2N 7C2
3beds
2baths
Townhouse
Built in ----
-- sqft lot
$-- Zestimate®
C$--/sqft
C$959/mo HOA
What's special
Bonus rooftop patioLarge windowsBeautiful countertopsConvenient breakfast barStainless steel appliances
- 6 days
- 100
- 10
Zillow last checked:
Listing updated:
Listed by:
CENTURY 21 LEGACY LTD.
Source: TRREB,MLS®#: C13822032 Originating MLS®#: Toronto Regional Real Estate Board
Originating MLS®#: Toronto Regional Real Estate BoardFacts & features
Interior
Bedrooms & bathrooms
- Bedrooms: 3
- Bathrooms: 2
Primary bedroom
- Level: Second
- Dimensions: 2.72 x 3.51
Bedroom 2
- Level: Second
- Dimensions: 2.26 x 3.08
Den
- Level: Second
- Dimensions: 2.29 x 3.21
Dining room
- Level: Main
- Dimensions: 5.13 x 3.04
Kitchen
- Level: Main
- Dimensions: 2.17 x 2.58
Laundry
- Level: Third
- Length: 0 Meters
Living room
- Level: Main
- Dimensions: 5.13 x 3.04
Other
- Level: Main
- Dimensions: 2.07 x 1.54
Heating
- Forced Air, Gas
Cooling
- Central Air
Appliances
- Laundry: Ensuite
Features
- None
- Basement: None
- Has fireplace: Yes
Interior area
- Living area range: 900-999 null
Video & virtual tour
Property
Parking
- Total spaces: 1
- Parking features: Underground
- Has garage: Yes
Features
- Exterior features: Terrace Balcony
Lot
- Features: Park, Public Transit, School
Details
- Parcel number: 124560245
Construction
Type & style
- Home type: Townhouse
- Property subtype: Townhouse
Materials
- Brick, Stucco (Plaster)
Community & HOA
HOA
- Amenities included: Visitor Parking
- Services included: Heat Included, Water Included, CAC Included, Building Insurance Included, Parking Included, Common Elements Included, Hydro Included
- HOA fee: C$959 monthly
- HOA name: TSCC
Location
- Region: Toronto
Financial & listing details
- Annual tax amount: C$3,222
- Date on market: 9/24/2026
Price history
Price history is unavailable.
Public tax history
Tax history is unavailable.
Climate risks
Neighborhood: Willowdale East
Nearby schools
GreatSchools rating
No schools nearby
We couldn't find any schools near this home.


Similar homes
- C$599,0002 bd2 ba-- sqft3 Everson Dr #308, Toronto, ON M2N 7C2For Sale
 MLS ID #C13466330, CENTURY 21 PEOPLE`S CHOICE REALTY INC.. TRREB
 - C$459,9003 bd1 ba-- sqft3 Everson Dr #651, Toronto, ON M2N 7C2For Sale
 MLS ID #C13815422, KELLER WILLIAMS REFERRED URBAN REALTY. TRREB
 - C$590,0002 bd2 ba-- sqft120 Harrison Garden Blvd #527, Toronto, ON M2NFor Sale
 MLS ID #C13827784, CAREFREE HOME SOLD REALTY INC.. TRREB
 - C$595,0002 bd2 ba-- sqftAvonshire Condos, Toronto, ON M2N 0C2For Sale
 MLS ID #C13825150, SOTHEBY'S INTERNATIONAL REALTY CANADA. TRREB
