Nestled in the desirable Forest Hill Subdivision, this timeless full-brick 2-bedroom, 1-bath home offers the perfect blend of classic charm, modern updates, and energy efficiency.
Step inside to find an updated kitchen and beautifully remodeled bathroom designed for today’s lifestyle while preserving the home’s warm and inviting character. The attractive brick exterior provides enduring curb appeal and low-maintenance living.
The spacious front yard is accented by mature oak trees that provide ample shade and create a welcoming first impression. Out back, you’ll find plenty of room to enjoy the outdoors along with a large 13x24 storage shed, perfect for lawn equipment, tools, hobbies, or additional storage needs.
A spacious three-car garage provides abundant room for vehicles, projects, and storage. Adding tremendous value to the property is the 20-panel monocrystalline photovoltaic solar system, helping reduce energy consumption and lower monthly utility costs. For added peace of mind, the home is also equipped with a full Hackett Security System.
Located in the established Forest Hill Subdivision, this well-maintained home combines comfort, character, and practical upgrades in a sought-after neighborhood. From the updated kitchen and bath to the solar energy system, security features, and instant water heaters, this property offers the amenities today’s buyers are looking for.
Schedule your private showing today and discover everything this exceptional home has to offer!
Active under contract
Listed by: United Country Salem Realty • Jonathon G Counts • 573-453-6235
$190,000
3 Forest Hill Dr, Salem, MO 65560
2beds
1,276sqft
:
Get pre-qualified$1,189/mo
Single Family Residence
Built in 1949
0.79 Acres Lot
$188,700 Zestimate®
$149/sqft
$-- HOA
What's special
Attractive brick exteriorSpacious three-car garageSpacious front yardUpdated kitchenBeautifully remodeled bathroom
- 44 days |
- 24 |
- 0 |
Likely to sell faster than
Zillow last checked:
Listing updated:
Listed by:
Jonathon G Counts 573-453-6235,
United Country Salem Realty
Source: MARIS,MLS#: 26039551 Originating MLS: South Central Board of REALTORS
Originating MLS: South Central Board of REALTORSFacts & features
Interior
Bedrooms & bathrooms
- Bedrooms: 2
- Bathrooms: 1
- Full bathrooms: 1
- Main level bathrooms: 1
- Main level bedrooms: 2
Bedroom
- Features: Floor Covering: Carpeting
- Level: Main
- Area: 154
- Dimensions: 14x11
Bedroom 2
- Features: Floor Covering: Carpeting
- Level: Main
- Area: 130
- Dimensions: 13x10
Bathroom
- Features: Floor Covering: Ceramic Tile
- Level: Main
- Area: 54
- Dimensions: 6x9
Dining room
- Features: Floor Covering: Laminate
- Level: Main
- Area: 121
- Dimensions: 11x11
Kitchen
- Features: Floor Covering: Laminate
- Level: Main
- Area: 121
- Dimensions: 11x11
Laundry
- Features: Floor Covering: Laminate
- Level: Main
- Area: 35
- Dimensions: 5x7
Living room
- Features: Floor Covering: Carpeting
- Level: Main
- Area: 400
- Dimensions: 20x20
Heating
- Natural Gas
Cooling
- Ceiling Fan(s), Central Air
Appliances
- Included: Gas Cooktop, Dryer, Instant Hot Water, Built-In Gas Range, Washer, ENERGY STAR Qualified Water Heater
- Laundry: Main Level
Features
- Cedar Closet(s), Ceiling Fan(s), Entrance Foyer, Tub
- Flooring: Carpet, Vinyl
- Doors: Storm Door(s)
- Basement: None
- Number of fireplaces: 1
- Fireplace features: Living Room
Interior area
- Total structure area: 1,276
- Total interior livable area: 1,276 sqft
- Finished area above ground: 1,276
- Finished area below ground: 0
Property
Parking
- Total spaces: 3
- Parking features: Asphalt, Attached, Drive Through, Driveway
- Attached garage spaces: 3
- Has uncovered spaces: Yes
Accessibility
- Accessibility features: Accessible Approach with Ramp, Accessible Entrance
Features
- Levels: One
- Patio & porch: Patio
- Fencing: None
- Has view: Yes
- View description: Neighborhood
- Frontage length: 130'
Lot
- Size: 0.79 Acres
- Dimensions: 130 x 315 x 39 x 160 x 101
- Features: Back Yard, City Lot, Level, Open Lot
Details
- Additional structures: Shed(s)
- Parcel number: 086.013453016.000
- Special conditions: Standard
Construction
Type & style
- Home type: SingleFamily
- Architectural style: Ranch
- Property subtype: Single Family Residence
- Attached to another structure: Yes
Materials
- Brick, Concrete
- Foundation: Concrete Perimeter
- Roof: Architectural Shingle
Condition
- Updated/Remodeled
- New construction: No
- Year built: 1949
Utilities & green energy
- Electric: 220 Volts
- Sewer: Public Sewer
- Water: Public
- Utilities for property: Cable Connected, Electricity Connected, Natural Gas Connected, Phone Connected, Sewer Connected, Water Connected
Green energy
- Energy efficient items: Solar, Water Heater
Community & HOA
Community
- Security: Security Service, Security System
- Subdivision: Forest Hill
HOA
- Has HOA: No
Location
- Region: Salem
Financial & listing details
- Price per square foot: $149/sqft
- Tax assessed value: $90,850
- Annual tax amount: $947
- Date on market: 6/24/2026
- Cumulative days on market: 44 days
- Listing terms: Cash,Conventional,FHA,USDA Loan,VA Loan
- Ownership: Private
- Electric utility on property: Yes
- Road surface type: Asphalt
Estimated market value
$188,700
$179,000 - $198,000
$845/mo
Price history
| Date | Event | Price |
|---|---|---|
| 6/30/2026 | Contingent | $190,000$149/sqft |
Source:  MARIS #26039551 Report a problem MARIS #26039551 Report a problem | ||
| 6/25/2026 | Listed for sale | $190,000$149/sqft |
Source: MARIS #26039551 Report a problem | ||
Public tax history
| Year | Property taxes | Tax assessment |
|---|---|---|
| 2025 | $947 +4.9% | $17,260 |
| 2024 | $903 +0.3% | $17,260 |
| 2023 | $900 +4.9% | $17,260 +4.9% |
| 2022 | $858 | $16,450 |
| 2021 | -- | $16,450 |
| 2020 | -- | $16,450 +0.7% |
| 2017 | -- | $16,340 |
| 2016 | -- | $16,340 |
| 2015 | -- | $16,340 |
| 2014 | -- | $16,340 +0.1% |
| 2013 | -- | $16,330 |
| 2011 | -- | -- |
Find assessor info on the county website
Monthly payment
Est. payment
Payment breakdown
Explore the cost of this home by adjusting the details. Changes won't be saved.Climate risks
Neighborhood: 65560
Nearby schools
GreatSchools rating
- NAWm. H. Lynch Elementary SchoolGrades: PK-1Distance: 0.3 mi
- 7/10Salem Middle SchoolGrades: 6-8Distance: 0.6 mi
- 4/10Salem Sr. High SchoolGrades: 9-12Distance: 0.6 mi
Schools provided by the listing agent
- Elementary: Wm. H. Lynch Elem.
- Middle: Salem Jr. High
- High: Salem Sr. High
Source: MARIS. This data may not be complete. We recommend contacting the local school district to confirm school assignments for this home.
- $210,8004 bd2 ba3k sqft203 S McArthur St, Salem, MO 65560Off Market

- $146,6002 bd-- ba1.9k sqft4 Forest Hill Dr, Salem, MO 65560Off Market
- $133,4002 bd-- ba1.5k sqft7 Forest Hill Dr, Salem, MO 65560Off Market
- $97,9004 bd0 ba2.1k sqft301 S McArthur St, Salem, MO 65560Off Market
- $109,3003 bd-- ba1.3k sqft2 Forest Hill Dr, Salem, MO 65560Off Market
- $150,3004 bd0 ba2.4k sqft201 S McArthur St, Salem, MO 65560Off Market
- $139,5003 bd-- ba1.3k sqft14 Forest Hill Dr, Salem, MO 65560Off Market
- $127,8002 bd-- ba1.7k sqft9 Forest Hill Dr, Salem, MO 65560Off Market
A local agent can set up tours, give advice and negotiate with sellers.
A local lender can help you make sure your offer is ready when you are.
Similar homes
- $199,0005 bd2 ba1.7k sqft804 S Askins St, Salem, MO 65560For Sale

 MLS ID #26042966, Lance E Lewis, EXP Realty LLC. MARIS
 - $169,9003 bd2 ba1.5k sqft702 E 3rd St, Salem, MO 65560For Sale
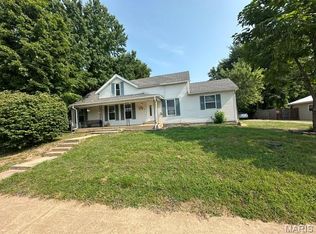 MLS ID #26048502, Jessica L Raulston, Century 21 South Central Realty. MARIS
 - $174,9003 bd1 ba1.7k sqft807 E 4th St, Salem, MO 65560For Sale
 MLS ID #26039629, Megan C Simpson, United Country Salem Realty. MARIS
 - $149,9003 bd1 ba1.1k sqft1003 E 1st St, Salem, MO 65560For Sale
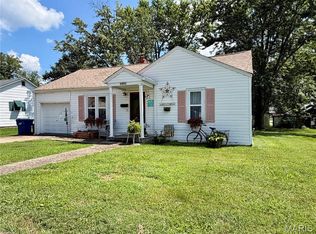 MLS ID #26044463, Megan C Simpson, United Country Salem Realty. MARIS
 - $179,0003 bd1 ba1k sqft1003 E 3rd St, Salem, MO 65560For SaleMLS ID #26014470, Jeff Burgdorf, EXP Realty, LLC. MARIS
- $132,0002 bd1 ba1k sqft703 N Pershing Ave, Salem, MO 65560For SaleMLS ID #26049594, Ahleesha T Elwood, Elwood Real Estate LLC. MARIS
- $164,9003 bd1 ba1k sqft3 Nelson St, Salem, MO 65560For SaleMLS ID #26043021, Krista Snyder, KS Real Estate. MARIS
- $169,0003 bd3 ba1.6k sqft159 County Road 4124, Salem, MO 65560For SaleMLS ID #26024431, Babette L Wells, United Country Salem Realty. MARIS
- $179,5003 bd2 ba1.6k sqft102 W Center St, Salem, MO 65560For SaleMLS ID #25068987, Richard N Pogue, VIP Properties. MARIS
- $169,9003 bd2 ba1k sqft1409 S Washington St, Salem, MO 65560For SaleMLS ID #25046294, Jordan L Thompson, VIP Properties. MARIS
- $159,9003 bd2 ba1.2k sqft904 W 3rd St, Salem, MO 65560For SaleMLS ID #26012772, Jamie L Homeyer, VIP Properties. MARIS
- $185,0001 bd1 ba792 sqft306 E Franklin St, Salem, MO 65560For SaleMLS ID #26021069, Jordan L Thompson, VIP Properties. MARIS
- $219,9002 bd2 ba1.2k sqft2912 S Highway 19, Salem, MO 65560For SaleMLS ID #25063012, Jordan L Thompson, VIP Properties. MARIS
- $154,0003 bd1 ba1.8k sqft805 Phillips Ave, Salem, MO 65560For SaleMLS ID #26037587, Karen M Lewis, VIP Properties. MARIS
- $120,0002 bd1 ba854 sqft1007 E 1st St, Salem, MO 65560For SaleMLS ID #26050665, Heather Bays, True North Homes LLC. MARIS
- $204,9003 bd2 ba1.4k sqft5611 Highway E, Salem, MO 65560For SaleMLS ID #26026579, Ahleesha T Elwood, Elwood Real Estate LLC. MARIS
- $234,9003 bd2 ba1.5k sqft1100 S Gertrude St, Salem, MO 65560For SaleMLS ID #25064463, Babette L Wells, United Country Salem Realty. MARIS
- $229,5002 bd2 ba1.5k sqft5258 Highway 68, Salem, MO 65560For SaleMLS ID #26036420, Nick W Parks, Living The Dream Inc.. MARIS
- $169,9003 bd1 ba1k sqft803 S Oak St, Salem, MO 65560For SaleMLS ID #26026020, Jenette Richardson, EXP Realty LLC. MARIS
- $95,0002 bd1 ba744 sqft406 E Roosevelt St, Salem, MO 65560For SaleMLS ID #26049598, Ahleesha T Elwood, Elwood Real Estate LLC. MARIS
