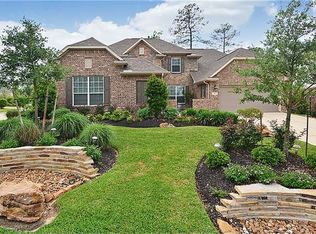
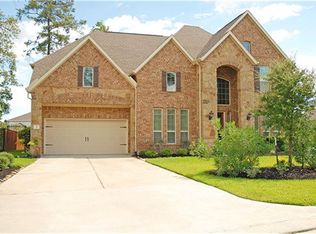
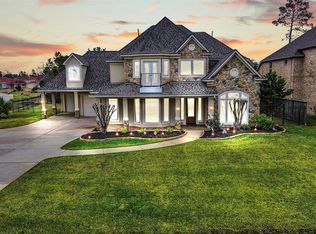
Set on a prime corner lot in a quiet Creekside Park cul-de-sac, this light-filled, meticulously UPGRADED 5-bedroom home offers a flexible, well-planned layout with two bedrooms down, alongside a private home office. The chef's kitchen opens to the main living space with a walk-in pantry, ideal for everyday living and entertaining. Upstairs offers 3 secondary bedrooms, 2 full baths, a study nook, oversized game room, and media room. 3-car garage wired for EV charging. Backyard features a heated pool/spa with waterfall feature, updated firepit, and new fence. Recent system updates include 2023 roof shingles and vents, tankless water heater, whole-house water softener, and surge protector, all 4 bathrooms featuring frameless shower glass. Walking distance to Tupelo Park (tennis courts, pond, pavilion) Zoned to Creekside Forest Elementary, Creekside Park Junior High, and Tomball High School. Buyer to verify all information including schools, room measurements, and property condition.
Pending
Price cut: $30K (7/26)
$890,000
3 Indigo Bunting Pl, Spring, TX 77389
5beds
3,728sqft
Single Family Residence
Built in 2010
10,132 Square Feet Lot
$863,800 Zestimate®
$239/sqft
$-- HOA
What's special
New fencePrivate home officePrime corner lotTwo bedrooms downMain living spaceFlexible well-planned layoutStudy nook
- 78 days
- 124
- 4
Zillow last checked:
Listing updated:
Listed by:
Carla Solorio TREC #0763321 346-332-9266,
Keller Williams Realty The Woodlands
Source: HAR,MLS#: 22906782
Facts & features
Interior
Bedrooms & bathrooms
- Bedrooms: 5
- Bathrooms: 4
- Full bathrooms: 4
Rooms
- Room types: Family Room, Media Room, Utility Room
Primary bedroom
- Level: First
- Area: 224
- Dimensions: 16 x 14
Bedroom
- Level: Second
- Area: 144
- Dimensions: 12 x 12
Bedroom
- Level: Second
- Area: 156
- Dimensions: 13 x 12
Bedroom
- Level: Second
- Area: 132
- Dimensions: 12 x 11
Bedroom
- Level: First
- Area: 144
- Dimensions: 12 x 12
Other
- Level: First
- Area: 132
- Dimensions: 12 x 11
Breakfast
- Level: First
- Area: 96
- Dimensions: 12 x 8
Dining room
- Level: First
- Area: 196
- Dimensions: 14 x 14
Game room
- Level: Second
- Area: 255
- Dimensions: 17 x 15
Kitchen
- Level: First
- Area: 238
- Dimensions: 17 x 14
Media room
- Level: Second
- Area: 180
- Dimensions: 15 x 12
Heating
- Natural Gas
Cooling
- Electric
Appliances
- Included: Disposal, Microwave, Dishwasher
Features
- Formal Entry/Foyer, High Ceilings, 2 Bedrooms Down, 3 Bedrooms Up, Sitting Area, Walk-In Closet(s)
- Number of fireplaces: 1
- Fireplace features: Gas Log
Interior area
- Total structure area: 3,728
- Total interior livable area: 3,728 sqft
Property
Parking
- Total spaces: 3
- Parking features: Garage, Electric Vehicle Charging Station(s)
- Attached garage spaces: 3
Features
- Stories: 2
- Has private pool: Yes
- Pool features: Gunite, Heated, Pool/Spa Combo
- Has spa: Yes
Lot
- Size: 10,132 Square Feet
- Features: Corner Lot, Subdivided, 0 Up To 1/4 Acre
Details
- Parcel number: 1312580010045
Construction
Type & style
- Home type: SingleFamily
- Architectural style: Traditional
- Property subtype: Single Family Residence
Materials
- Brick, Other, Stone
- Foundation: Slab
- Roof: Other,Wood
Condition
- New construction: No
- Year built: 2010
Utilities & green energy
- Sewer: Public Sewer
- Water: Public
Community & HOA
Community
- Subdivision: The Woodlands Creekside Park 13
HOA
- Has HOA: Yes
- Amenities included: Basketball Court, Dog Park, Fitness Center, Jogging Path, Park, Picnic Area, Playground, Pond, Pool, Splash Pad, Sport Court, Tennis Court(s), Trail(s)
Location
- Region: Spring
Financial & listing details
- Price per square foot: $239/sqft
- Tax assessed value: $794,957
- Annual tax amount: $17,672
- Date on market: 7/16/2026
- Listing terms: Cash,Conventional,FHA,Investor,VA Loan
- Exclusions: See Attached Exclusion List
- Ownership: Full Ownership
Estimated market value
$863,800
$821,000 - $907,000
$6,458/mo
Price history
| Date | Event | Price |
|---|---|---|
| 9/9/2026 | Pending sale | $890,000$239/sqft |
Source:  HAR #22906782 Report a problem HAR #22906782 Report a problem | ||
| 7/26/2026 | Price change | $890,000-3.3%$239/sqft |
Source: HAR #22906782 Report a problem | ||
| 7/16/2026 | Listed for sale | $920,000+93.7%$247/sqft |
Source: HAR #22906782 Report a problem | ||
| 7/10/2013 | Sold | -- |
Source: Agent Provided Report a problem | ||
| 4/24/2013 | Listed for sale | $475,000$127/sqft |
Source: RE/MAX The Woodlands & Spring #90224152 Report a problem | ||
Public tax history
| Year | Property taxes | Tax assessment |
|---|---|---|
| 2025 | $4,631 +12.6% | $794,957 -3.8% |
| 2024 | $4,115 | $826,022 +6.4% |
| 2023 | -- | $776,534 +19.6% |
| 2022 | $3,075 | $649,265 +31.1% |
| 2021 | -- | $495,225 +4% |
| 2020 | $2,968 -0.5% | $476,096 +1.3% |
| 2019 | $2,983 -76.6% | $470,000 -11.8% |
| 2018 | $12,773 | $533,102 |
| 2017 | $12,773 0% | $533,102 |
| 2016 | $12,778 +11.6% | $533,102 |
| 2015 | $11,445 | $533,102 +15.3% |
| 2014 | $11,445 | $462,496 +25.1% |
| 2013 | -- | $369,633 |
| 2012 | -- | $369,633 |
| 2011 | -- | $369,633 |
Find assessor info on the county website
Monthly payment
Est. payment
Payment breakdown
Explore the cost of this home by adjusting the details. Changes won't be saved.Climate risks
Neighborhood: Creekside Park
Nearby schools
Schools provided by the listing agent
- Elementary: Creekside Forest Elementary School
- Middle: Creekside Park Junior High School
- High: Tomball High School
Source: HAR. This data may not be complete. We recommend contacting the local school district to confirm school assignments for this home.

Similar homes
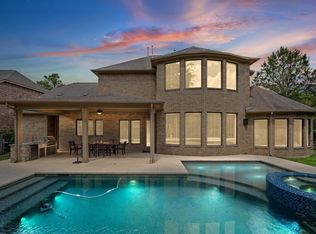
- $890,0004 bd4 ba3.7k sqft241 W Tupelo Green Cir, Spring, TX 77389For Sale
 MLS ID #84441759, Adriana Aguirre Saenz, Keller Williams Realty Metropolitan. HAR
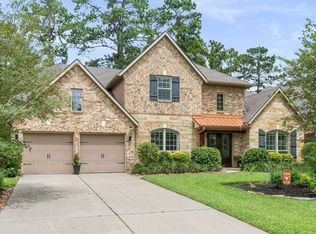
 - $900,0005 bd4 ba4.4k sqft23 Mariscal Pl, Spring, TX 77389For Sale
 MLS ID #72009783, Kathleen Merchant, Compass RE Texas, LLC - The Woodlands. HAR
 - $859,0004 bd5 ba4.2k sqft6914 Sandwedge Point Ct, Spring, TX 77389For Sale
 MLS ID #39153656, Earl Trammell, Coldwell Banker Universal. HAR
 - $999,0005 bd6 ba4.8k sqft130 E Cove View Trl, Spring, TX 77389For Sale
 MLS ID #45711905, Deb Stirling, Better Homes and Gardens Real Estate Gary Greene - The Woodlands. HAR
