Welcome to this sun-filled Contemporary Colonial with 4948 GBA Sq.
Ft., 5 Bedrooms, 3.1 Baths, privately set on a quiet cul-de-sac, views of golf course and thoughtfully updated with extensive improvements throughout. A brand-new front door and elegant stone walkway create a warm first impression, leading into a beautifully maintained home designed for both comfortable living and effortless entertaining.
The gourmet kitchen is appointed with granite countertops, cherry cabinetry, a Viking 6-burner range, wine refrigerator, stainless steel appliances, and a WiFi-enabled Bosch refrigerator. The adjacent family room features a fireplace, new sliding glass doors, and seamless access to the expansive TREX deck overlooking the fenced backyard.
Offering 5 bedrooms and 3.1 baths, including a lower-level bedroom and full bath ideal for guests, extended family, or home office use, this home provides exceptional flexibility. The spacious primary suite boasts vaulted ceilings and abundant natural light, while the updated baths (2018) and LED lighting throughout add a fresh, modern feel.
Extensive upgrades include new windows (2024), rebuilt and repaved driveway (2024), new upper-level A/C unit, updated ductwork, smart thermostats, smart garage controls, WiFi-enabled sprinkler system, Ring security cameras, and smart lighting throughout the home. Additional highlights include a cedar closet, storage shed, outdoor basketball hoop, playset, safety lock fenced yard, laundry room upgrades, and included snow blower and premium Weber Summit grill. Full list of upgrades and notable features in attached documents.
Meticulously maintained with modern smart-home conveniences and located in a desirable cul-de-sac setting, this exceptional property offers the perfect blend of style, comfort, and functionality. New safety sensors and a new multi door keypad opener for the garage doors just installed. This special homes awaits your many years of enjoyment. The photos are virtual, the house is not vacant.
Pending
$1,400,000
3 Leir Court, White Plains, NY 10605
5beds
2,817sqft
Single Family Residence, Residential
Built in 1986
0.31 Acres Lot
$1,379,000 Zestimate®
$497/sqft
$-- HOA
What's special
Abundant natural lightStorage shedSafety lock fenced yardStainless steel appliancesOutdoor basketball hoopLed lighting throughoutWifi-enabled sprinkler system
- 74 days |
- 670 |
- 18 |
Likely to sell faster than
Zillow last checked:
Listing updated:
Listed by:
Houlihan Lawrence Inc. 914-328-8400,
Gloria Wilburn 914-409-7897
Source: OneKey® MLS as distributed by MLS GRID,MLS#: 1003634
Facts & features
Interior
Bedrooms & bathrooms
- Bedrooms: 5
- Bathrooms: 4
- Full bathrooms: 3
- 1/2 bathrooms: 1
Other
- Description: 1609 Sq. Ft. 2 Story Entry Hall, Living Room with vaulted ceiling, Gourmet Eat in Kitchen with Granite countertops and Cherry Cabinets, Bosch refrigerator with Wi-Fi, Dining Room, Family Room with Fireplace, Powder Room, Laundry LG largest capacity with Wi-Fi , ,
- Level: First
Other
- Description: 1148 Sq. Ft.: Master Bedroom Suite, Updated 2018 Bath, 3 additional bedrooms, Updated 2018 Hall Bath, Entry to Attic
- Level: Second
Other
- Description: 1669 Sq. Ft.: Finished, High Ceilings, Bonus Room\Bedroom, Bath, Toy closet with 3 adjustable wrap around shelving, Cedar closet, storage,
- Level: Lower
Other
- Description: 462 Sq. Ft. 2 car Garage
- Level: First
Heating
- Natural Gas
Cooling
- Central Air
Appliances
- Included: Dishwasher, Disposal, Dryer, Microwave, Oven, Range, Refrigerator, Stainless Steel Appliance(s), Washer, Gas Water Heater, Wine Refrigerator
- Laundry: Laundry Room
Features
- Ceiling Fan(s), Chandelier, Double Vanity, Eat-in Kitchen, Entrance Foyer, Formal Dining, High Ceilings, High Speed Internet, Kitchen Island, Open Kitchen, Pantry, Primary Bathroom, Smart Thermostat, Sound System, Speakers, Stone Counters, Storage, Walk-In Closet(s)
- Basement: Finished,Full,See Remarks
- Attic: Pull Stairs
- Number of fireplaces: 1
Interior area
- Total structure area: 4,948
- Total interior livable area: 2,817 sqft
Video & virtual tour
Property
Parking
- Total spaces: 6
- Parking features: Attached, Driveway, Garage, Garage Door Opener
- Garage spaces: 2
- Has uncovered spaces: Yes
Features
- Exterior features: Dog Run, Mailbox
- Fencing: Back Yard,Fenced,Other
Lot
- Size: 0.31 Acres
Details
- Parcel number: 1700131010000030000008
- Special conditions: None
- Other equipment: Irrigation Equipment
Construction
Type & style
- Home type: SingleFamily
- Architectural style: Colonial,Contemporary
- Property subtype: Single Family Residence, Residential
Materials
- Frame, Wood Siding
Condition
- Year built: 1986
Utilities & green energy
- Sewer: Public Sewer
- Water: Public
- Utilities for property: Cable Available, Electricity Connected, Natural Gas Connected, Phone Available, Sewer Connected, Trash Collection Public, Water Connected
Community & HOA
HOA
- Has HOA: No
Location
- Region: White Plains
Financial & listing details
- Price per square foot: $497/sqft
- Tax assessed value: $20,700
- Annual tax amount: $23,717
- Date on market: 5/29/2026
- Cumulative days on market: 74 days
- Listing agreement: Exclusive Right To Sell
- Exclusions: 1 Grill Smoke Box
- Electric utility on property: Yes
Estimated market value
$1,379,000
$1.31M - $1.45M
$7,657/mo
Price history
| Date | Event | Price |
|---|---|---|
| 7/23/2026 | Pending sale | $1,400,000$497/sqft |
Source:  OneKey® MLS as distributed by MLS GRID #1003634 Report a problem OneKey® MLS as distributed by MLS GRID #1003634 Report a problem | ||
| 5/29/2026 | Listed for sale | $1,400,000+52.2%$497/sqft |
Source: OneKey® MLS as distributed by MLS GRID #1003634 Report a problem | ||
| 5/13/2010 | Sold | $920,000-7%$327/sqft |
Source: Public Record Report a problem | ||
| 1/30/2010 | Listed for sale | $989,000$351/sqft |
Source: Houlihan Lawrence #3001199 Report a problem | ||
Public tax history
| Year | Property taxes | Tax assessment |
|---|---|---|
| 2025 | -- | $20,700 |
| 2024 | -- | $20,700 |
| 2023 | -- | $20,700 |
| 2022 | -- | $20,700 |
| 2021 | -- | $20,700 |
| 2020 | -- | $20,700 |
| 2019 | -- | $20,700 |
| 2018 | -- | $20,700 |
| 2017 | -- | $20,700 |
| 2016 | -- | $20,700 |
| 2015 | $17,631 | $20,700 |
| 2014 | $17,631 | $20,700 |
| 2013 | $17,631 | $20,700 |
| 2012 | -- | $20,700 |
| 2011 | -- | $20,700 -2.4% |
| 2010 | -- | $21,200 -10.2% |
| 2009 | -- | $23,600 |
| 2008 | -- | $23,600 |
| 2007 | -- | $23,600 |
| 2006 | -- | $23,600 |
| 2005 | -- | $23,600 |
| 2004 | -- | $23,600 |
| 2003 | -- | $23,600 |
| 2002 | -- | $23,600 |
| 2001 | -- | $23,600 |
| 2000 | -- | $23,600 |
| 1999 | -- | $23,600 |
Find assessor info on the county website
Monthly payment
Climate risks
Neighborhood: North Street
Nearby schools
GreatSchools rating
- 6/10Mamaroneck Avenue SchoolGrades: K-5Distance: 0.8 mi
- 6/10White Plains Middle SchoolGrades: 6-8Distance: 1.2 mi
- 7/10White Plains Senior High SchoolGrades: 9-12Distance: 0.4 mi
Schools provided by the listing agent
- Elementary: White Plains (Controlled Parents’ Choice)
- Middle: White Plains Middle School
- High: White Plains Senior High School
Source: OneKey® MLS as distributed by MLS GRID. This data may not be complete. We recommend contacting the local school district to confirm school assignments for this home.
- $1,211,0004 bd2 ba3.1k sqft7 Leir Ct, White Plains, NY 10605Off Market
- $1,174,1005 bd3 ba2.8k sqft24 Northdale Rd, White Plains, NY 10605Off Market
- $1,352,7004 bd2 ba2.9k sqft19 Northdale Rd, White Plains, NY 10605Off Market
- $1,223,5004 bd2 ba3.2k sqft4 Leir Ct, White Plains, NY 10605Off Market
- $1,245,4004 bd3 ba2.7k sqft23 Northdale Rd, White Plains, NY 10605Off Market
- $1,191,1004 bd2 ba2.7k sqft8 Leir Ct, White Plains, NY 10605Off Market
- $1,264,6004 bd2 ba3.4k sqft28 Northdale Rd, White Plains, NY 10605Off Market
- $1,610,2004 bd2 ba2.9k sqft10 Middale Rd, White Plains, NY 10605Off Market
A local agent can set up tours, give advice and negotiate with sellers.
Similar homes
- $999,0005 bd2 ba2.7k sqft24 Old Knollwood Road, White Plains, NY 10607For Sale

 MLS ID #1036297, Debra Tricarico, Listing by: Houlihan Lawrence Inc.. OneKey® MLS as distributed by MLS GRID
 - $1,479,0004 bd3 ba2.2k sqft4 Holly Lane, Rye Brook, NY 10573For Sale
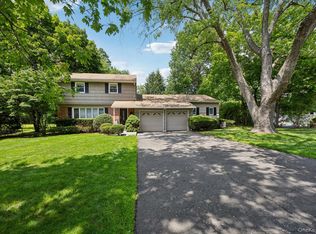 MLS ID #1030000, Andrew Rogovic, Listing by: Christie's Int. Real Estate. OneKey® MLS as distributed by MLS GRID
 - $1,199,0004 bd3 ba2.6k sqft26 Midvale Road, Hartsdale, NY 10530For Sale
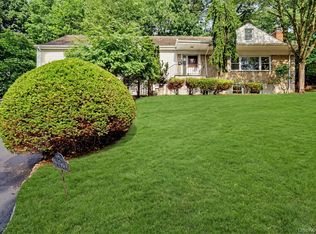 MLS ID #1022322, Cindy Schwall, Listing by: Houlihan Lawrence Inc.. OneKey® MLS as distributed by MLS GRID
 - $1,250,0005 bd4 ba3k sqft121 Marietta Avenue, Hawthorne, NY 10532For Sale
 MLS ID #1023996, Gino Bello, Listing by: Howard Hanna Rand Realty. OneKey® MLS as distributed by MLS GRID
 - $1,199,0003 bd4 ba2.9k sqft38 Westerly Lane, Thornwood, NY 10594For SaleMLS ID #1008267, Danielle Hoke, Listing by: eXp Realty. OneKey® MLS as distributed by MLS GRID
- $999,9994 bd2 ba2.2k sqft208 Woodhampton Drive, White Plains, NY 10603For SaleMLS ID #1027547, Pearlita Davis, Listing by: Howard Hanna Rand Realty. OneKey® MLS as distributed by MLS GRID
- $1,295,0004 bd4 ba2.5k sqft7 Overlook Road, Dobbs Ferry, NY 10522For SaleMLS ID #1017400, William Ford Sussman, Listing by: Coldwell Banker Realty. OneKey® MLS as distributed by MLS GRID
- $1,499,4185 bd3 ba2.2k sqft78 Tuckahoe Avenue, Eastchester, NY 10709For SaleMLS ID #1027495, Patricia Breen, Listing by: Compass Greater NY, LLC. OneKey® MLS as distributed by MLS GRID
- $1,300,0004 bd3 ba3.6k sqft81 Avondale Road, Yonkers, NY 10710For SaleMLS ID #1024756, Jeffrie Pena, Listing by: Locqube New York, Inc.. OneKey® MLS as distributed by MLS GRID
- $1,199,0004 bd3 ba2.6k sqft80 Hickory Hill Drive, Dobbs Ferry, NY 10522For SaleMLS ID #1021341, Tulay Erdem, Listing by: Christie's Int. Real Estate. OneKey® MLS as distributed by MLS GRID
- $1,999,0004 bd5 ba4k sqft26 Century Ridge Road, Purchase, NY 10577For SaleMLS ID #1003883, Lisa Graziano, Listing by: eXp Realty. OneKey® MLS as distributed by MLS GRID
- $989,0003 bd2 ba2.7k sqft12 Overlook Road N, White Plains, NY 10603For SaleMLS ID #1010961, Christina Naula, Listing by: BHHS Hudson Valley Properties. OneKey® MLS as distributed by MLS GRID
- $950,0003 bd2 ba2.3k sqft42 Hollow Oak Road, Chappaqua, NY 10514For SaleMLS ID #1035131, Bradley Brammer, Listing by: Julia B Fee Sothebys Int. Rlty. OneKey® MLS as distributed by MLS GRID
- $1,329,0004 bd3 ba3.2k sqft104 Mountain View Road, Cortlandt Manor, NY 10567For SaleMLS ID #1009453, Berta Aidukevicius, Listing by: Coldwell Banker Realty. OneKey® MLS as distributed by MLS GRID
- $1,200,0003 bd4 ba2.7k sqft8 Ridge Street, Eastchester, NY 10709For SaleMLS ID #1016505, Agnes Aliberto, Listing by: William Raveis Real Estate. OneKey® MLS as distributed by MLS GRID
- $1,349,0004 bd3 ba2.9k sqft35 Adams Avenue, Bayville, NY 11709For SaleMLS ID #1011626, Jean Mansueto, Listing by: Branch Real Estate Group. OneKey® MLS as distributed by MLS GRID
- $1,445,0005 bd3 ba3.2k sqft9 Oakwood Circle, Roslyn, NY 11576For SaleMLS ID #987826, Mollie Grossman, Listing by: Douglas Elliman Real Estate. OneKey® MLS as distributed by MLS GRID
- $1,499,0005 bd4 ba3.8k sqft3 Tor Terrace, New City, NY 10956For SaleMLS ID #1029240, Anthony F. Lando, Listing by: Julia B Fee Sothebys Int. Rlty. OneKey® MLS as distributed by MLS GRID
- $1,095,0005 bd4 ba3.7k sqft75 Glen Forest Street, Thornwood, NY 10594For SaleMLS ID #1025703, Adam Eliassof, Listing by: Coldwell Banker Realty. OneKey® MLS as distributed by MLS GRID
- $1,750,0005 bd5 ba3.9k sqft9 Addison Lane, Greenvale, NY 11548For SaleMLS ID #1032997, Jane C. Crowley, Listing by: Signature Premier Properties. OneKey® MLS as distributed by MLS GRID
