3 Pamwayne Drive is a spacious 4 bedroom, 3 bath family home situated on a beautifully landscaped 0.40 acre corner lot. Offering plenty of room for growing families, this property combines comfort, functionality, and exceptional outdoor space. Inside, you'll find a well designed layout with generous living areas, four spacious bedrooms, and three full bathrooms, providing flexibility for families of all sizes. Outside, the impressive detached double garage offers excellent space for vehicles, storage, hobbies, or a workshop, while the large lot provides plenty of room for children to play, gardening, or entertaining. Located just minutes from schools, parks, shopping, restaurants, and all the amenities of Cornwall, with an easy commute to Charlottetown, this property offers the perfect balance of peaceful suburban living and everyday convenience. An excellent opportunity to own a spacious family home in a highly sought-after neighbourhood. See documents for recent update list.
For sale
C$469,000
3 Pamwayne Dr, Cornwall, PE C0A 1H8
4beds
2,670sqft
Single Family Residence
Built in 1978
0.4 Acres Lot
$-- Zestimate®
C$176/sqft
C$-- HOA
What's special
Four spacious bedroomsImpressive detached double garage
- 11 hours |
- 26 |
- 0 |
Zillow last checked:
Listing updated:
Listed by:
Kevin Reynolds,PEI - Sales,
CENTURY 21 COLONIAL REALTY INC
Source: Prince Edward Island REA,MLS®#: 202617308
Facts & features
Interior
Bedrooms & bathrooms
- Bedrooms: 4
- Bathrooms: 3
- Full bathrooms: 3
- Main level bathrooms: 2
- Main level bedrooms: 3
Rooms
- Room types: Living Room, Dining Room, Kitchen, Primary Bedroom, Ensuite Bath 1, Bedroom, Bath 1, Rec Room, Bath 2, Laundry
Primary bedroom
- Level: Main
- Area: 170.18
- Dimensions: 13.4 x 12.7
Bedroom 1
- Level: Main
- Area: 97.37
- Dimensions: 10.7 x 9.1
Bedroom 2
- Level: Main
- Area: 90.99
- Dimensions: 10.11 x 9
Bedroom 3
- Level: Lower
- Area: 289.71
- Dimensions: 26.1 x 11.1
Bathroom 1
- Level: Main
- Area: 33.29
- Dimensions: 8.1 x 4.11
Bathroom 2
- Level: Lower
- Area: 54.38
- Dimensions: 8.9 x 6.11
Dining room
- Level: Main
- Area: 175.5
- Dimensions: 13.5 x 13
Kitchen
- Level: Main
- Area: 176.85
- Dimensions: 13.5 x 13.1
Living room
- Level: Main
- Area: 286
- Dimensions: 22 x 13
Heating
- Baseboard, Fireplace(s), Ductless, Hot Water, Radiant, Stove
Appliances
- Included: Stove, Dishwasher, Dryer, Washer, Microwave, Refrigerator
Features
- Flooring: Ceramic Tile, Hardwood, Vinyl
- Basement: Full,Partially Finished
- Has fireplace: Yes
- Fireplace features: Wood Burning Stove
Interior area
- Total structure area: 2,670
- Total interior livable area: 2,670 sqft
- Finished area below ground: 1,200
Video & virtual tour
Property
Parking
- Total spaces: 2
- Parking features: Concrete, Paved, Detached, Double, Wired, Garage
- Garage spaces: 2
- Details: Parking Details(Concrete, Double Wide), Garage Details(Detached, Double, 28.6 X 22.6)
Features
- Patio & porch: Deck
Lot
- Size: 0.4 Acres
- Dimensions: 0.4 acre
- Features: Landscaped, Level, Under 0.5 Acres
Details
- Parcel number: 559914
- Zoning: R2
- Other equipment: Air Exchanger
Construction
Type & style
- Home type: SingleFamily
- Architectural style: Bungalow
- Property subtype: Single Family Residence
Materials
- Vinyl Siding
- Foundation: Concrete Perimeter
- Roof: Asphalt
Condition
- Year built: 1978
Utilities & green energy
- Sewer: Municipal
- Water: Municipal
- Utilities for property: Cable Connected, Electricity Connected, High Speed Internet, Phone Connected, Electric, Oil
Community & HOA
Community
- Features: Park, Playground, Near Public Transport, Recreation Center, School Bus Service
Location
- Region: Cornwall
Financial & listing details
- Price per square foot: C$176/sqft
- Tax assessed value: C$283,400
- Annual tax amount: C$3,061
- Date on market: 7/13/2026
- Inclusions: Fridge, Stove, Dishwasher, Microwave, Washer And Dryer
- Electric utility on property: Yes
Kevin Reynolds,PEI - Sales
Kevin Reynolds,PEI - Sales
(902) 393-0522
By pressing Contact Agent, you agree that the real estate professional identified above may call/text you about your search, which may involve use of automated means and pre-recorded/artificial voices. You don't need to consent as a condition of buying any property, goods, or services. Message/data rates may apply. You also agree to our Terms of Use. Zillow does not endorse any real estate professionals. We may share information about your recent and future site activity with your agent to help them understand what you're looking for in a home.
Price history
| Date | Event | Price |
|---|---|---|
| 7/13/2026 | Listed for sale | C$469,000C$176/sqft |
Source:  Prince Edward Island REA #202617308 Report a problem Prince Edward Island REA #202617308 Report a problem | ||
Public tax history
Tax history is unavailable.
Climate risks
Neighborhood: C0A
Nearby schools
GreatSchools rating
No schools nearby
We couldn't find any schools near this home.
- C$140,0000.4 AcresLOT 43 Lantern Cres, Cornwall, PE C0A1H8Lot/Land
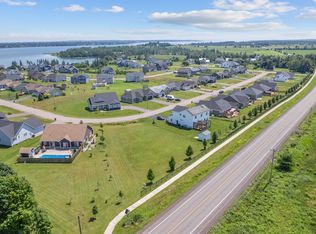
- C$879,0004 bd3 ba3.1k sqft50 Lantern Cres, Cornwall, PE C0A1H8For Sale

- C$119,0000.25 AcresLantern Cres LOT 58, Cornwall, PE C0A1H8Lot/Land

- C$920,00016 bd-- ba-- sqft78 Main St, Cornwall, PE C0A1H5For Sale
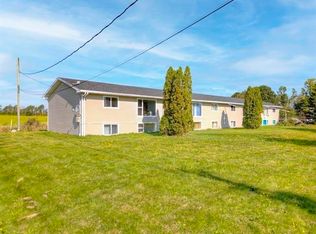
- C$380,0003 bd3 ba1.1k sqft65 Mackinley Cres, Cornwall, PE C0A1H8For Sale
- C$1,890,0007 bd5 ba7.5k sqft347 Sunrise Cv, Cornwall, PE C0A1H8For Sale
- C$399,0003 bd2 ba1.6k sqft23 Lakeview Dr, Cornwall, PE C0A1H5For Sale
- C$7,600,00051 bd-- ba-- sqft1592 Warren Grove Rd, Cornwall, PE C0A1H5For Sale
Similar homes
- C$399,0003 bd2 ba1.6k sqft23 Lakeview Dr, Cornwall, PE C0A 1H5For Sale
 MLS ID #202617087, Brooke Miller,PEI - Sales, East Coast Realty. Prince Edward Island REA
 - C$529,0003 bd2 ba1.4k sqft418 Route 19, Meadowbank, PE C0A 1H1For Sale
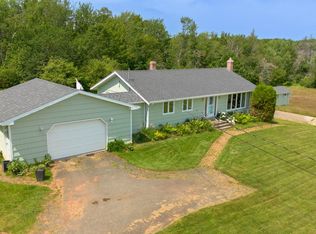 MLS ID #202617205, Rachel Vanderknyff,PEI - Sales, EXIT Realty PEI. Prince Edward Island REA
 - C$539,0004 bd3 ba2.1k sqft27 Beer St, Charlottetown, PE C1A 8Z4For Sale
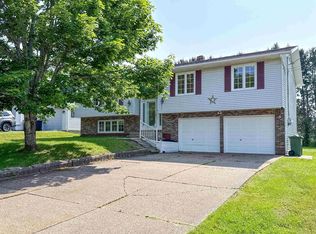 MLS ID #202617103, Yan Ming (Edward) Zhang,PEI - Sales, ROYAL LEPAGE PRINCE EDWARD REALTY. Prince Edward Island REA
 - C$519,0003 bd3 ba2k sqft30 Palmers Ln, Charlottetown, PE C1A 5V8For Sale
 MLS ID #202616713, Allyson Kane,PEI - Sales, CENTURY 21 COLONIAL REALTY INC. Prince Edward Island REA
 - C$475,0004 bd2 ba1.9k sqft38 Forest Dr, Charlottetown, PE C1E 1W9For SaleMLS ID #202613657, Huan Shen,PEI - Sales, EXIT Realty PEI. Prince Edward Island REA
- C$524,0004 bd2 ba2.2k sqft26 Hillside Meadows Dr, Cornwall, PE C0A 1H4For SaleMLS ID #202611303, Kendra Stretch,PEI - Sales, COLDWELL BANKER/PARKER REALTY. Prince Edward Island REA
- C$495,0003 bd3 ba1.8k sqft36 Jessie St, Cornwall, PE C0A 1H5For SaleMLS ID #202616038, Wen Yan,PEI - Sales, ROYAL LEPAGE PRINCE EDWARD REALTY. Prince Edward Island REA
- C$524,9006 bd2 ba2.2k sqft21 Kirkwood Dr, Charlottetown, PE C1A 2T4For SaleMLS ID #202617030, Peter Wen,PEI - Sales, EXIT Realty PEI. Prince Edward Island REA
- C$499,0004 bd2 ba1.7k sqft4 Sobey Dr, Cornwall, PE C0A 1H3For SaleMLS ID #202611006, Brad Murray,PEI - Sales, CENTURY 21 COLONIAL REALTY INC. Prince Edward Island REA
- C$467,9003 bd2 ba2.2k sqft119 Nassau St, Charlottetown, PE C1A 2W8For SaleMLS ID #202613481, Jeff Gaudet,PEI - Sales, COLDWELL BANKER/PARKER REALTY. Prince Edward Island REA
- C$469,9003 bd3 ba1.7k sqft16 Oak Dr, Charlottetown, PE C1A 6T5For SaleMLS ID #202609255, Morgan Murphy,PEI - Broker, RED- ISLE REALTY INC.. Prince Edward Island REA
- C$498,0005 bd2 ba1.8k sqft232 Mount Edward Rd, Charlottetown, PE C1A 5T6For SaleMLS ID #202615951, Eva Clow,PEI - Sales, ROYAL LEPAGE PRINCE EDWARD REALTY. Prince Edward Island REA
- C$529,9004 bd2 ba2k sqft21 Sobey Dr, Cornwall, PE C0A 1H0For SaleMLS ID #202601991, James Hood,PEI - Sales, EXIT Realty PEI. Prince Edward Island REA
- C$485,0004 bd2 ba2.3k sqft12 Salisbury Ave, Charlottetown, PE C1E 2L6For SaleMLS ID #202610375, Steve Yoston,PEI - Broker, EXIT Realty PEI. Prince Edward Island REA
- C$524,9004 bd2 ba1.9k sqft57 John St, Cornwall, PE C0A 1H4For SaleMLS ID #202608928, James Hood,PEI - Sales, EXIT Realty PEI. Prince Edward Island REA
- C$495,0005 bd3 ba3k sqft240 N River Rd #240C, Charlottetown, PE C1A 3L7For SaleMLS ID #202612042, Danny Moase,PEI - Sales, ROYAL LEPAGE PRINCE EDWARD REALTY. Prince Edward Island REA
- C$539,0004 bd3 ba2.2k sqft10 Krista Ln, Cornwall, PE C0A 1H5For SaleMLS ID #202611815, Lyla Li,PEI - Sales, CENTURY 21 COLONIAL REALTY INC. Prince Edward Island REA
- C$439,9005 bd2 ba1.8k sqft1 Braemore Ave, Charlottetown, PE C1E 1N5For SaleMLS ID #202608821, Connor Crosby,PEI - Sales, RED- ISLE REALTY INC.. Prince Edward Island REA
- C$459,9004 bd2 ba2.4k sqft37 Chelsey Cir, Charlottetown, PE C1E 1E9For SaleMLS ID #202607636, Steve Yoston,PEI - Broker, EXIT Realty PEI. Prince Edward Island REA
- C$498,8884 bd2 ba2.1k sqft98 Oak Dr, Charlottetown, PE C1A 7Z1For SaleMLS ID #202607018, Jim Craig,PEI - Sales, PROVINCIAL REALTY. Prince Edward Island REA
