347 Sunrise Cove occupies the final waterfront lot within Sunrise Cove, where nearly an acre of land meets 245 feet of saltwater frontage along the Nort River. From its elevated position, the property looks across the water toward Lewis Point and the Charlottetown skyline. Completed in 2019, the residence spans more than 7,500 square feet across three levels. At its centre, an 18 foot great room unfolds beneath a nine foot crystal chandelier suspended above a space measuring approximately 44 feet from front to back and 52 feet from the fireplace wall to the kitchen. Large format polished porcelain flooring extends throughout the principal level, connecting the living, dining, and kitchen spaces beneath a single volume. The kitchen is finished in Agra Dekton imported from Spain, carried across the island, countertops, and backsplash. Integrated refrigeration, freezer, and dishwasher appliances are concealed within custom cabinetry, accompanied by brass hardware and a fully appointed butler's pantry. Five bedrooms occupy the second floor, including a waterfront primary suite with a private terrace overlooking the river. A dressing room, ensuite, and an additional finished room extend the suite beyond the bedroom itself, offering flexibility for a private lounge, office, fitness space, nursery, or wardrobe room. The lower level adds a sixth bedroom with a full ensuite bathroom, along with a family room and dedicated fitness room. Outside, elevated decks, a waterfront pergola, landscaped grounds, and the shoreline itself shape the experience of the property. Mornings begin with the movement of the tide. Evenings settle over the water as the lights of Charlottetown emerge across the river. Downtown Charlottetown, golf, marinas, dining, and daily conveniences remain minutes from the property. A substantial saltwater residence defined by its waterfront setting, scale, and position within the Capital Region. Photos are Virtually Staged.
For sale
C$1,890,000
347 Sunrise Cv, Cornwall, PE C0A 1H8
7beds
7,535sqft
Single Family Residence
Built in 2019
0.9 Acres Lot
$-- Zestimate®
C$251/sqft
C$-- HOA
What's special
- 26 days |
- 320 |
- 5 |
Zillow last checked:
Listing updated:
Listed by:
Anthony Delodder,PEI - Sales,
ROYAL LEPAGE PRINCE EDWARD REALTY
Source: Prince Edward Island REA,MLS®#: 202614401
Facts & features
Interior
Bedrooms & bathrooms
- Bedrooms: 7
- Bathrooms: 5
- Full bathrooms: 4
- 1/2 bathrooms: 1
- Main level bathrooms: 1
Rooms
- Room types: Living Room, Dining Room, Bath 1, Kitchen, Laundry, Den/Office, OTHER, Bedroom, Bath 2, Bath 3, Primary Bedroom, Ensuite Bath 1, Great Room, Family Room, Bath 5, Utility
Primary bedroom
- Level: Second
- Area: 229.76
- Dimensions: 19.02 x 12.08
Bedroom
- Level: Basement
- Area: 169
- Dimensions: 13 x 13
Bedroom 1
- Level: Second
- Area: 231.22
- Dimensions: 21.02 x 11
Bedroom 2
- Level: Second
- Area: 166.46
- Dimensions: 15.01 x 11.09
Bedroom 3
- Level: Second
- Area: 196.63
- Dimensions: 15.01 x 13.1
Bedroom 4
- Level: Second
- Area: 197.94
- Dimensions: 13.1 x 15.11
Bedroom 5
- Level: Second
- Area: 526.76
- Dimensions: 21.02 x 25.06
Bathroom 1
- Level: Main
- Area: 72
- Dimensions: 8 x 9
Bathroom 2
- Level: Second
- Area: 72.99
- Dimensions: 9.09 x 8.03
Bathroom 3
- Level: Second
- Area: 72
- Dimensions: 9 x 8
Bathroom 5
- Level: Basement
- Area: 90
- Dimensions: 10 x 9
Dining room
- Level: Main
- Area: 180.81
- Dimensions: 15.03 x 12.03
Family room
- Level: Basement
- Area: 267.39
- Dimensions: 22.08 x 12.11
Kitchen
- Level: Main
- Area: 411.87
- Dimensions: 17.09 x 24.1
Living room
- Level: Main
- Area: 810.21
- Dimensions: 31.09 x 26.06
Office
- Level: Main
- Area: 267.69
- Dimensions: 19.08 x 14.03
Heating
- Fireplace(s), Ductless
Appliances
- Included: Cooktop, Electric Oven, Dishwasher, Dryer, Washer, Disposal, Microwave, Refrigerator
- Laundry: Mud Room
Features
- Ensuite Bath, Entrance Foyer
- Flooring: Ceramic Tile, Engineered Hardwood, Tile
- Basement: Full,Finished
- Has fireplace: Yes
- Fireplace features: Propane
Interior area
- Total structure area: 7,535
- Total interior livable area: 7,535 sqft
- Finished area below ground: 1,950
Property
Parking
- Total spaces: 4
- Parking features: Double, Paved, Attached, Wired, Garage
- Attached garage spaces: 2
- Details: Parking Details(Paved, Double), Garage Details(Attached, Double, Wired)
Features
- Levels: Two
- Patio & porch: Deck, Patio
- Has view: Yes
- View description: Water
- Has water view: Yes
- Water view: Water
- Waterfront features: Waterfront, Harbour, Access: Harbour
Lot
- Size: 0.9 Acres
- Features: Cleared, Landscaped, Year Round Road, 0.5 to 0.99 Acres
Details
- Additional structures: Shed(s)
- Parcel number: 1098029
- Zoning: R1
- Other equipment: Air Exchanger, Fuel Tank(s)
Construction
Type & style
- Home type: SingleFamily
- Property subtype: Single Family Residence
Materials
- Vinyl Siding, Other
- Foundation: Concrete Perimeter
- Roof: Asphalt
Condition
- Year built: 2019
Utilities & green energy
- Sewer: Municipal
- Water: Municipal
- Utilities for property: Electricity Connected, High Speed Internet, Electric, Propane
Community & HOA
Community
- Features: Playground, School Bus Service, Place of Worship
- Security: Security System
Location
- Region: Cornwall
Financial & listing details
- Price per square foot: C$251/sqft
- Tax assessed value: C$1,343,200
- Annual tax amount: C$14,964
- Date on market: 6/15/2026
- Inclusions: Glass Cooktop, Wall Oven, Dishwasher, Garburator, Microwave, Refrigerator, Washer, Dryer
- Electric utility on property: Yes
Anthony Delodder,PEI - Sales
Anthony Delodder,PEI - Sales
(902) 218-6700
By pressing Contact Agent, you agree that the real estate professional identified above may call/text you about your search, which may involve use of automated means and pre-recorded/artificial voices. You don't need to consent as a condition of buying any property, goods, or services. Message/data rates may apply. You also agree to our Terms of Use. Zillow does not endorse any real estate professionals. We may share information about your recent and future site activity with your agent to help them understand what you're looking for in a home.
Price history
| Date | Event | Price |
|---|---|---|
| 6/15/2026 | Listed for sale | C$1,890,000C$251/sqft |
Source:  Prince Edward Island REA #202614401 Report a problem Prince Edward Island REA #202614401 Report a problem | ||
Public tax history
Tax history is unavailable.
Climate risks
Neighborhood: C0A
Nearby schools
GreatSchools rating
No schools nearby
We couldn't find any schools near this home.
Schools provided by the listing agent
- Elementary: Westwood Primary School
- Middle: East Wiltshire Intermediate School
- High: Bluefield Senior High School
Source: Prince Edward Island REA. This data may not be complete. We recommend contacting the local school district to confirm school assignments for this home.
- C$119,0000.25 AcresLantern Cres LOT 58, Cornwall, PE C0A1H8Lot/Land

- C$879,0004 bd3 ba3.1k sqft50 Lantern Cres, Cornwall, PE C0A1H8For Sale

- C$140,0000.4 AcresLOT 43 Lantern Cres, Cornwall, PE C0A1H8Lot/Land
- C$380,0003 bd3 ba1.1k sqft65 Mackinley Cres, Cornwall, PE C0A1H8For Sale
- C$135,9001.22 Acres7 Macewen Ln LOT 23, Cornwall, PE C0A1H4Lot/Land
- C$145,9001.33 Acres6 Macewen Ln LOT 23, Cornwall, PE C0A1H4Lot/Land
- C$920,00016 bd-- ba-- sqft78 Main St, Cornwall, PE C0A1H5For Sale
- C$629,9006 bd2 ba2.2k sqft123 Parkside Dr, Charlottetown, PE C1E1M5For Sale
Similar homes
- C$1,790,0004 bd5 ba3.9k sqft510 City View Dr, Bedford Parish, PE C1B 0V8For Sale
 Century 21 Canada
 - C$1,549,0005 bd5 ba5.4k sqft14 Craigavon Ct, Stratford, PE C1B 4C4For Sale
 MLS ID #202612725, Greg Rivard,PEI - Sales, RE/MAX CHARLOTTETOWN REALTY. Prince Edward Island REA
 - C$1,475,0006 bd5 ba4.5k sqft23 Paget & Keppoch Lot Cres, Stratford, PE C1B 0E3For Sale
 MLS ID #202606964, Omid Talebi,PEI - Sales, ROYAL LEPAGE PRINCE EDWARD REALTY. Prince Edward Island REA
 - C$1,199,0004 bd5 ba5k sqft126 Heritage River Rd, Bedford Parish, PE C1B 3Y3For Sale
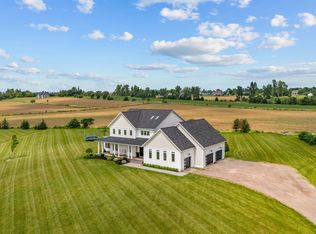 MLS ID #202616625, Jessica Flemming,PEI - Sales, RE/MAX CHARLOTTETOWN REALTY. Prince Edward Island REA
 - C$1,250,0008 bd4 ba3.7k sqft1770 Kingston Rd, Hillsboro Parish, PE C0A 1H3For SaleMLS ID #202613475, Jessica Flemming,PEI - Sales, RE/MAX CHARLOTTETOWN REALTY. Prince Edward Island REA
- C$1,249,0008 bd6 ba6.6k sqftBrighton Rd #100 & 100A, Charlottetown, PE C1A 1T4For SaleMLS ID #202615211, Kris Fournier,PEI - Sales, RE/MAX CHARLOTTETOWN REALTY. Prince Edward Island REA
- C$1,224,5006 bd5 ba4.5k sqft23 Paget Cres, Stratford, PE C1B 0E3For SaleMLS ID #202606961, Omid Talebi,PEI - Sales, ROYAL LEPAGE PRINCE EDWARD REALTY. Prince Edward Island REA
- C$1,494,0006 bd4 ba5.5k sqft121 Grand Pere Point Rd, Charlotte Parish, PE C0A 1N0For SaleMLS ID #202603614, Greg Rivard,PEI - Sales, RE/MAX CHARLOTTETOWN REALTY. Prince Edward Island REA
- C$985,9006 bd5 ba4.2k sqft6 Fox Run Dr W, Charlottetown, PE C1E 2J1For SaleMLS ID #202607164, Omid Talebi,PEI - Sales, ROYAL LEPAGE PRINCE EDWARD REALTY. Prince Edward Island REA
- C$1,249,0005 bd3 ba5.3k sqft26 Alexander Dr, Clyde River, PE C0A 1H1For SaleMLS ID #202615994, Jonathan David,PEI - Broker, PG DIRECT REALTY LTD.. Prince Edward Island REA
- C$1,249,0005 bd4 ba4.3k sqft29 Inkerman Dr, Charlottetown, PE C1A 2P5For SaleMLS ID #202609317, Greg Rivard,PEI - Sales, RE/MAX CHARLOTTETOWN REALTY. Prince Edward Island REA
- C$1,049,0004 bd4 ba3.9k sqft79 Keppoch Rd, Stratford, PE C1B 1M1For SaleMLS ID #202612216, Stuart Wight,PEI - Sales, EXIT Realty PEI. Prince Edward Island REA
- C$1,325,0006 bd5 ba4.9k sqft1685 Kingston Rd, Hillsboro Parish, PE C0A 1H3For SaleMLS ID #202616688, Anthony Delodder,PEI - Sales, ROYAL LEPAGE PRINCE EDWARD REALTY. Prince Edward Island REA
- C$1,300,0004 bd4 ba4.6k sqft26 Strawberry Ln, Stratford, PE C1B 0J3For SaleMLS ID #202608955, Nick Macdonald,PEI - Sales, RE/MAX CHARLOTTETOWN REALTY. Prince Edward Island REA
- C$1,250,0004 bd3 ba4.3k sqft77 Highland View Dr, Grenville Parish, PE C0A 1N0For SaleMLS ID #202607244, Paul Murphy,PEI - Sales, RED- ISLE REALTY INC.. Prince Edward Island REA
- C$1,099,5005 bd5 ba4.9k sqft47 Calm Water Ct, Grenville Parish, PE C0A 1N0For SaleMLS ID #202613056, Andrew Brown,PEI - Broker, CENTURY 21 NORTHUMBERLAND REALTY. Prince Edward Island REA
- C$2,800,0008 bd8 ba5.3k sqft6123 Route 13, Mayfield, PE C0A 1N0For SaleMLS ID #202604096, Melanie Shaw,PEI - Sales, ROYAL LEPAGE PRINCE EDWARD REALTY. Prince Edward Island REA
- Prince Edward Island
- Queens County
- Cornwall
- C0A 1H8
- 347 Sunrise Cv
Nearby cities
Other Cornwall Topics
