Welcome Home to Effortless Ranch Living in Peapack-Gladstone. Set on a quiet street in the heart of charming Peapack-Gladstone, this beautifully renovated ranch pairs modern design with easy, one-floor living. Just blocks to restaurants, shops, and the train, it offers a peaceful residential setting that feels wonderfully private. Inside, the main level unfolds effortlessly: a light-filled living room, dining area, and updated kitchen flow together for everyday living and easy entertaining. Step out to the private upstairs deck, your own quiet spot to unwind. A luxurious primary suite with a beautifully updated bathroom, soaking tub, and shower stall completes this level, along with a second bedroom and a renovated powder room. The lower level adds remarkable flexibility with a fully separate living space, complete with its own kitchen, family room, full bath, and bedroom. It's perfect for a guest retreat, with privacy for everyone. From the lower level, a walkout to the backyard is a true escape. Thoughtfully landscaped patios and a covered outdoor living area set the stage for relaxing afternoons or effortless entertaining. Quiet street. Flexible living space. Private outdoor retreats on two levels. This is turn-key living, done right.
Active
$925,000
3 Prospect St, Peapack Gladstone Boro, NJ 07977
3beds
--sqft
Single Family Residence
Built in 1951
0.88 Acres Lot
$907,800 Zestimate®
$--/sqft
$-- HOA
What's special
Updated kitchenBeautifully renovated ranchPrivate upstairs deckModern designFully separate living spaceWalkout to the backyardSoaking tub
- 32 days
- 2,548
- 165
Likely to sell faster than
Zillow last checked:
Listing updated:
Listed by:
Peter Engelmann 908-507-8141,
Weichert Realtors,
Elizabeth O Connor
Source: GSMLS,MLS#: 4051627
Facts & features
Interior
Bedrooms & bathrooms
- Bedrooms: 3
- Bathrooms: 3
- Full bathrooms: 2
- 1/2 bathrooms: 1
Primary bedroom
- Description: 1st Floor, Full Bath, Walk-In Closet
Bedroom 1
- Level: First
- Area: 208
- Dimensions: 16 x 13
Bedroom 2
- Level: First
- Area: 120
- Dimensions: 12 x 10
Bedroom 3
- Level: Ground
- Area: 315
- Dimensions: 21 x 15
Primary bathroom
- Features: Soaking Tub, Stall Shower
Dining room
- Features: Living/Dining Combo
- Level: First
- Area: 88
- Dimensions: 11 x 8
Family room
- Level: First
- Area: 260
- Dimensions: 20 x 13
Kitchen
- Features: Kitchen Island, Eat-in Kitchen, Pantry, Separate Dining Area
- Level: First
- Area: 140
- Dimensions: 14 x 10
Living room
- Level: First
- Area: 260
- Dimensions: 20 x 13
Heating
- 1 Unit, Baseboard - Hotwater, Zoned, Oil Tank Above Ground - Outside
Cooling
- 1 Unit, Central Air
Appliances
- Included: Carbon Monoxide Detector, Dishwasher, Dryer, Kitchen Exhaust Fan, Microwave, Range/Oven-Gas, Refrigerator, Self Cleaning Oven, Washer, Electric Water Heater
- Laundry: Laundry Room
Features
- Entrance Foyer, Storage Room, In-Law Floorplan, Kitchen, Walkout
- Flooring: Carpet, Laminate, Tile, Wood
- Windows: Thermal Windows/Doors, Skylight(s)
- Basement: Yes,Finished,Full,Walk-Out Access
- Number of fireplaces: 1
- Fireplace features: Living Room, Wood Burning
Property
Parking
- Total spaces: 4
- Parking features: 2 Car Width, Asphalt
- Garage spaces: 2
- Uncovered spaces: 4
Features
- Patio & porch: Deck, Open Porch(es), Patio
- Has view: Yes
- View description: Mountain(s)
Lot
- Size: 0.88 Acres
- Dimensions: 104 x 180
Details
- Parcel number: 2715000240000000120000
Construction
Type & style
- Home type: SingleFamily
- Architectural style: Ranch,Custom Home
- Property subtype: Single Family Residence
Materials
- Clapboard, Composition Siding
- Roof: Composition Shingle
Condition
- Year built: 1951
- Major remodel year: 2013
Utilities & green energy
- Gas: Gas-Propane
- Sewer: Public Sewer
- Water: Public
- Utilities for property: Electricity Connected, Propane, Cable Connected
Community & HOA
Community
- Security: Carbon Monoxide Detector
Location
- Region: Peapack
Financial & listing details
- Tax assessed value: $657,900
- Annual tax amount: $9,742
- Date on market: 9/9/2026
- Ownership type: Fee Simple
- Electric utility on property: Yes
Estimated market value
$907,800
$862,000 - $953,000
$3,970/mo
Price history
| Date | Event | Price |
|---|---|---|
| 9/9/2026 | Listed for sale | $925,000+174.5% |
Source:  GSMLS #4051627 Report a problem GSMLS #4051627 Report a problem | ||
| 2/28/2013 | Sold | $337,000 |
Source: GSMLS #2972694 Report a problem | ||
Public tax history
| Year | Property taxes | Tax assessment |
|---|---|---|
| 2026 | $9,743 -7.6% | $657,900 +6.5% |
| 2025 | $10,546 +9.6% | $617,800 +9.6% |
| 2024 | $9,624 +1.3% | $563,800 +5.4% |
| 2023 | $9,503 +4.1% | $534,800 +4.9% |
| 2022 | $9,131 | $509,800 +4.6% |
| 2021 | -- | $487,500 +1.3% |
| 2020 | $8,894 +0.4% | $481,100 +1.2% |
| 2019 | $8,862 +1.9% | $475,600 +0.8% |
| 2018 | $8,694 +0.7% | $471,900 +3.2% |
| 2017 | $8,630 +4.1% | $457,100 +1.6% |
| 2016 | $8,290 +22.9% | $449,700 +2.2% |
| 2015 | $6,743 -2.8% | $440,000 +24% |
| 2014 | $6,939 +5.8% | $354,900 -3.7% |
| 2012 | $6,555 -8.4% | $368,600 +1.1% |
| 2011 | $7,153 -0.7% | $364,700 -9.7% |
| 2010 | $7,206 -2.5% | $403,900 -6.4% |
| 2009 | $7,391 | $431,500 -8.5% |
| 2008 | -- | $471,400 -5.9% |
| 2007 | -- | $501,200 +6.9% |
| 2006 | -- | $468,800 +11.6% |
| 2005 | -- | $420,200 +12.8% |
| 2004 | $5,563 | $372,600 |
| 2003 | -- | $372,600 +20.2% |
| 2002 | -- | $309,900 |
| 2001 | -- | $309,900 |
Find assessor info on the county website
Monthly payment
Est. payment
Payment breakdown
Explore the cost of this home by adjusting the details. Changes won't be saved.Climate risks
Neighborhood: 07977
Nearby schools
Schools provided by the listing agent
- Elementary: Bedwell
- Middle: Bernards
- High: Bernards
Source: GSMLS. This data may not be complete. We recommend contacting the local school district to confirm school assignments for this home.
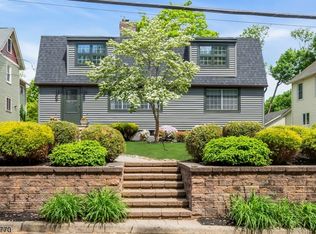
Similar homes
- $999,0003 bd2 ba-- sqft4 Brook Hollow Rd, Peapack Gladstone Boro, NJ 07934For Sale
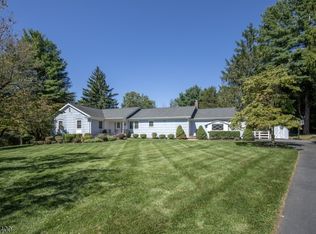 MLS ID #4053381, Peter Engelmann, Weichert Realtors. GSMLS
 - $989,0004 bd3 ba-- sqft22 Mount Airy Rd, Bernardsville Boro, NJ 07924For Sale
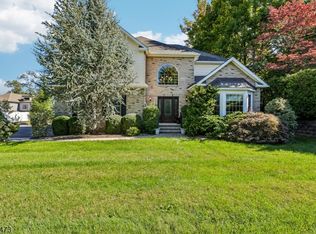 MLS ID #4058070, Karen S. Howells, Bhhs Fox & Roach. GSMLS
 - $925,0004 bd3 ba-- sqft22 Mountainside Dr, Morris Twp., NJ 07960For Sale
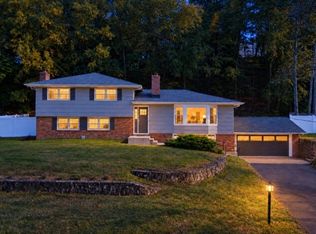 MLS ID #4056875, Nicholas P Juba, Juba Team Realty. GSMLS
 - $979,9004 bd3 ba-- sqft61 Queen Anne Dr, Bernards Twp., NJ 07920For Sale
 MLS ID #4048374, Stephanie Ossorio, Bhhs Fox & Roach. GSMLS
